
331 SIKA DRIVEHARRINGTON, DE 19952
Mortgage Calculator
Monthly Payment (Est.)
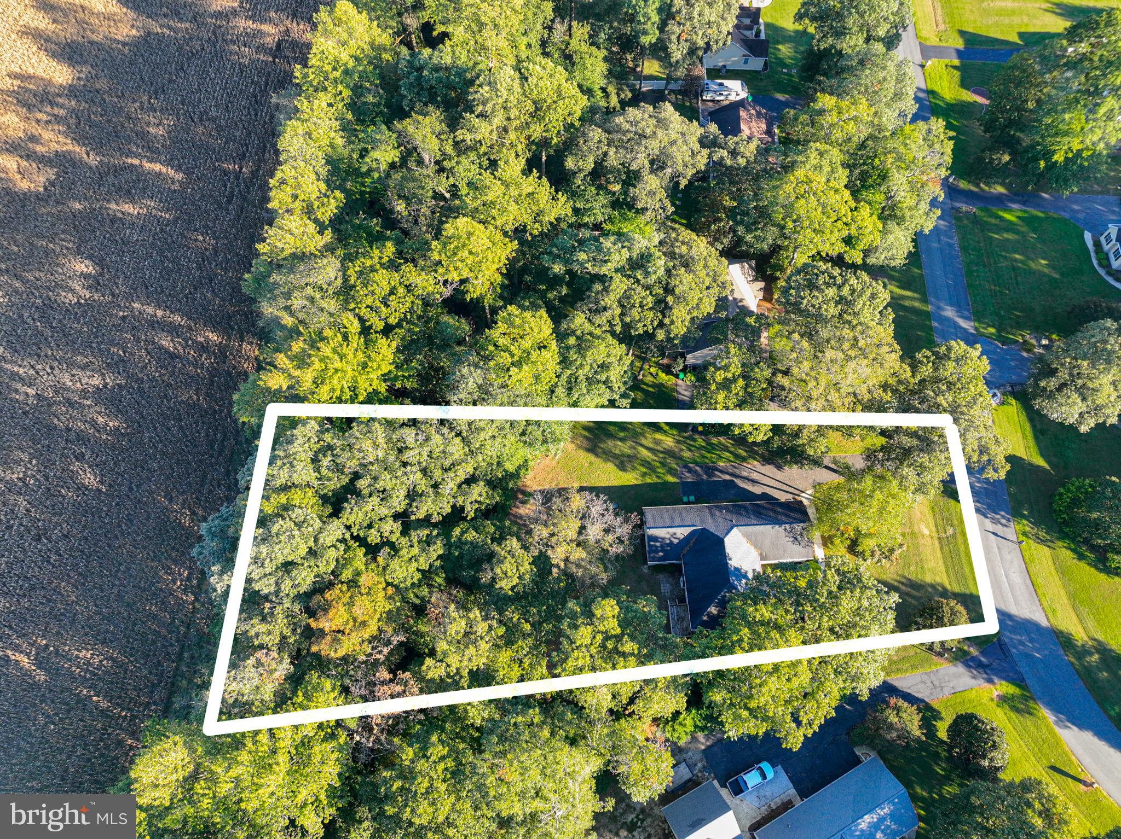
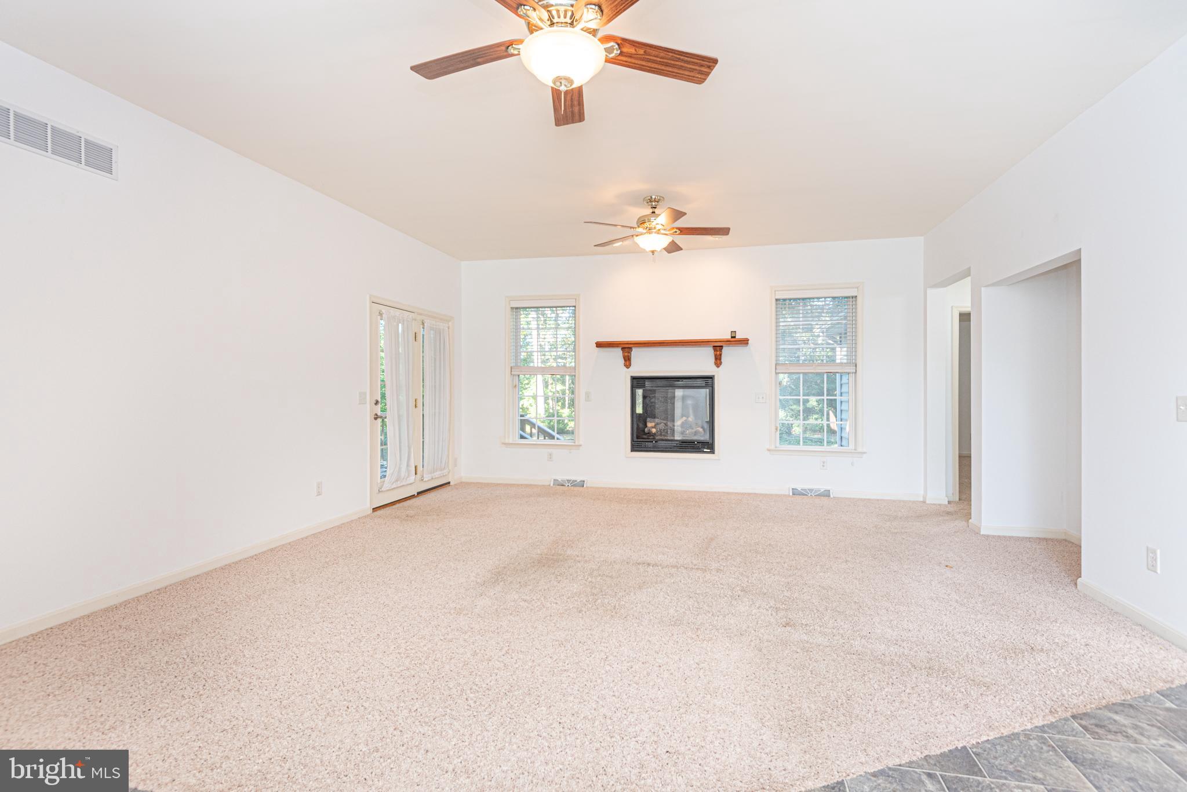
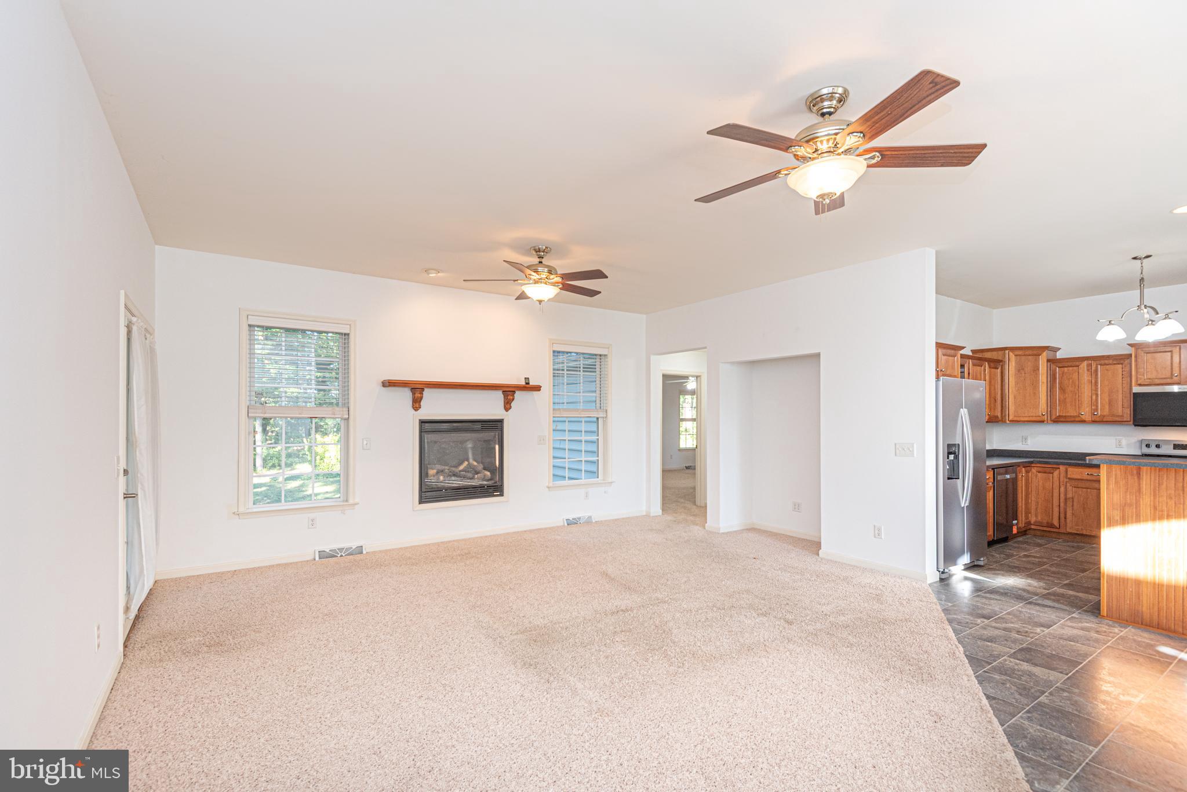
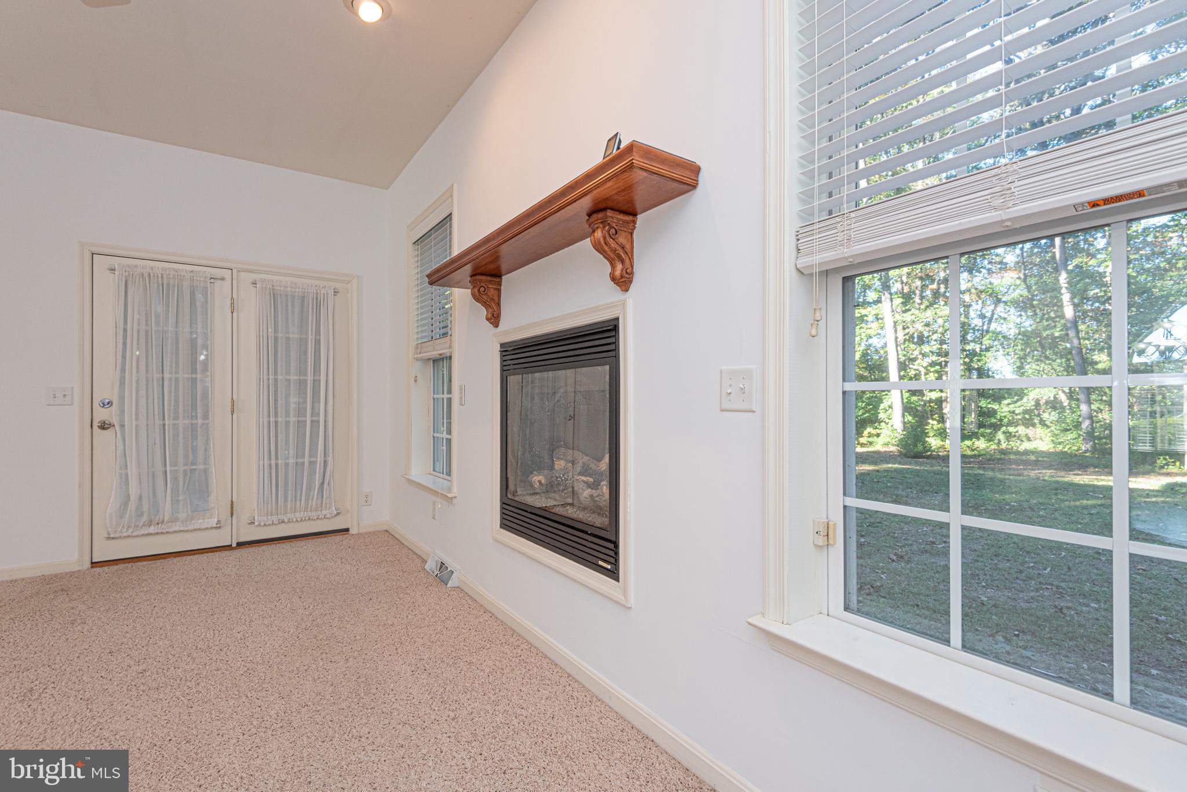
Enter an interest rate to see your estimated monthly payment.Beautifully Updated, Exceptionally Spacious & Move-In Ready – The Perfect Blend of Comfort, Style & Convenience! Welcome home to this beautifully maintained and thoughtfully updated property, where spacious living, modern comforts, and peaceful surroundings come together! From the moment you enter the wide, welcoming foyer, you'll appreciate the open, airy feel, soaring ceilings, and abundance of windows that fill the home with warm, natural light. Freshly painted throughout and featuring brand-new carpeting, this home offers a clean, refreshed interior that's ready for you to move right in and enjoy! The generously sized living areas and flowing, open floor plan provide the perfect balance of comfortable everyday living and effortless entertaining. Gather around the cozy gas fireplace on cooler evenings or open the beautiful French doors to the sizable outdoor deck—an ideal spot for morning coffee, summer cookouts, or simply relaxing and enjoying the peaceful surroundings. The heart of this home is its impressive, oversized kitchen! Designed with both functionality and entertaining in mind, this bright, open space features a large center island with bar seating, brand-new stainless steel appliances, and an expansive dining area. Whether preparing weeknight dinners, hosting holiday gatherings, or enjoying casual meals, there's room for everyone to come together! When it's time to unwind, retreat to the exceptionally spacious primary suite, your own private escape from the day. The beautifully updated ensuite bath offers a luxurious jetted soaking tub surrounded by attractive tilework, a separate oversized shower, new quartz countertops, and updated fixtures. A generous walk-in closet with built-in shelving provides excellent storage and organization. Both bathrooms have been tastefully refreshed with quartz countertops and new fixtures, adding style and value throughout the home. Even the practical spaces are impressive! The oversized laundry room, complete with a convenient utility sink, offers exceptional space for laundry, storage, and everyday household tasks. Ceiling fans throughout the home add another layer of comfort and convenience. Outside, enjoy a beautifully landscaped, tree-lined lot with a spacious yard, offering plenty of room for outdoor activities, gardening, entertaining, or simply enjoying the privacy and tranquility of your surroundings. The sizable deck extends your living space outdoors, making it easy to enjoy everything this peaceful setting has to offer. Enjoy the serenity of a quiet location without sacrificing convenience! Situated in the 5-10 minutes from Milford/Rt. 113 and 10 minutes from the heart of Harrington/Rt. 13, this property offers easy access to shopping, dining, everyday services, employment opportunities, and the newer Bayhealth Hospital—all within approximately 5–10 minutes. And when the beach is calling, Delaware's beautiful Atlantic coastline and popular resort destinations are approximately 30–40 minutes away! This is a home that truly delivers! If you've been searching for generous room sizes, modern updates, a peaceful setting, and convenient access to everything Central and Southern Delaware have to offer, this one deserves a spot at the top of your list. Come experience the space, comfort, and lifestyle this wonderful property has to offer!
| yesterday | Listing updated with changes from the MLS® | |
| yesterday | Status changed to Active | |
| 3 days ago | Listing first seen on site |

The real estate listing information is provided by Bright MLS is for the consumer's personal, non-commercial use and may not be used for any purpose other than to identify prospective properties consumer may be interested in purchasing. Any information relating to real estate for sale or lease referenced on this web site comes from the Internet Data Exchange (IDX) program of the Bright MLS. This web site references real estate listing(s) held by a brokerage firm other than the broker and/or agent who owns this web site. The accuracy of all information is deemed reliable but not guaranteed and should be personally verified through personal inspection by and/or with the appropriate professionals. Properties in listings may have been sold or may no longer be available. The data contained herein is copyrighted by Bright MLS and is protected by all applicable copyright laws. Any unauthorized collection or dissemination of this information is in violation of copyright laws and is strictly prohibited. Copyright © 2020 Bright MLS. All rights reserved.
Did you know? You can invite friends and family to your search. They can join your search, rate and discuss listings with you.