
118 RUBAKER WAY #150DOVER, DE 19901
Mortgage Calculator
Monthly Payment (Est.)
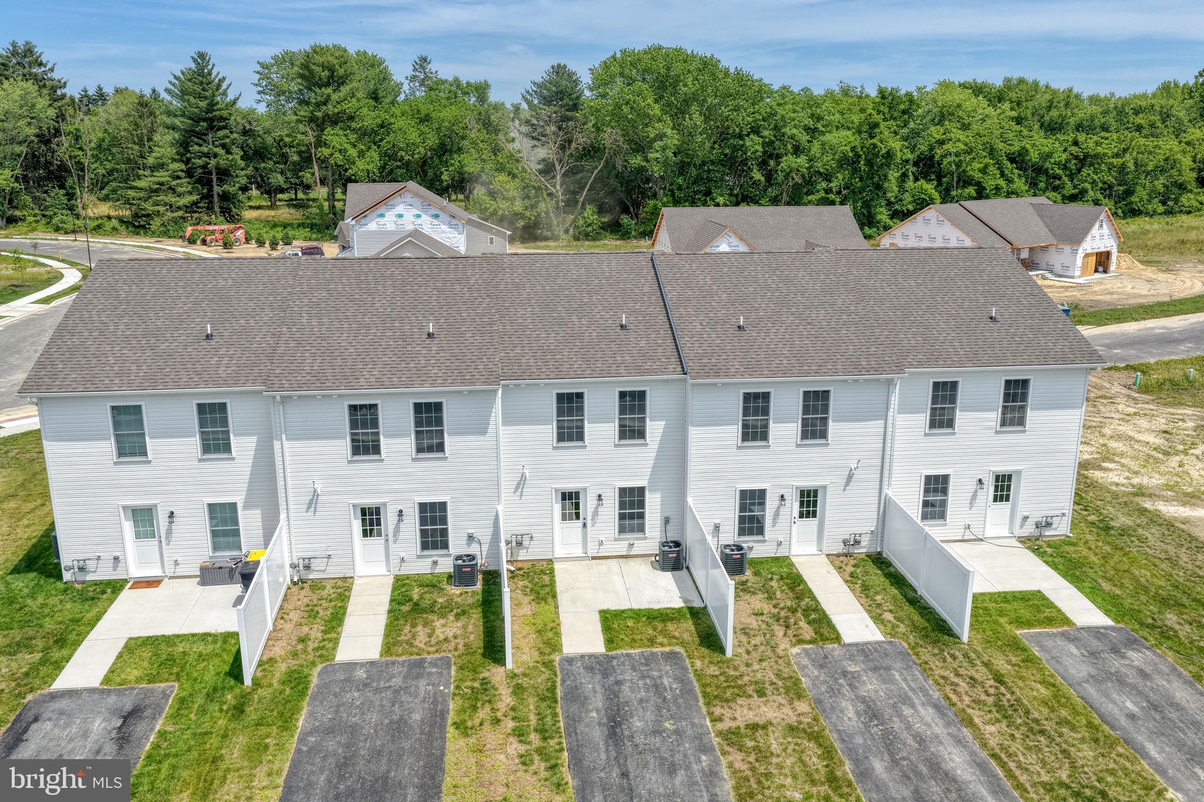
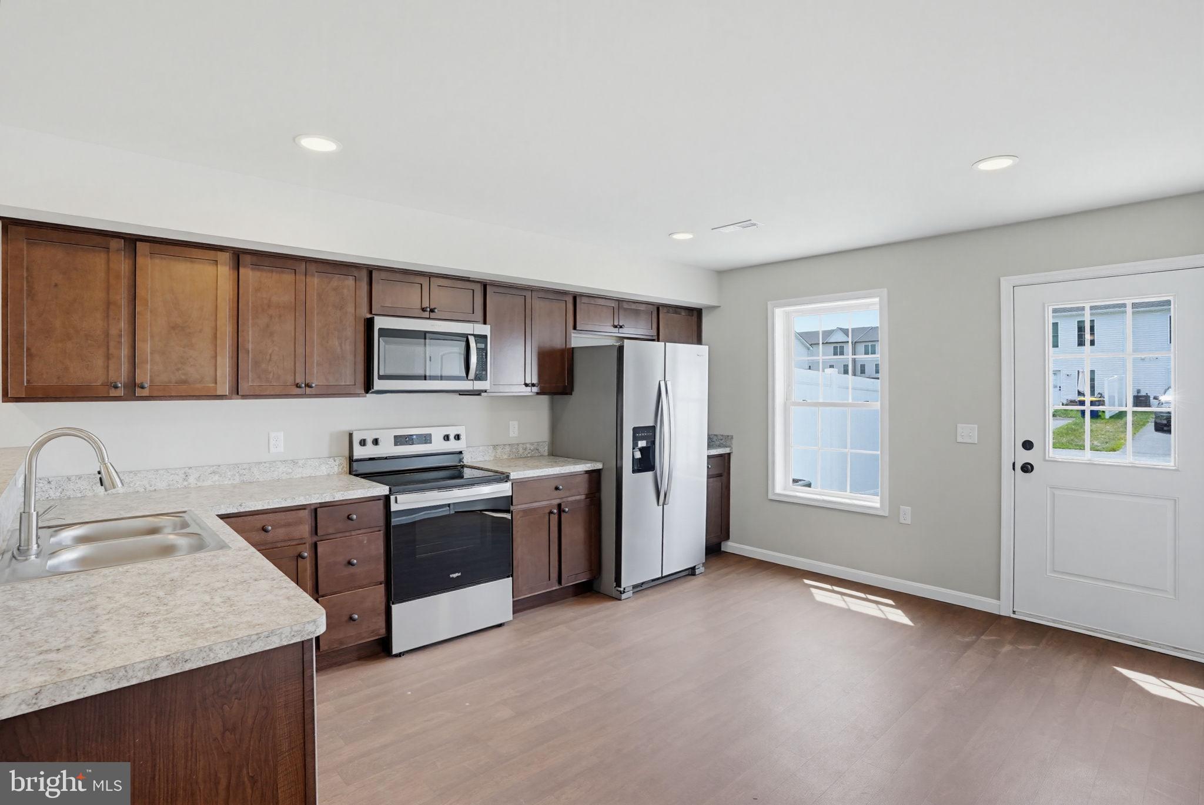
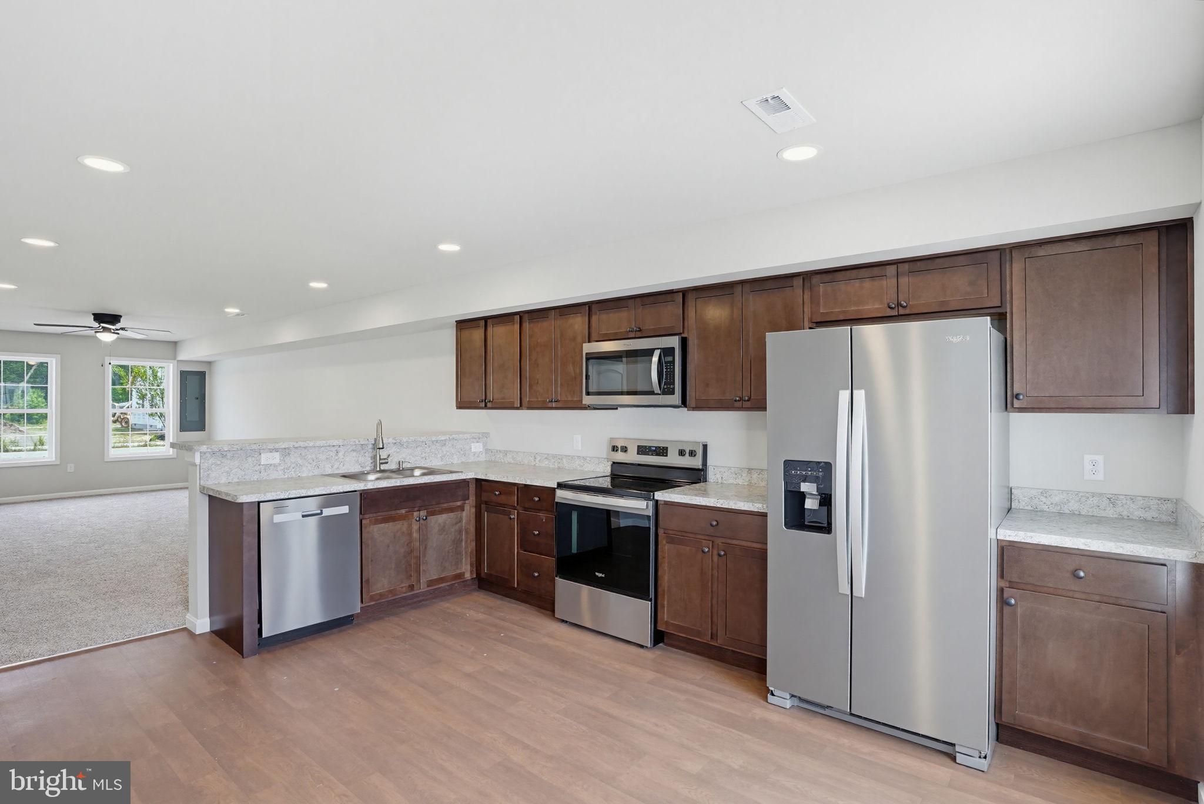
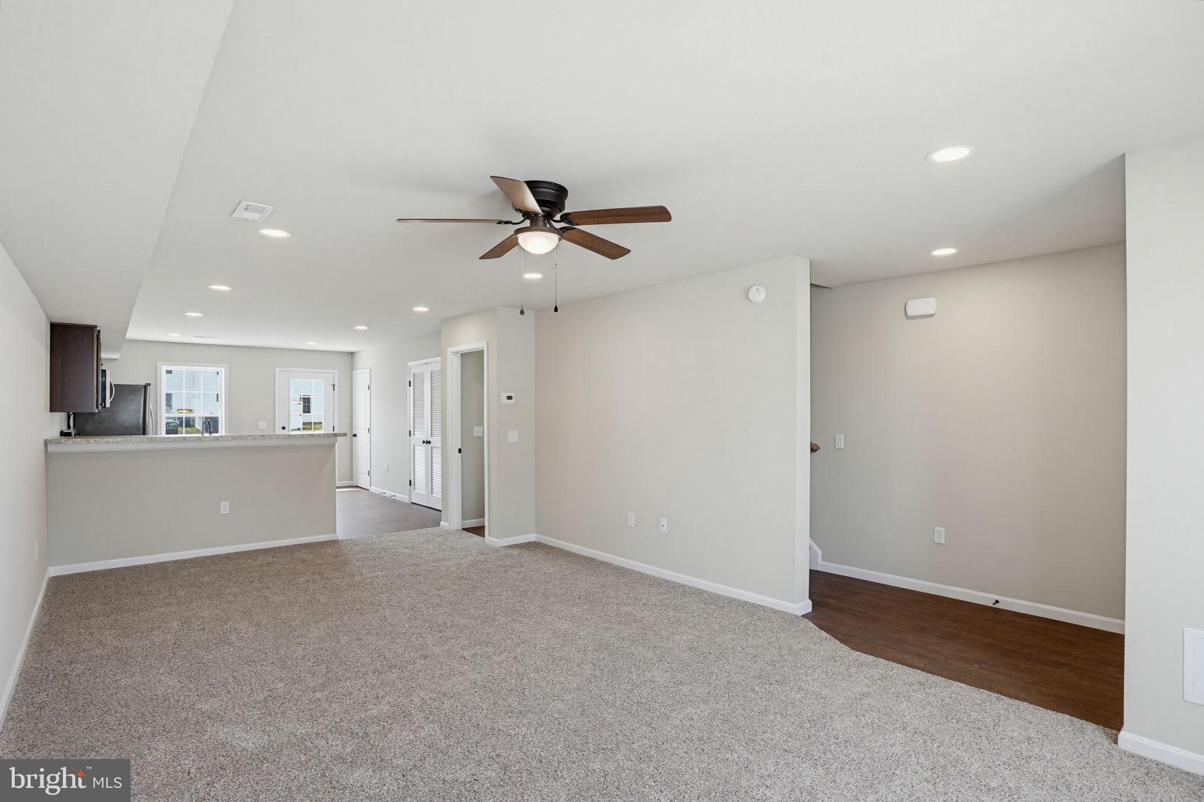
Enter an interest rate to see your estimated monthly payment.Nestled in the serene community of Rojan Meadows, this exquisite end-of-row townhouse is a canvas awaiting your personal touch, with construction set to be completed in 2026. Designed with a contemporary flair, this residence offers a harmonious blend of comfort and convenience, perfect for those seeking an elevated lifestyle. Step inside to discover a thoughtfully designed interior that exudes warmth and sophistication. The open-concept layout seamlessly integrates the kitchen and living areas, creating an inviting space for both relaxation and entertaining. Natural light floods through energy-efficient double-hung windows, enhancing the ambiance of the home. The kitchen and living area boasts sleek vinyl flooring, ensuring both style and practicality. The heart of the home, the kitchen, is equipped with major brand stainless steel appliances, including a built-in microwave, energy-efficient oven/range, dishwasher and a side-by-side refrigerator. A generous pantry provides ample storage, making meal preparation a delight. A combination of modern design and functionality ensures that this kitchen is as beautiful as it is efficient. Retreat to the second-floor master suite, complete with a walk-in closet that offers abundant storage. The en-suite bathroom features a walk-in shower and extra decorative storage. Two additional bedrooms and a well-appointed full bathroom ensure comfort and convenience for all. This home is designed with your comfort in mind, featuring ceiling fans for optimal airflow and high-efficiency appliances that promote sustainable living. Outside, the property is adorned with exterior lighting and well-maintained sidewalks, creating a welcoming atmosphere. Enjoy the soon to be completed community dog park, perfect for leisurely strolls and socializing with neighbors. The paved driveway accommodates two vehicles, while additional on-street parking is available for guests. With a lot size of 0.12 acres, this property offers a manageable outdoor space without the burden of extensive maintenance. The contemporary architectural style and quality construction materials ensure durability and aesthetic appeal. This is more than just a home; it's an opportunity to embrace a lifestyle of convenience and comfort in a vibrant community. Don't miss your chance to make this exquisite property your own.
| 14 hours ago | Listing first seen on site | |
| 14 hours ago | Listing updated with changes from the MLS |

The real estate listing information is provided by Bright MLS is for the consumer's personal, non-commercial use and may not be used for any purpose other than to identify prospective properties consumer may be interested in purchasing. Any information relating to real estate for sale or lease referenced on this web site comes from the Internet Data Exchange (IDX) program of the Bright MLS. This web site references real estate listing(s) held by a brokerage firm other than the broker and/or agent who owns this web site. The accuracy of all information is deemed reliable but not guaranteed and should be personally verified through personal inspection by and/or with the appropriate professionals. Properties in listings may have been sold or may no longer be available. The data contained herein is copyrighted by Bright MLS and is protected by all applicable copyright laws. Any unauthorized collection or dissemination of this information is in violation of copyright laws and is strictly prohibited. Copyright © 2020 Bright MLS. All rights reserved.