
1222 INGRAM BRANCH ROADHARRINGTON, DE 19952
Mortgage Calculator
Monthly Payment (Est.)
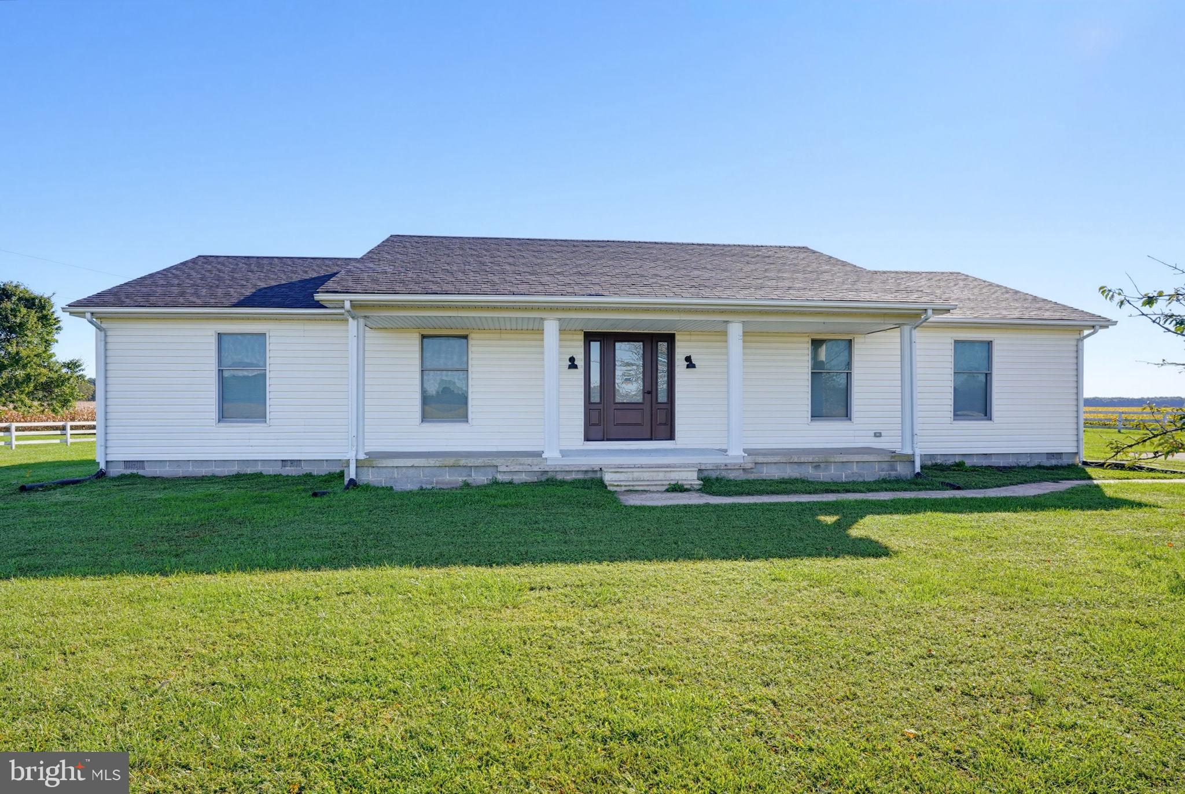
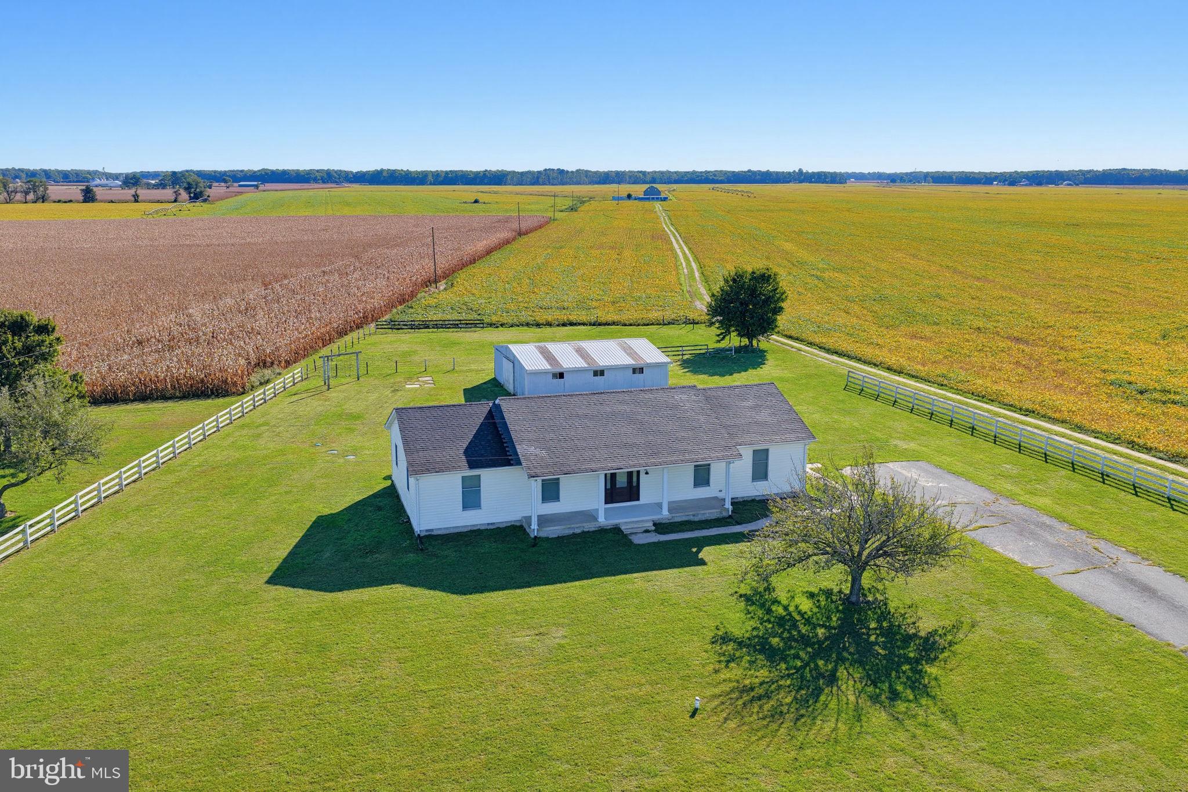
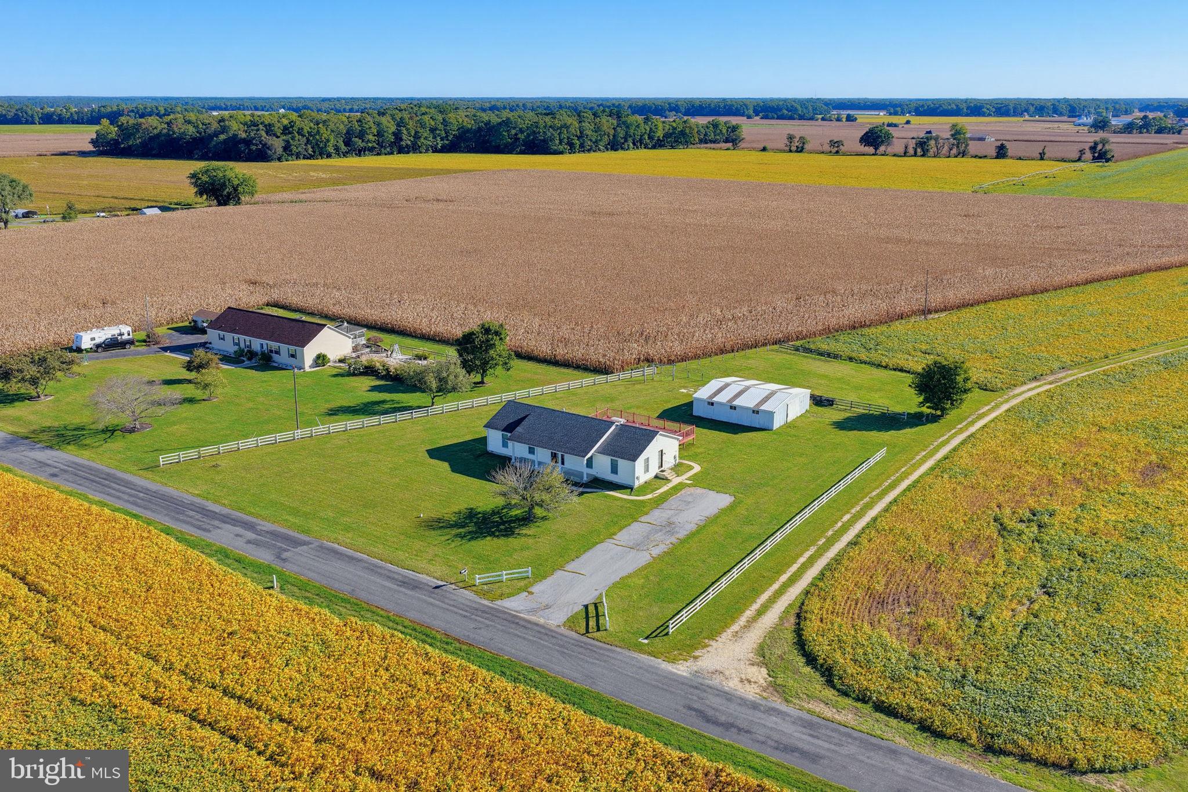
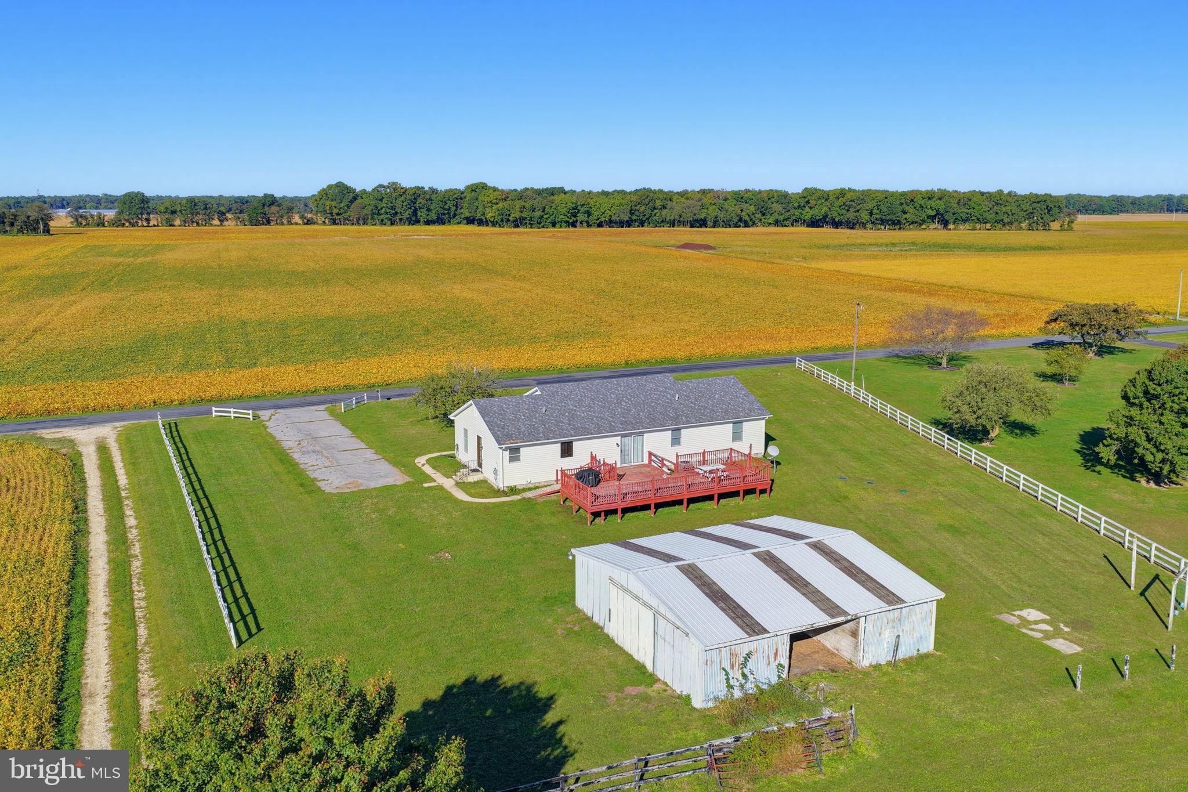
Enter an interest rate to see your estimated monthly payment.Quiet Country Living! Situated on a full acre in a peaceful setting, this inviting two-bedroom two-bathroom Ranch offers a charming blend of comfort, privacy and natural surroundings. New LVP flooring throughout, fresh paint inside and outside. The kitchen has been completely remodeled with a new window, kitchen aid appliances, granite countertops, farmhouse sink and recessed dimmable lighting. Completely remodeled primary bath with slate flooring, natural stone shower wall, walk in glass door and built in slate bench. Second bathroom has also been remodeled, new plumbing installed in tubs/showers, sinks, washer, dishwasher and New Hot Water Heater. Front and side door are brand new. Whole house surge protector installed. Dedicated EV charger line installed on side of home. Deck has wear and tear, broken/loose boards will be fixed prior to showings. Horse Barn with 3 stalls is As-Is, supplied with electric and plumbing. Class H inspection on file.This home has been well maintained and is ready for its new owners, schedule your tour today!
| yesterday | Listing first seen on site | |
| yesterday | Listing updated with changes from the MLS® |

The real estate listing information is provided by Bright MLS is for the consumer's personal, non-commercial use and may not be used for any purpose other than to identify prospective properties consumer may be interested in purchasing. Any information relating to real estate for sale or lease referenced on this web site comes from the Internet Data Exchange (IDX) program of the Bright MLS. This web site references real estate listing(s) held by a brokerage firm other than the broker and/or agent who owns this web site. The accuracy of all information is deemed reliable but not guaranteed and should be personally verified through personal inspection by and/or with the appropriate professionals. Properties in listings may have been sold or may no longer be available. The data contained herein is copyrighted by Bright MLS and is protected by all applicable copyright laws. Any unauthorized collection or dissemination of this information is in violation of copyright laws and is strictly prohibited. Copyright © 2020 Bright MLS. All rights reserved.
Did you know? You can invite friends and family to your search. They can join your search, rate and discuss listings with you.