
1138 RAVEN CIRCLECAMDEN WYOMING, DE 19934
Mortgage Calculator
Monthly Payment (Est.)
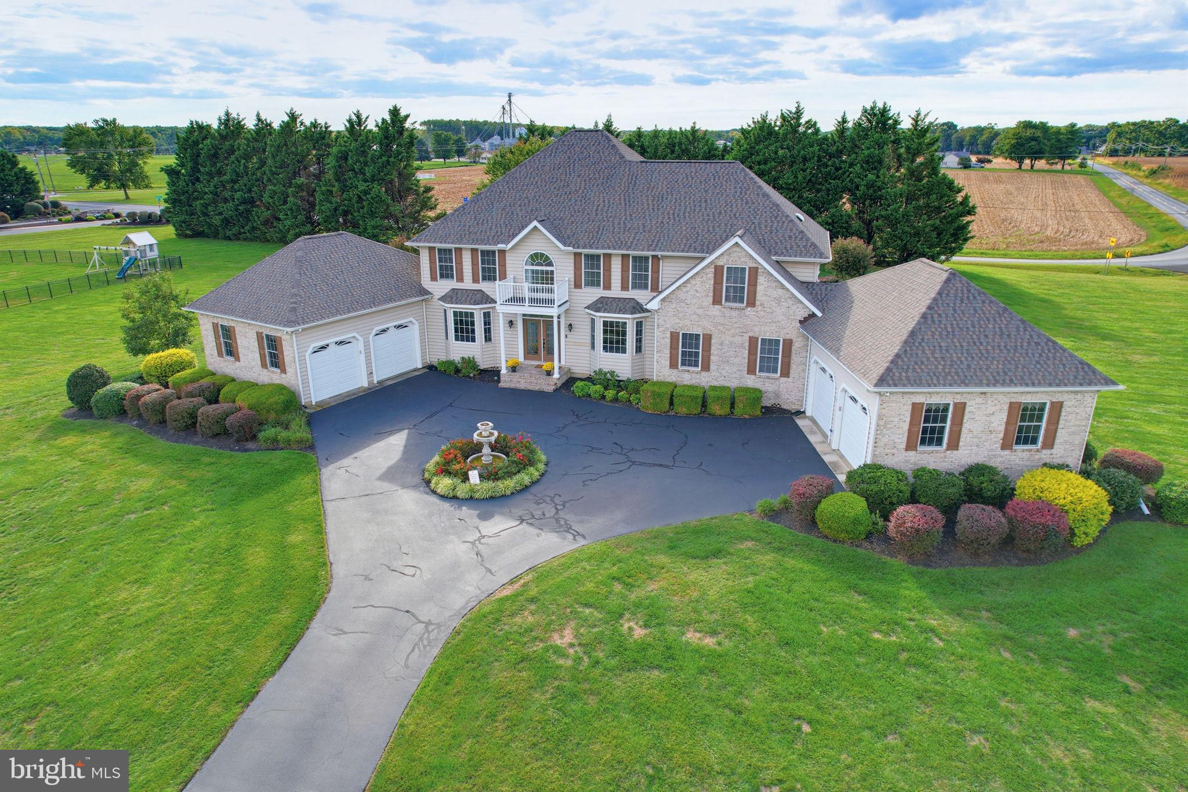
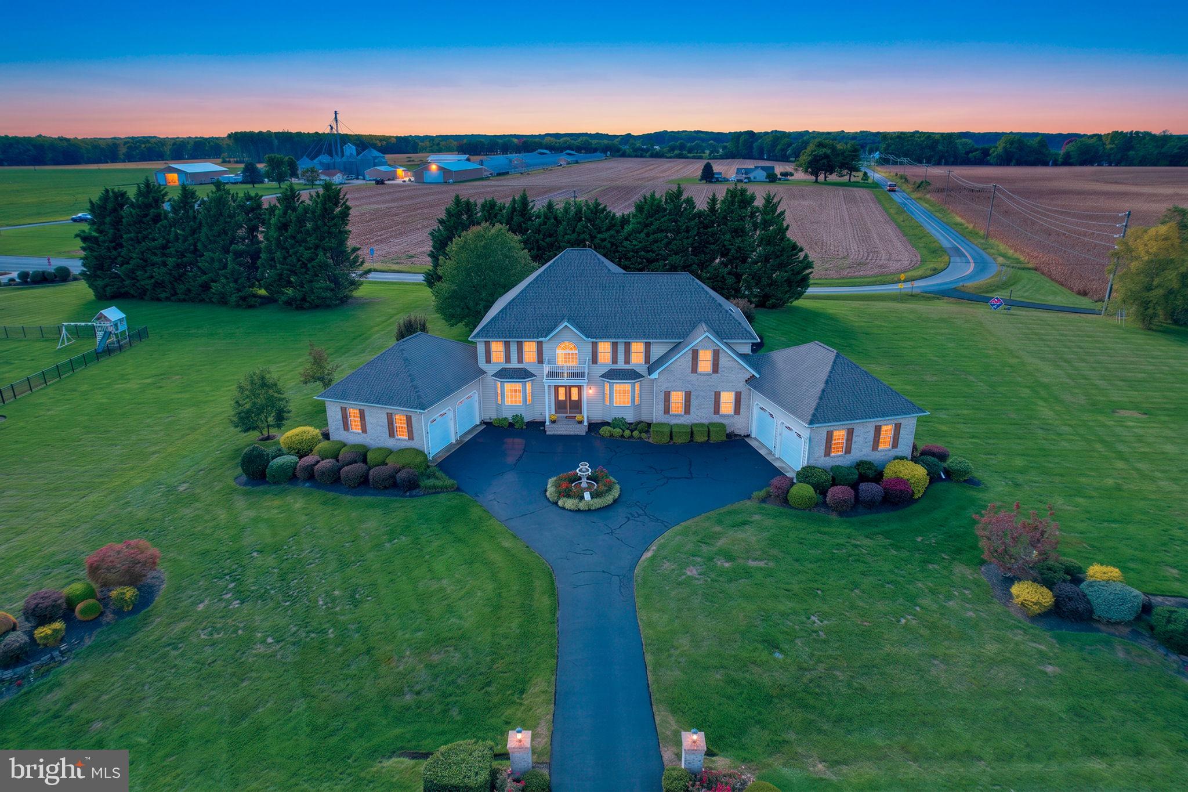
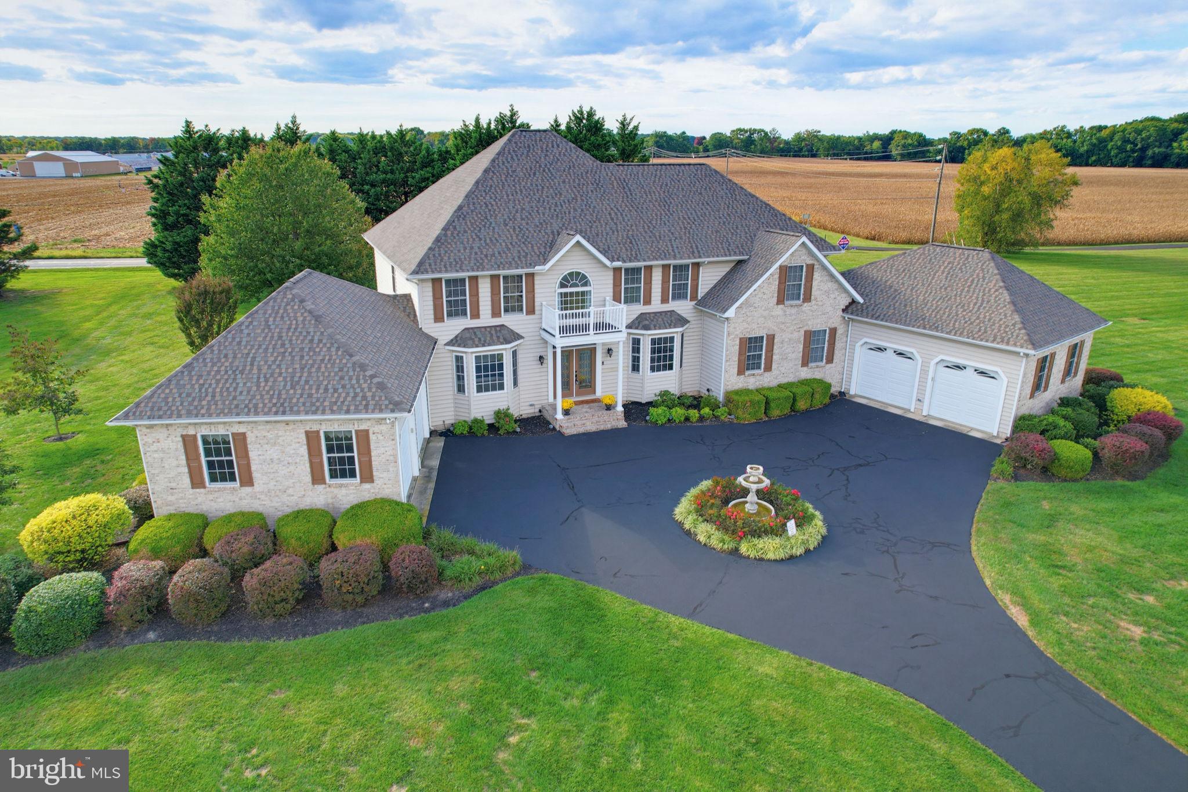
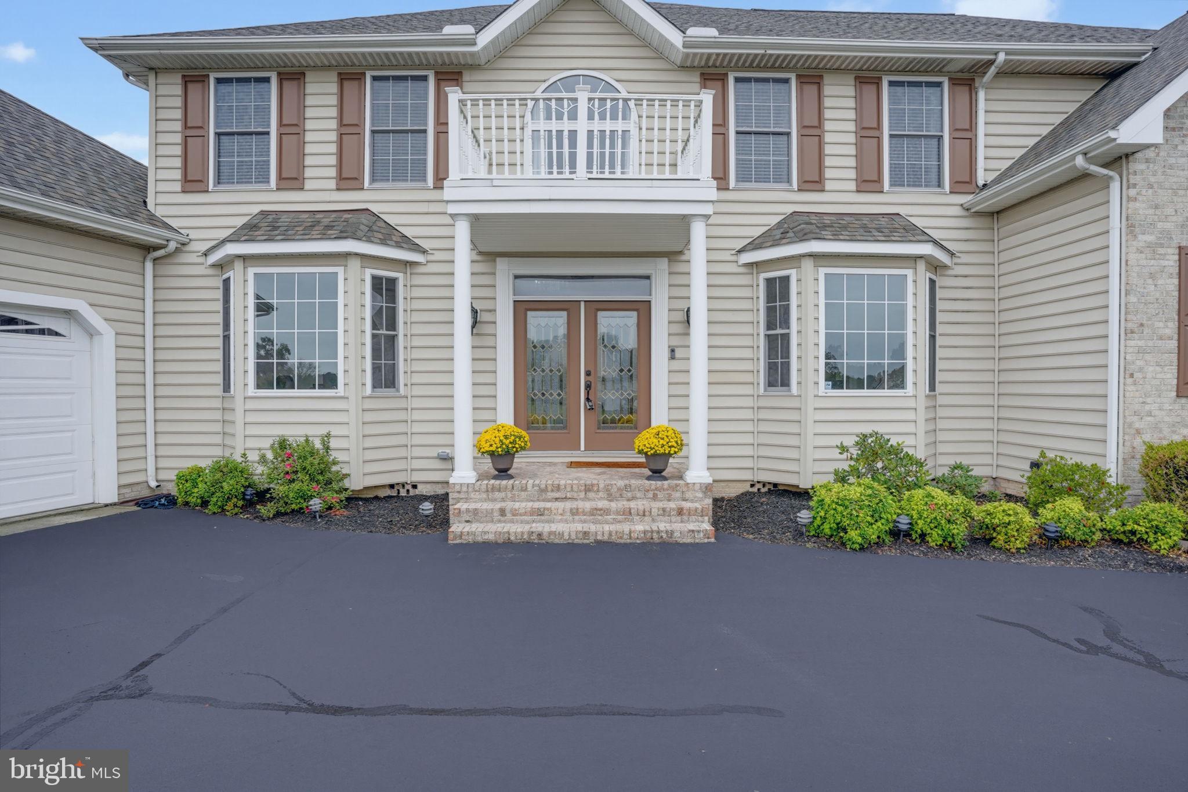
Enter an interest rate to see your estimated monthly payment.Located in The Village at Wild Quail, this distinguished home offers an expansive layout, beautifully maintained grounds, and a setting surrounded by mature trees and spacious green open areas near Wild Quail Golf & Country Club. Set on just under an acre, the property combines generous indoor living space with a peaceful backyard featuring a koi pond, gazebo, and recently stained concrete patio. Recent improvements provide added peace of mind, including a new roof in 2026 and replacement of both HVAC systems and condensers in 2024. Inside, the spacious first floor offers two offices, a formal dining room, breakfast room, laundry room, family/media room, and an impressive living room with a two-story ceiling and double-sided gas fireplace. The sunroom adds another inviting space with skylights, a stone accent wall, and tinted west-facing windows. The kitchen is designed for both everyday use and entertaining, with quartz countertops, abundant cabinetry and workspace, stainless steel appliances, a pantry, island with additional storage and seating, gas range, and double wall ovens. Two attached two-car garages provide an exceptional amount of parking and storage, with walk-up storage areas, interior access to the home, and doors leading to the backyard. An electric vehicle charger and generator pre-wiring add modern convenience. Upstairs, the expansive primary suite features a spacious bedroom, large sitting room with balcony access overlooking the front of the property, two oversized walk-in closets, and a large en suite bath with two vanities, jetted tub, and separate shower. Three additional bedrooms provide flexible space, including one with a private full bath, while the remaining bedrooms share a hall bathroom. Mature landscaping surrounds the home and creates a beautiful backdrop for enjoying the patio, gazebo, and koi pond. With its generous living spaces, thoughtful updates, extensive storage, and just-under-an-acre setting, this distinguished home offers plenty of room to live, work, and enjoy the space around you.
| 7 hours ago | Listing updated with changes from the MLS® | |
| 9 hours ago | Listing first seen on site |

The real estate listing information is provided by Bright MLS is for the consumer's personal, non-commercial use and may not be used for any purpose other than to identify prospective properties consumer may be interested in purchasing. Any information relating to real estate for sale or lease referenced on this web site comes from the Internet Data Exchange (IDX) program of the Bright MLS. This web site references real estate listing(s) held by a brokerage firm other than the broker and/or agent who owns this web site. The accuracy of all information is deemed reliable but not guaranteed and should be personally verified through personal inspection by and/or with the appropriate professionals. Properties in listings may have been sold or may no longer be available. The data contained herein is copyrighted by Bright MLS and is protected by all applicable copyright laws. Any unauthorized collection or dissemination of this information is in violation of copyright laws and is strictly prohibited. Copyright © 2020 Bright MLS. All rights reserved.
Did you know? You can invite friends and family to your search. They can join your search, rate and discuss listings with you.