Property Search

Save
Ask
Tour
Hide
Share
$135,000
2 Days On Site

17 SUTTON DRIVE 17
DOVER, DE 19901

For Sale|Manufactured Home|Active
3
Beds
2
Total Baths
2
Full Baths
1,377
SqFt
$98
/SqFt
2002
Built
Subdivision:
WILD MEADOWS
County:
KENT
Listing courtesy of Keller Williams Realty Central-Delaware
Call Now: (302) 241-6185
Is this the listing for you? We can help make it yours.
(302) 241-6185
17 SUTTON DRIVE 1717 SUTTON DRIVE 1717 SUTTON DRIVE 1717 SUTTON DRIVE 17
Save
Ask
Tour
Hide
Share

Mortgage Calculator

Monthly Payment (Est.)

Enter an interest rate to see your estimated monthly payment.
Calculator powered by Showcase IDX, a Constellation1 Company. Copyright ©2026 Information is deemed reliable but not guaranteed.

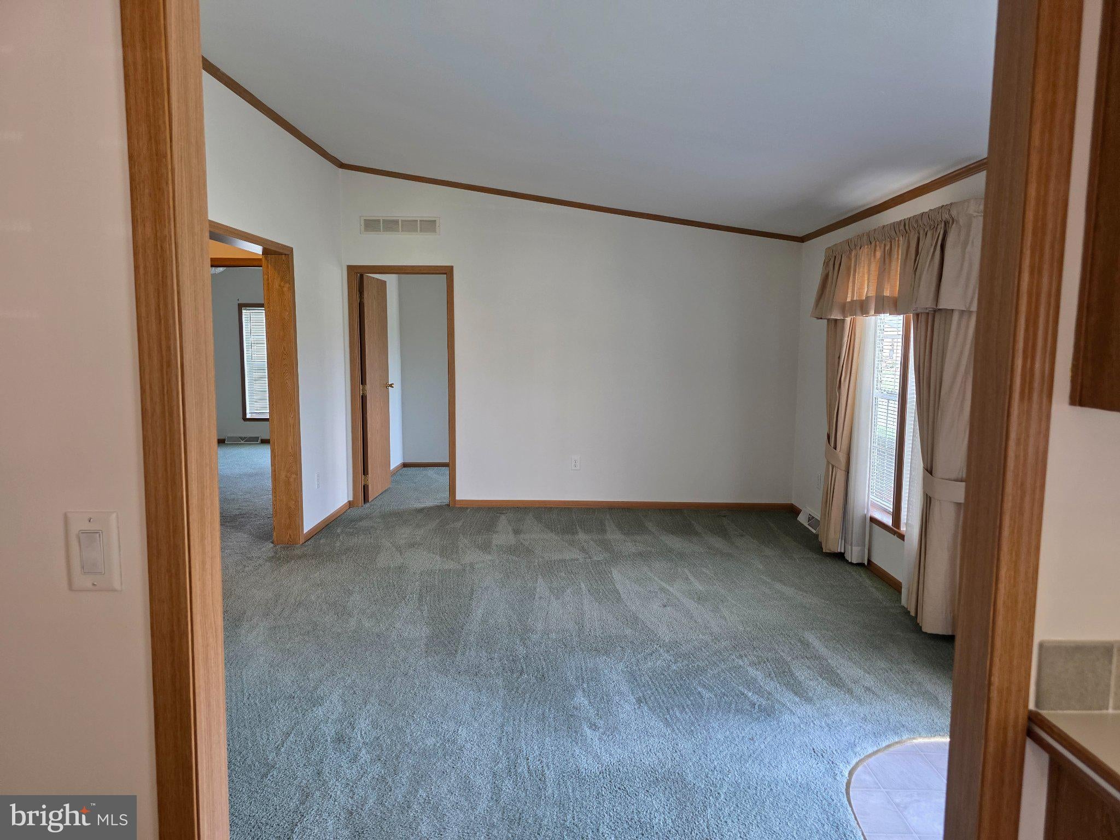
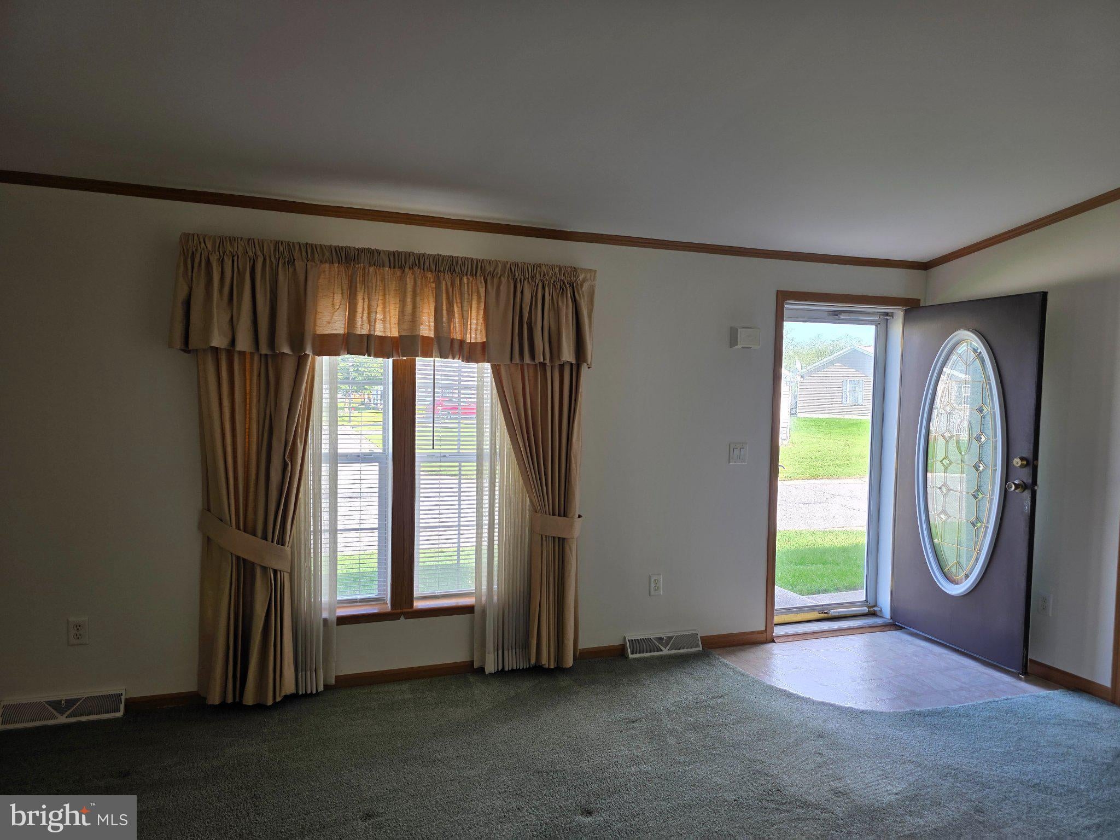
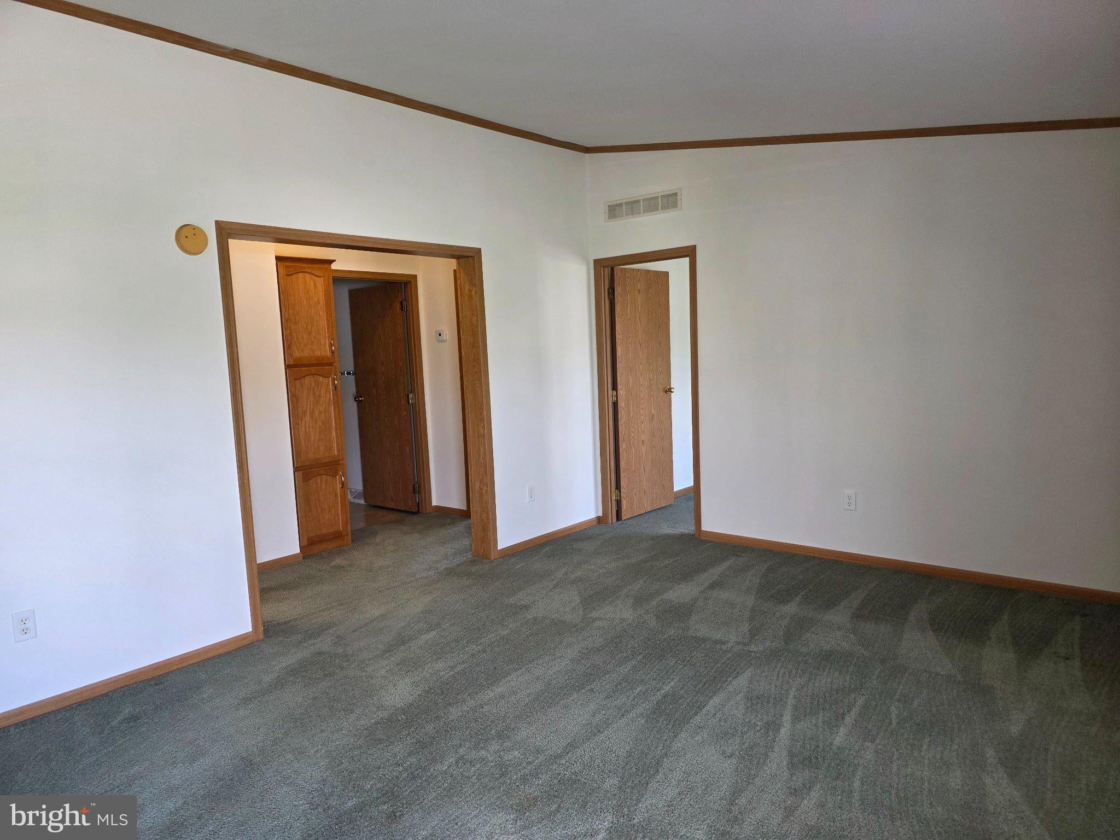
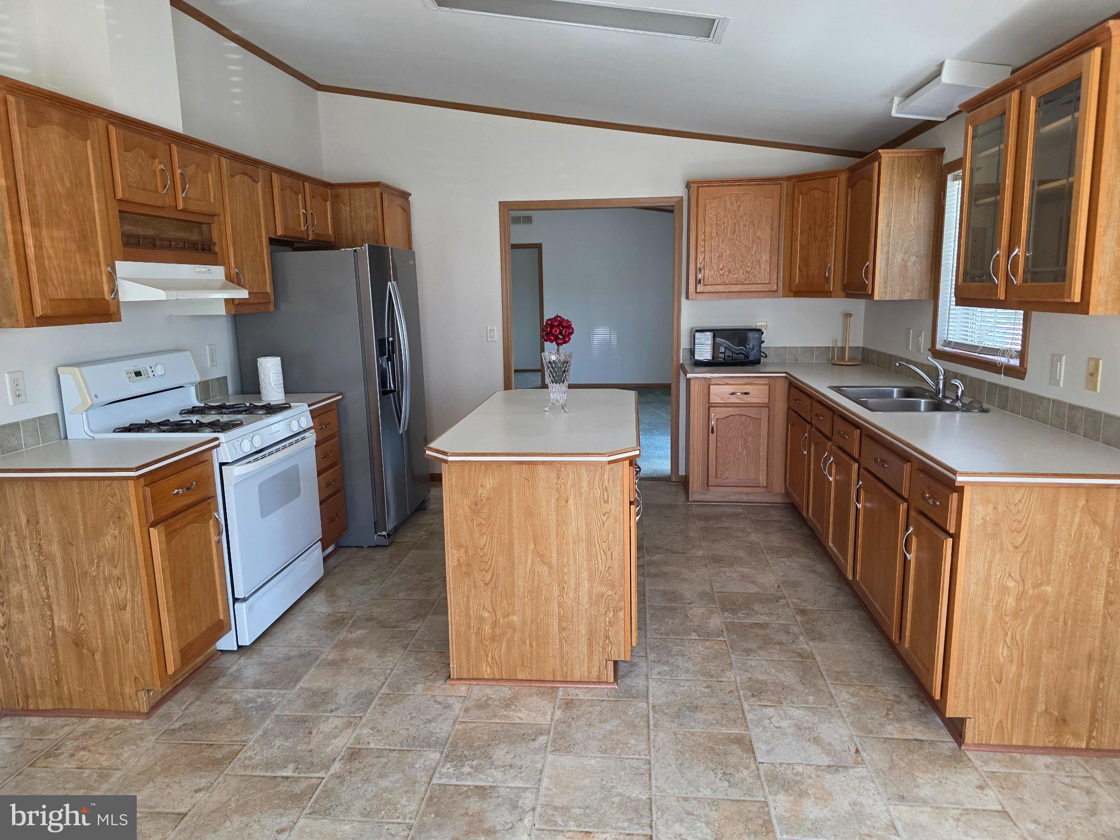
With a spacious layout of 1,377 square feet, this double wide ranch style residence combines comfort and space, making it an ideal home. Inside you will find a wonderfully designed interior. The large living room features carpeted floors and a tasteful window treatment. The kitchen has a center island, self-cleaning oven, counter microwave and plenty of cabinets and counter work area. Adjacent to the kitchen, the well-lit dining area has enough space to enjoy meals and move about. This home boasts three generously sized bedrooms, including a primary suite that offers a walk-in closet and large bathroom featuring a walk-in shower. Each Bathroom is designed with ample space. For added convenience, this home includes a dedicated laundry room with a washer and dryer, cabinets and shelving space. The residence is also equipped with ceiling fans throughout. The entire house has been freshly painted and the carpet professionally cleaned. There is a nice sized deck accessible through the attached over-sized garage which has additional storage space. Owners had a new roof installed in the last 7 years. Wild Meadow offers many amenities such as a club house where you can enjoy billiards, exercise room, game room, library or just mingle with other residences, as well as a spacious outdoor pool. Come take a look.

Save
Ask
Tour
Hide
Share
Listing Snapshot
Price 
$135,000
Days On Site 
2 Days
Bedrooms 
3
Inside Area (SqFt) 
1,377 sqft
Total Baths 
2
Full Baths 
2
Partial Baths 
N/A
Lot Size 
N/A
Year Built 
2002
MLS® Number 
DEKT2050974
Status 
Active
Property Tax 
$783
HOA/Condo/Coop Fees 
$0.83 monthly
Sq Ft Source 
Assessor
Friends & Family
Recent Activity
2 days agoListing updated with changes from the MLS®
2 days agoListing first seen on site
General Features
Attached Garage 
Yes
Direction Faces 
East
Foundation 
Permanent
Garage 
Yes
Garage Spaces 
1
Land Lease 
Yes
Lease Amount 
$743.96
Lease Amount Frequency 
Monthly
Levels 
One
Parking 
OversizedGarage Door OpenerGarageDrivewayInside EntranceAttached
Parking Spaces 
2
Pets 
Yes
Property Sub Type 
Manufactured Home
Security 
Smoke Detector(s)
Sewer 
Public Sewer
Special Circumstances 
Standard
SqFt Above 
1377
SqFt Total 
1377
Style 
Ranch/Rambler
Utilities 
Cable AvailableNatural Gas AvailablePhone AvailableElectricity Available
Water Source 
Public
Zoning 
MH
Interior Features
Appliances 
OvenCooktopGas Water HeaterWasherDryerExhaust FanRange HoodRefrigeratorWater HeaterMicrowave
Basement 
Crawl Space
Cooling 
Central AirCeiling Fan(s)Electric
Electric 
200+ Amp Service
Flooring 
CarpetVinyl
Furnished 
Unfurnished
Heating 
Exhaust FanNatural Gas
Interior 
Ceiling Fan(s)Kitchen IslandWalk-In Closet(s)
Laundry Features 
Laundry Room
Main Level Bedrooms 
3
Window Features 
Window CoveringsWindow Treatments
Bedroom 1 
Level - MainFeatures - Ceiling Fan(s)
Bedroom 2 
Level - MainFeatures - Ceiling Fan(s)
Kitchen 
Level - MainFeatures - Ceiling Fan(s)
Laundry 
Level - Main
Living Room 
Level - Main
Primary Bedroom 
Level - MainFeatures - Ceiling Fan(s), Walk-In Closet(s)
Save
Ask
Tour
Hide
Share
Exterior Features
Exterior 
Lighting
Patio And Porch 
Deck
Pool Features 
Community
Windows/Doors 
Window CoveringsWindow Treatments
Community Features
Association Amenities 
Billiard RoomClubhouseFitness CenterGame Room
Association Fee 
$10.0
Association Fee Frequency 
Annually
Community Features 
PoolStreet Lights
MLS Area 
Capital (30802)
School District 
CAPITAL
Senior Community 
Yes
Schools
School District
CAPITAL
Elementary School
Unknown
Middle School
Unknown
High School
Unknown
Listing courtesy of Keller Williams Realty Central-Delaware


The real estate listing information is provided by Bright MLS is for the consumer's personal, non-commercial use and may not be used for any purpose other than to identify prospective properties consumer may be interested in purchasing. Any information relating to real estate for sale or lease referenced on this web site comes from the Internet Data Exchange (IDX) program of the Bright MLS. This web site references real estate listing(s) held by a brokerage firm other than the broker and/or agent who owns this web site. The accuracy of all information is deemed reliable but not guaranteed and should be personally verified through personal inspection by and/or with the appropriate professionals. Properties in listings may have been sold or may no longer be available. The data contained herein is copyrighted by Bright MLS and is protected by all applicable copyright laws. Any unauthorized collection or dissemination of this information is in violation of copyright laws and is strictly prohibited. Copyright © 2020 Bright MLS. All rights reserved.

Neighborhood & Commute
Source: Walkscore
Disclosure: Community information and market data powered by Constellation Data Labs. Information is deemed reliable but not guaranteed.
Save
Ask
Tour
Hide
Share