
101 CHATHAM COURTDOVER, DE 19901
Mortgage Calculator
Monthly Payment (Est.)
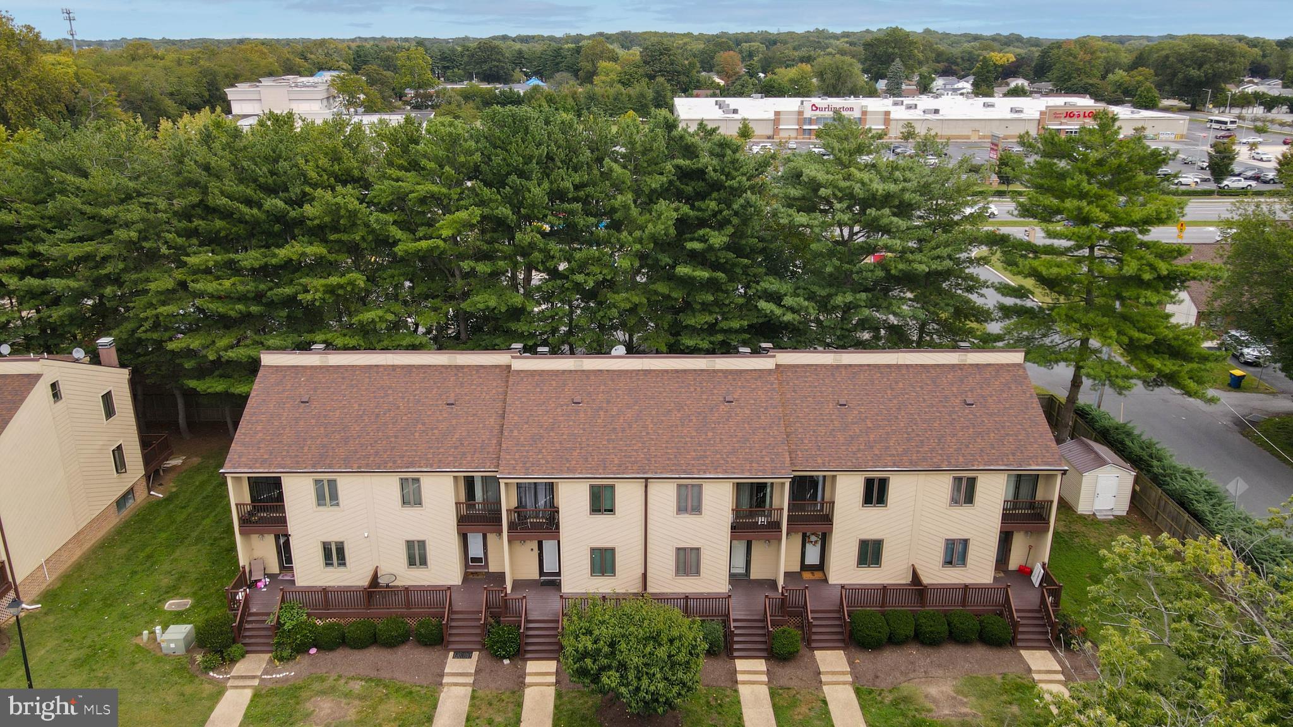
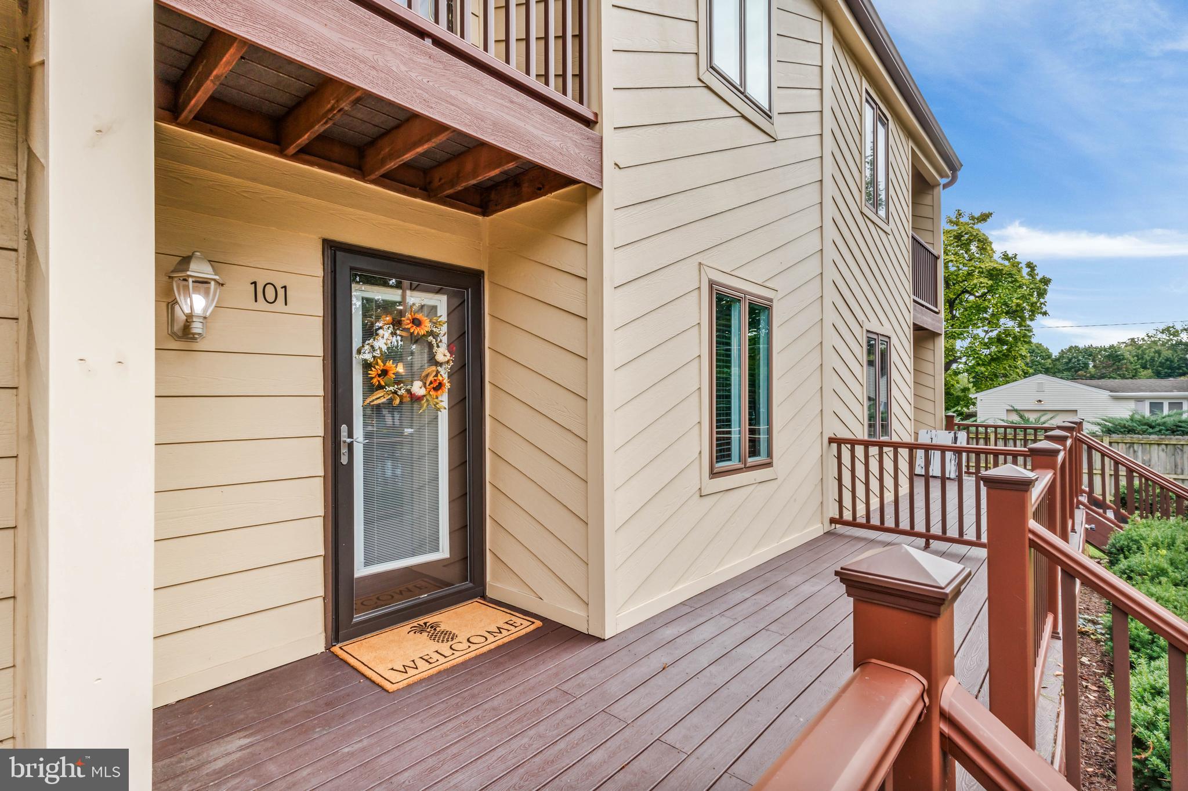
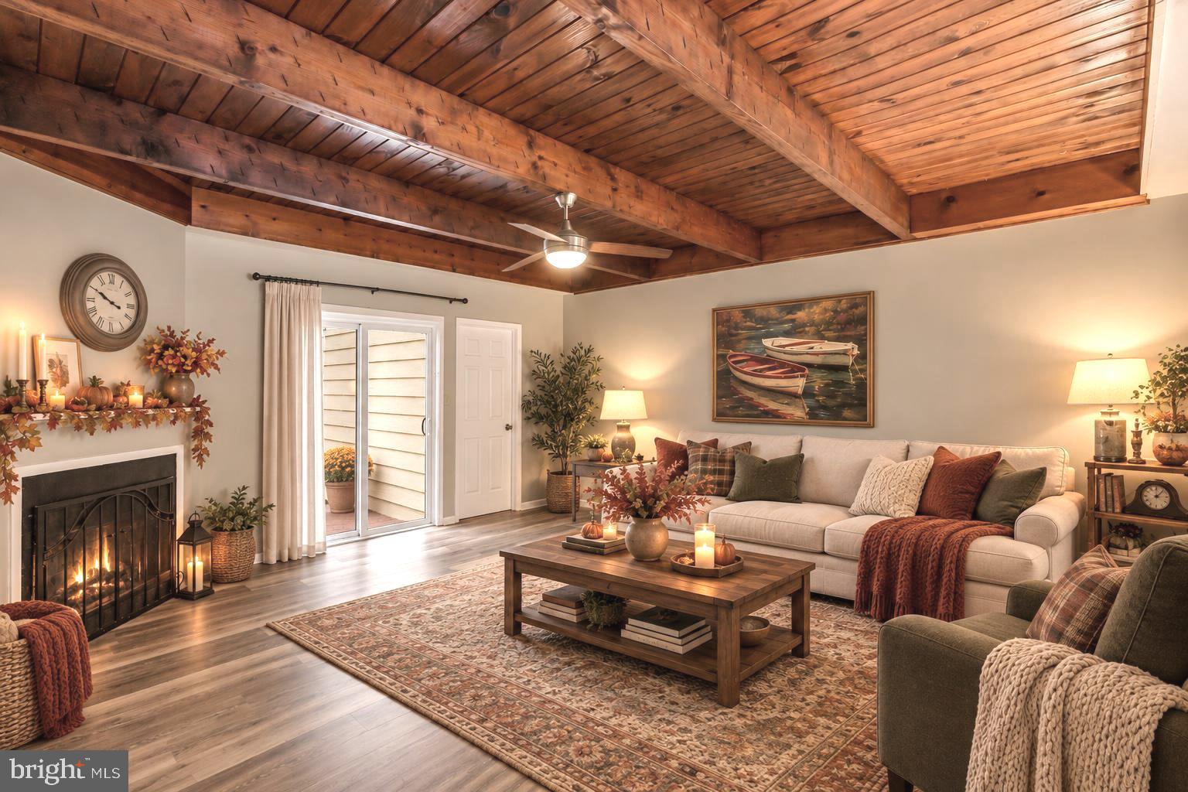
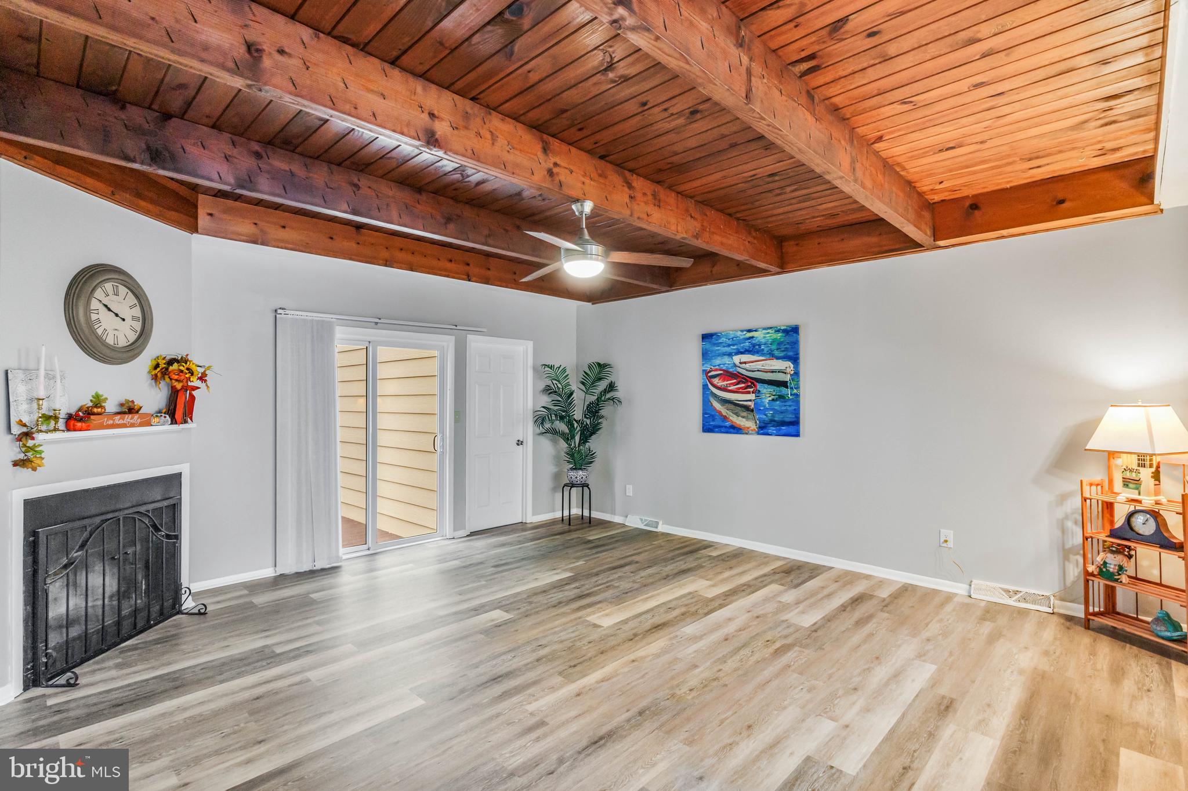
Enter an interest rate to see your estimated monthly payment.Welcome to 101 Chatham Ct, a recently renovated three-level townhome in the desirable Chatham Cove community of Dover, Delaware. This spacious 3-bedroom, 2.5-bath home offers a flexible layout with modern updates throughout. The main level features a bright living area, an updated kitchen with new white cabinetry, granite countertops, and stainless steel appliances, plus new LVP flooring. Upstairs, two spacious bedrooms each offer a private full bathroom and generous closet space. The third level provides additional flexible living space that can be used as a bedroom, home office, den, or additional living area. The unfinished basement offers abundant potential for storage, a workout area, recreation space, or future finished living space. Recent improvements include a new kitchen, updated bathrooms, and new flooring throughout. As part of this waterfront community, residents can enjoy direct access to Silver Lake via the new community deck. Condo fees include exterior maintenance, lawn care, common areas, trash, parking, and snow removal. Conveniently located near Routes 13 and 1, with easy access to shopping, dining, recreation, Downtown Dover, Dover Air Force Base, and the Dover Mall. This beautifully updated townhome offers versatile living space, community amenities, and a convenient Dover location. Some images have been virtually staged.
| 13 hours ago | Listing first seen on site | |
| 13 hours ago | Listing updated with changes from the MLS® |

The real estate listing information is provided by Bright MLS is for the consumer's personal, non-commercial use and may not be used for any purpose other than to identify prospective properties consumer may be interested in purchasing. Any information relating to real estate for sale or lease referenced on this web site comes from the Internet Data Exchange (IDX) program of the Bright MLS. This web site references real estate listing(s) held by a brokerage firm other than the broker and/or agent who owns this web site. The accuracy of all information is deemed reliable but not guaranteed and should be personally verified through personal inspection by and/or with the appropriate professionals. Properties in listings may have been sold or may no longer be available. The data contained herein is copyrighted by Bright MLS and is protected by all applicable copyright laws. Any unauthorized collection or dissemination of this information is in violation of copyright laws and is strictly prohibited. Copyright © 2020 Bright MLS. All rights reserved.
Did you know? You can invite friends and family to your search. They can join your search, rate and discuss listings with you.