
728 SUNNYSIDE ROADSMYRNA, DE 19977
Mortgage Calculator
Monthly Payment (Est.)
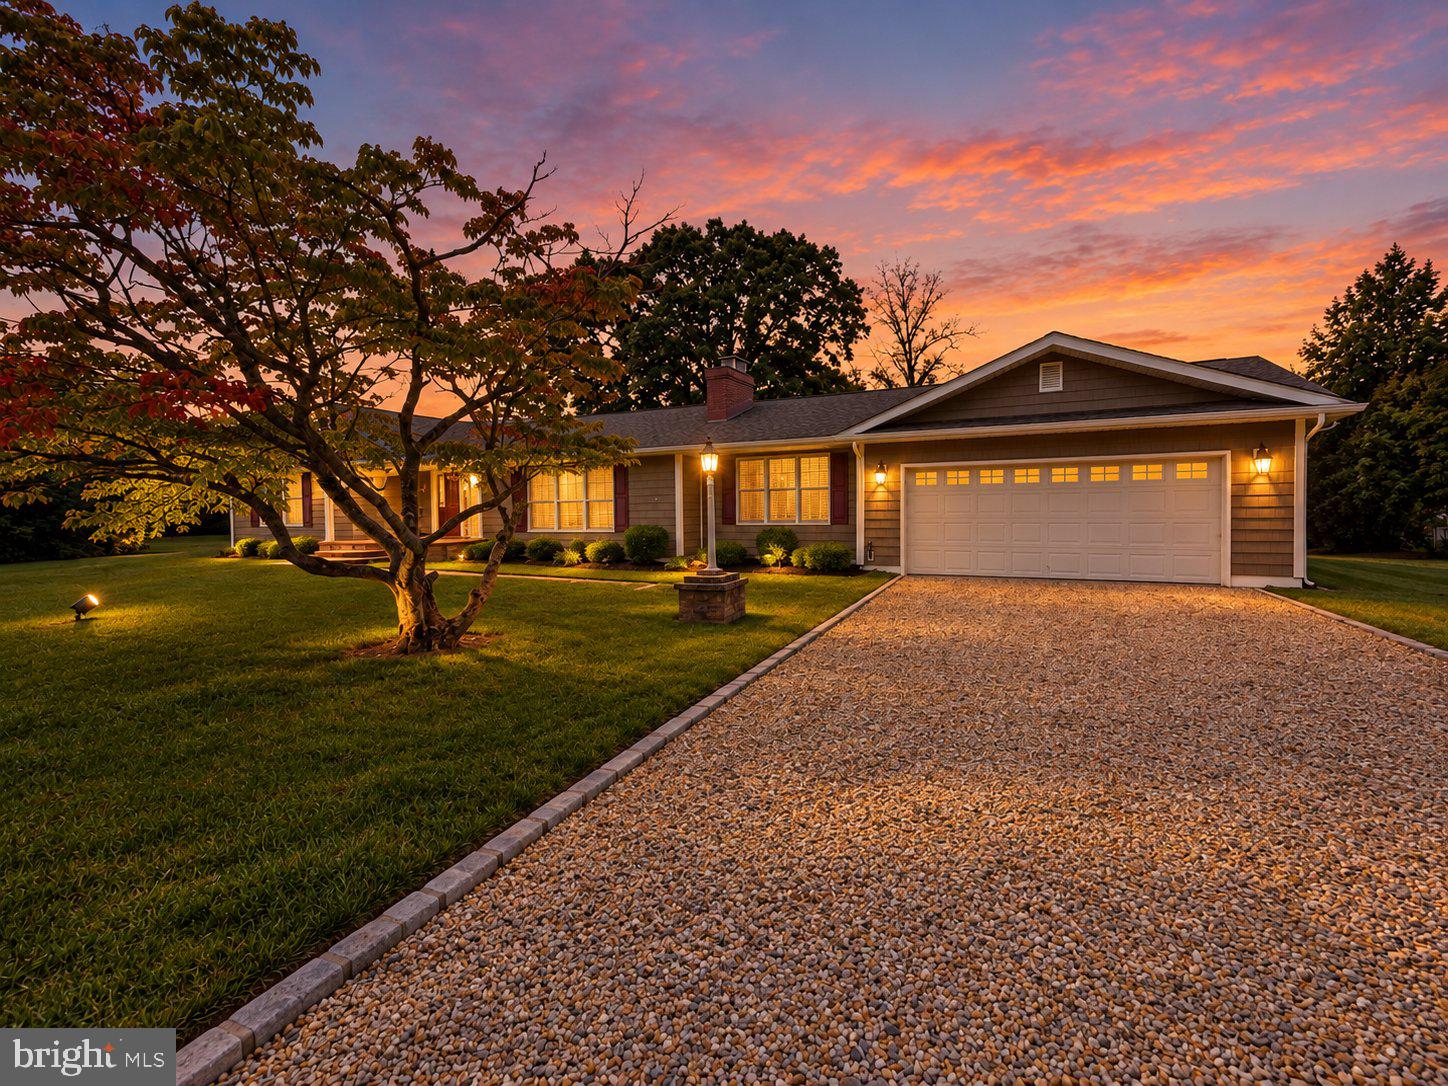
Enter an interest rate to see your estimated monthly payment.Welcome to 728 Sunnyside Road, a spacious ranch-style home offering plenty of room inside and out. Set on a generous lot, this home features an attached two-car garage, covered rear porch and ramp, additional outbuilding, and expansive yard with plenty of space to enjoy. Inside, you’ll find a surprisingly spacious layout with hardwood and updated flooring throughout much of the home. The large living areas offer flexibility for everyday living, entertaining, a home office, or additional recreation space. A cozy wood-burning stove with stone hearth adds warmth and character. The kitchen offers quaint pine cabinetry, generous counter space, a center island, and full-size appliances. The home also features three full bathrooms, including one with a walk-in shower, plus a partially finished basement that provides additional usable space and storage. This is an older home with a mix of original character and later updates, giving the next owner an excellent opportunity to make it their own. With its single-level design, substantial living space, garage, basement, outbuilding, and large yard, 728 Sunnyside Road offers a lot of property and potential in a convenient Smyrna location.
| 12 hours ago | Listing updated with changes from the MLS® | |
| 12 hours ago | Listing first seen on site |

The real estate listing information is provided by Bright MLS is for the consumer's personal, non-commercial use and may not be used for any purpose other than to identify prospective properties consumer may be interested in purchasing. Any information relating to real estate for sale or lease referenced on this web site comes from the Internet Data Exchange (IDX) program of the Bright MLS. This web site references real estate listing(s) held by a brokerage firm other than the broker and/or agent who owns this web site. The accuracy of all information is deemed reliable but not guaranteed and should be personally verified through personal inspection by and/or with the appropriate professionals. Properties in listings may have been sold or may no longer be available. The data contained herein is copyrighted by Bright MLS and is protected by all applicable copyright laws. Any unauthorized collection or dissemination of this information is in violation of copyright laws and is strictly prohibited. Copyright © 2020 Bright MLS. All rights reserved.
Did you know? You can invite friends and family to your search. They can join your search, rate and discuss listings with you.