
275 BLOOMFIELD DRIVEHARRINGTON, DE 19952
Mortgage Calculator
Monthly Payment (Est.)
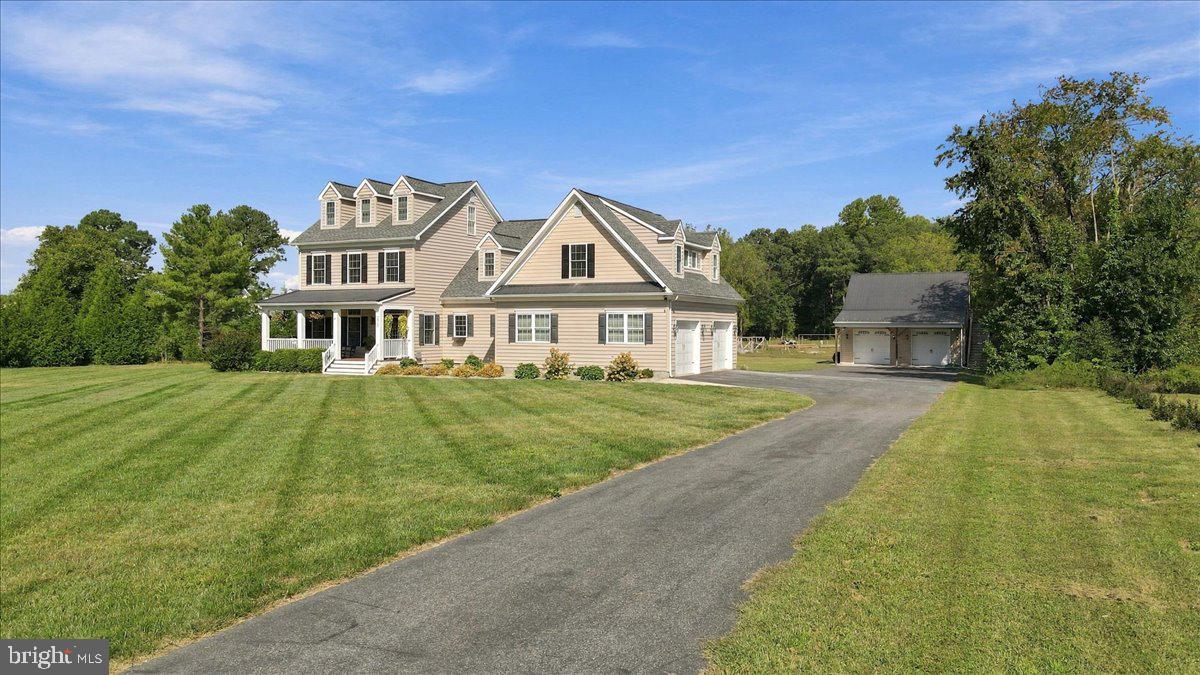
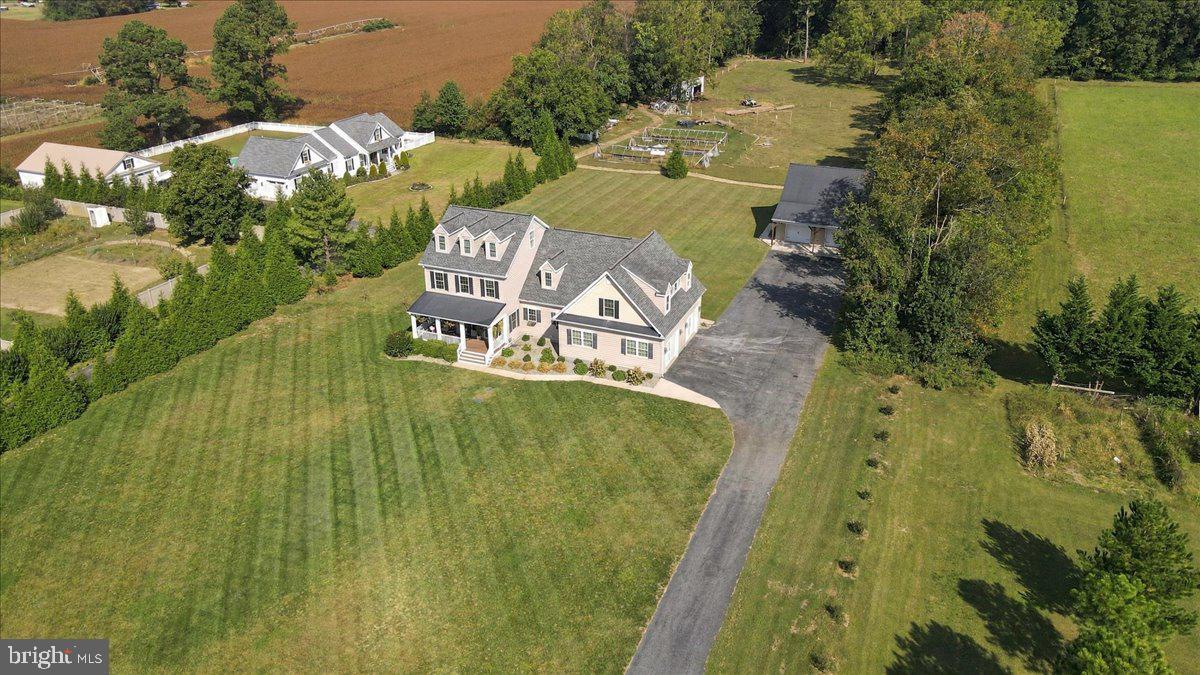
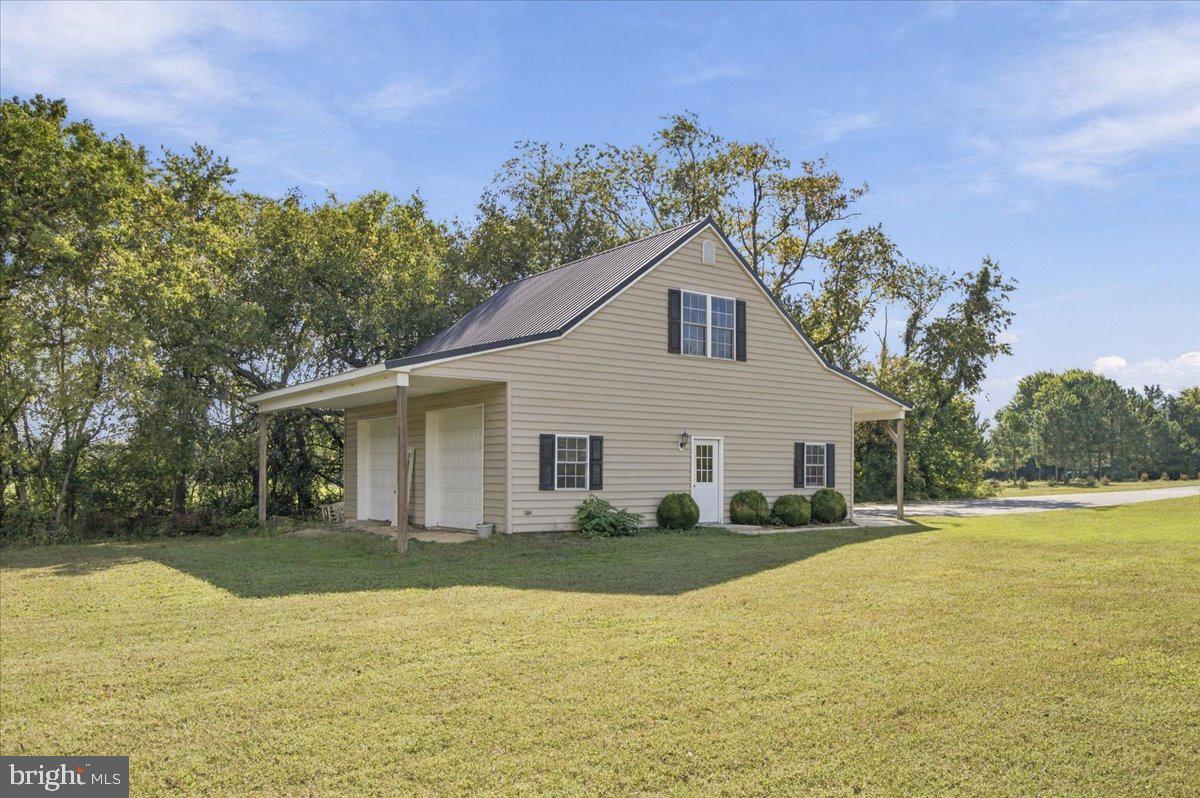
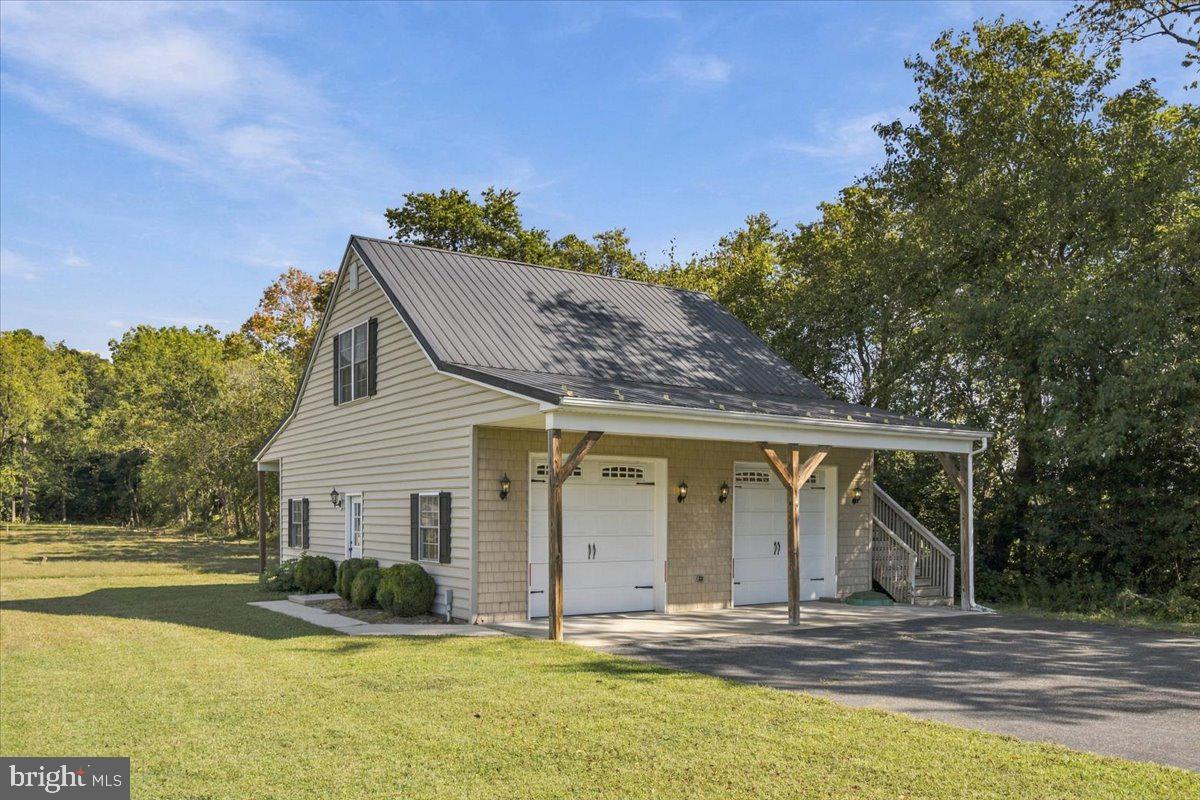
Enter an interest rate to see your estimated monthly payment.Set on 1.46 acres just outside Harrington, 275 Bloomfield Drive offers the space, flexibility, and privacy that are increasingly difficult to find in central Delaware. With no HOA, a long paved driveway, multiple garage spaces, and room to spread out both inside and outdoors, this property is built for buyers who want more than the standard neighborhood lot. The home has been extensively updated while preserving a traditional layout with plenty of room to adapt to everyday life. The main level features a bright formal dining room and a renovated kitchen completed in 2022 with granite countertops, stainless steel GE appliances, subway tile backsplash, luxury vinyl plank flooring, a dedicated coffee station, pantry storage, and additional space for cookware and small appliances. Just beyond the kitchen, a separate laundry room, full bathroom, mudroom, and multiple storage closets add practical functionality. At the rear of the home, a finished living area provides an inviting place to gather, complete with distinctive stained-glass sconces, natural wood ceiling fans, and a custom spalted maple wet bar with beverage refrigerator. Upstairs, you’ll find four bedrooms, including a spacious primary suite with a walk-in closet and private bath featuring a tiled shower. Two additional generously sized bedrooms, another bedroom that works equally well as a home office, and a hall bath with double vanity complete the bedroom wing. An oversized bonus room creates even more flexibility for a second family room, playroom, media room, or recreation space. The home also offers future expansion potential with a staircase leading to the unfinished third floor. With five windows and abundant natural light, this space could potentially become another bedroom, studio, office, or additional living area. Outside, the property continues to deliver. A 300+ foot asphalt driveway provides substantial parking for vehicles, trailers, or an RV. The attached oversized two-car garage offers additional storage, while a separate two-story outbuilding opens the door to countless possibilities for a workshop, hobby space, vehicle storage, or future finished area upstairs. A large rear deck overlooks the expansive yard and provides an ideal setting for entertaining, grilling, or creating additional outdoor living spaces. Significant improvements completed in 2022 include the kitchen renovation, updated flooring and carpet, conversion of the former screened porch into finished living space, a new HVAC system, and extensive exterior property cleanup. Despite the peaceful setting, the property remains conveniently positioned near Routes 13 and 113, providing easy access to Harrington, Milford, shopping, dining, and everyday necessities. Browns Branch County Park is located near the end of the road and offers walking trails, sports fields, playgrounds, and picnic areas. For buyers looking for acreage, substantial garage and workshop space, multiple living areas, future expansion potential, and the freedom of a property without HOA restrictions, 275 Bloomfield Drive offers a combination that is increasingly hard to duplicate
| yesterday | Listing updated with changes from the MLS® | |
| 2 days ago | Listing first seen on site |

The real estate listing information is provided by Bright MLS is for the consumer's personal, non-commercial use and may not be used for any purpose other than to identify prospective properties consumer may be interested in purchasing. Any information relating to real estate for sale or lease referenced on this web site comes from the Internet Data Exchange (IDX) program of the Bright MLS. This web site references real estate listing(s) held by a brokerage firm other than the broker and/or agent who owns this web site. The accuracy of all information is deemed reliable but not guaranteed and should be personally verified through personal inspection by and/or with the appropriate professionals. Properties in listings may have been sold or may no longer be available. The data contained herein is copyrighted by Bright MLS and is protected by all applicable copyright laws. Any unauthorized collection or dissemination of this information is in violation of copyright laws and is strictly prohibited. Copyright © 2020 Bright MLS. All rights reserved.