
1358 TURKEY POINT ROADFELTON, DE 19943
Mortgage Calculator
Monthly Payment (Est.)
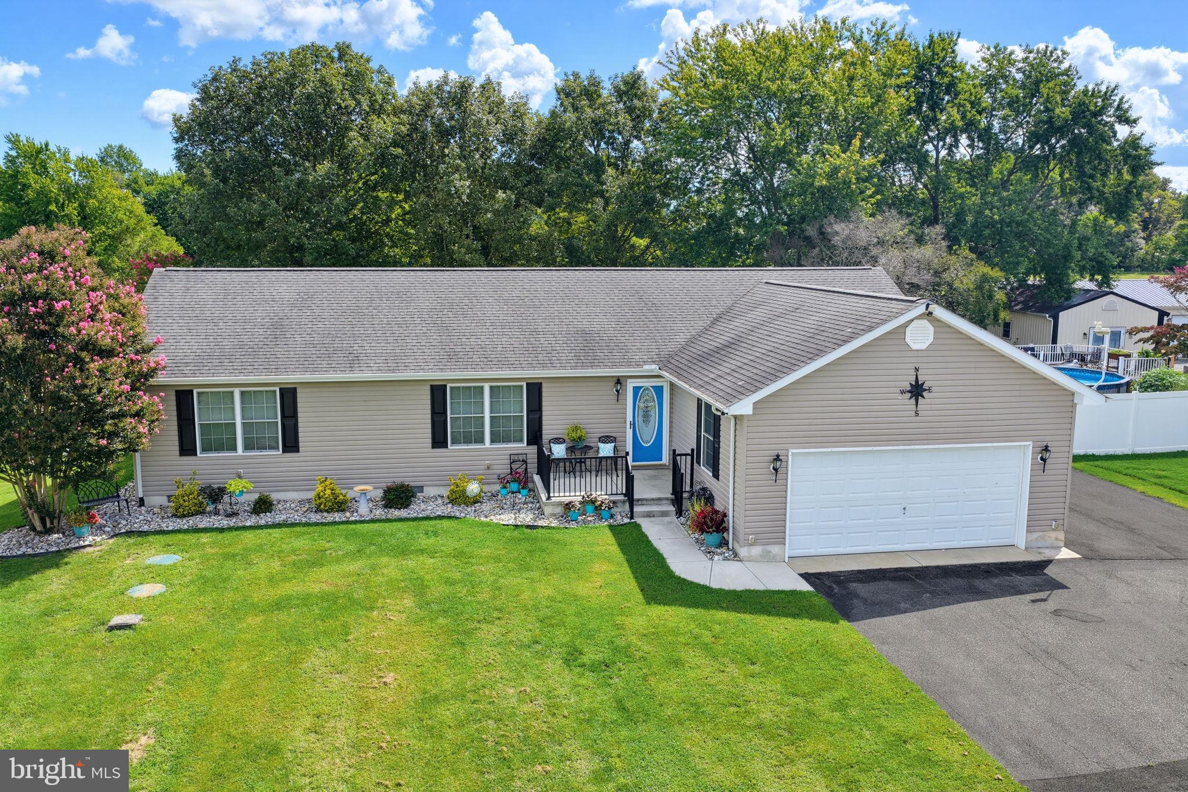
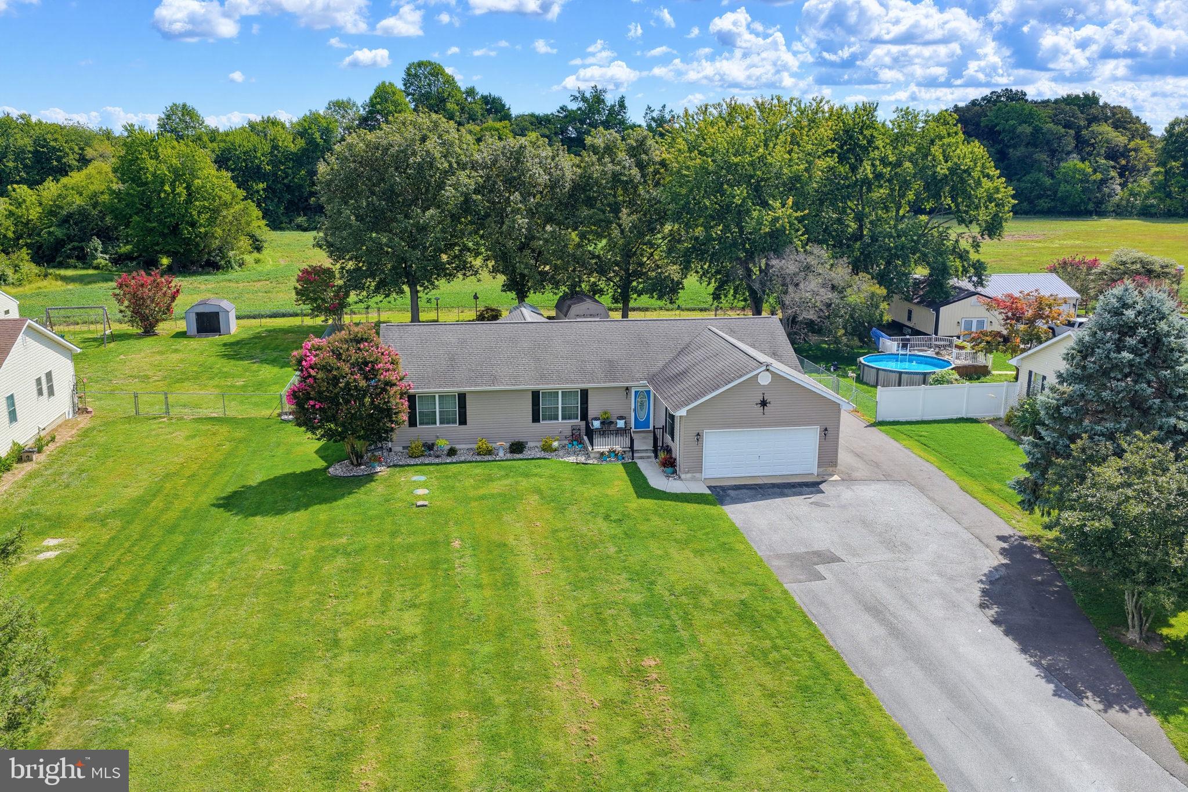
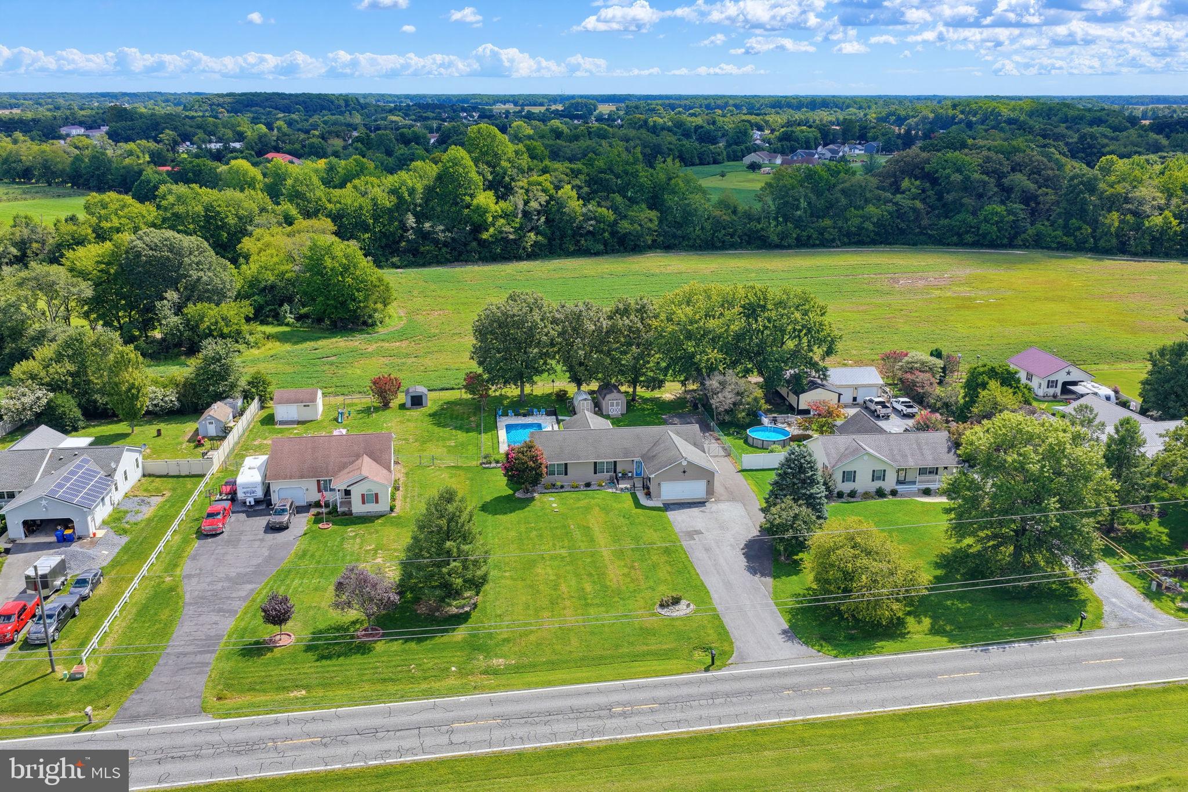
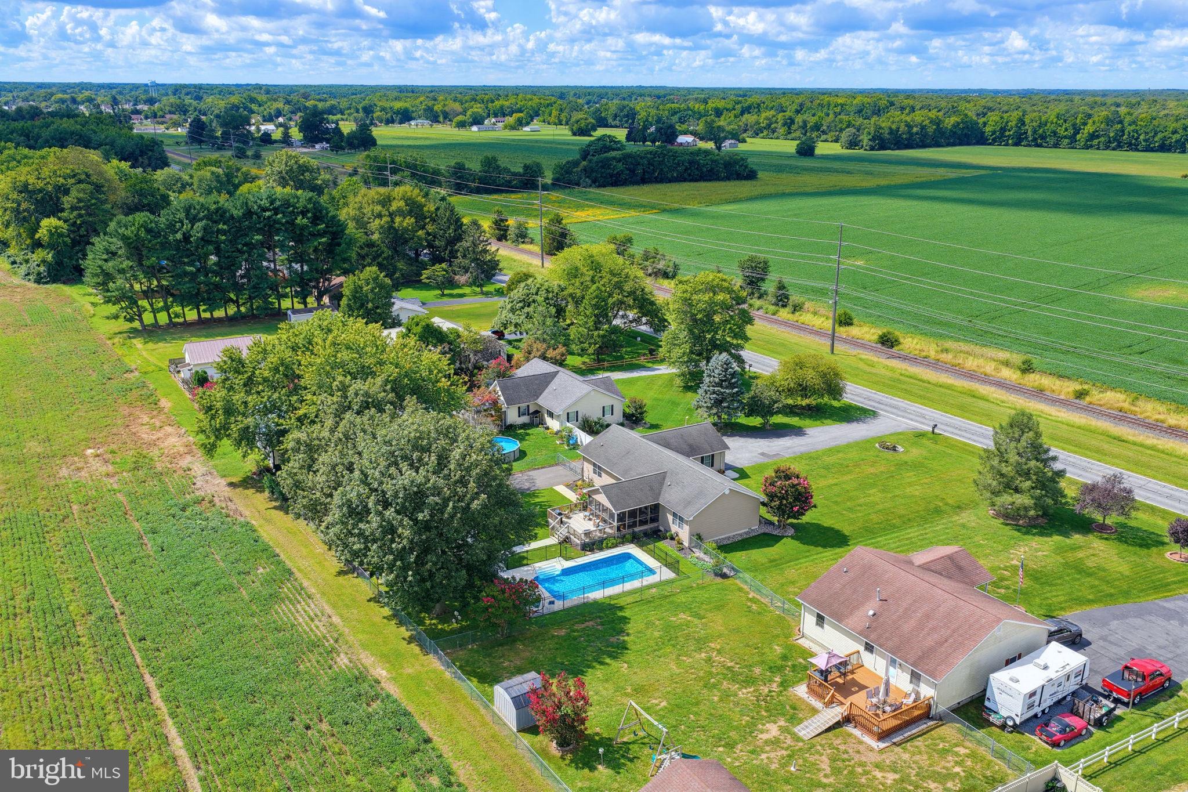
Enter an interest rate to see your estimated monthly payment.Looking for a well maintained ranch home with NO HOA, no deed restrictions and your own private in-ground pool? Look no further! This beautiful 3 bedroom, 2 full bath home is located just a mile between the towns of Felton and Viola. This home features a large living room and dining room for entertaining guests. The kitchen comes complete with corian countertops, a custom backsplash and an updated refrigerator. The oversized master bedroom is located by itself on the southern end of the home for more privacy and features a walk in closet, a separate "His" closet with folding doors, a linen closet, and full master bathroom. The large laundry room sits just off the master bedroom for your convenience. The other two bedrooms are located on the opposite side of the house and provide ample room for kids or guests. Enjoy relaxing evenings on the rear screened in porch with vaulted ceiling and exposed beams. The year yard is fully fenced in for your pets and features an in-ground saltwater pool, extended driveway for camper parking with 50 amp outlet, and 2 large sheds for additional storage space(16'X7.5', 16'X10'). If that isn't enough the 2-car garage also provides plenty of additional storage space. This home has so much to offer and in todays market it wont last long so schedule your tours today!
| 2 days ago | Listing updated with changes from the MLS® | |
| 2 days ago | Listing first seen on site |

The real estate listing information is provided by Bright MLS is for the consumer's personal, non-commercial use and may not be used for any purpose other than to identify prospective properties consumer may be interested in purchasing. Any information relating to real estate for sale or lease referenced on this web site comes from the Internet Data Exchange (IDX) program of the Bright MLS. This web site references real estate listing(s) held by a brokerage firm other than the broker and/or agent who owns this web site. The accuracy of all information is deemed reliable but not guaranteed and should be personally verified through personal inspection by and/or with the appropriate professionals. Properties in listings may have been sold or may no longer be available. The data contained herein is copyrighted by Bright MLS and is protected by all applicable copyright laws. Any unauthorized collection or dissemination of this information is in violation of copyright laws and is strictly prohibited. Copyright © 2020 Bright MLS. All rights reserved.
Did you know? You can invite friends and family to your search. They can join your search, rate and discuss listings with you.