
61 DERBYWOOD CIRCLEDOVER, DE 19904
Mortgage Calculator
Monthly Payment (Est.)
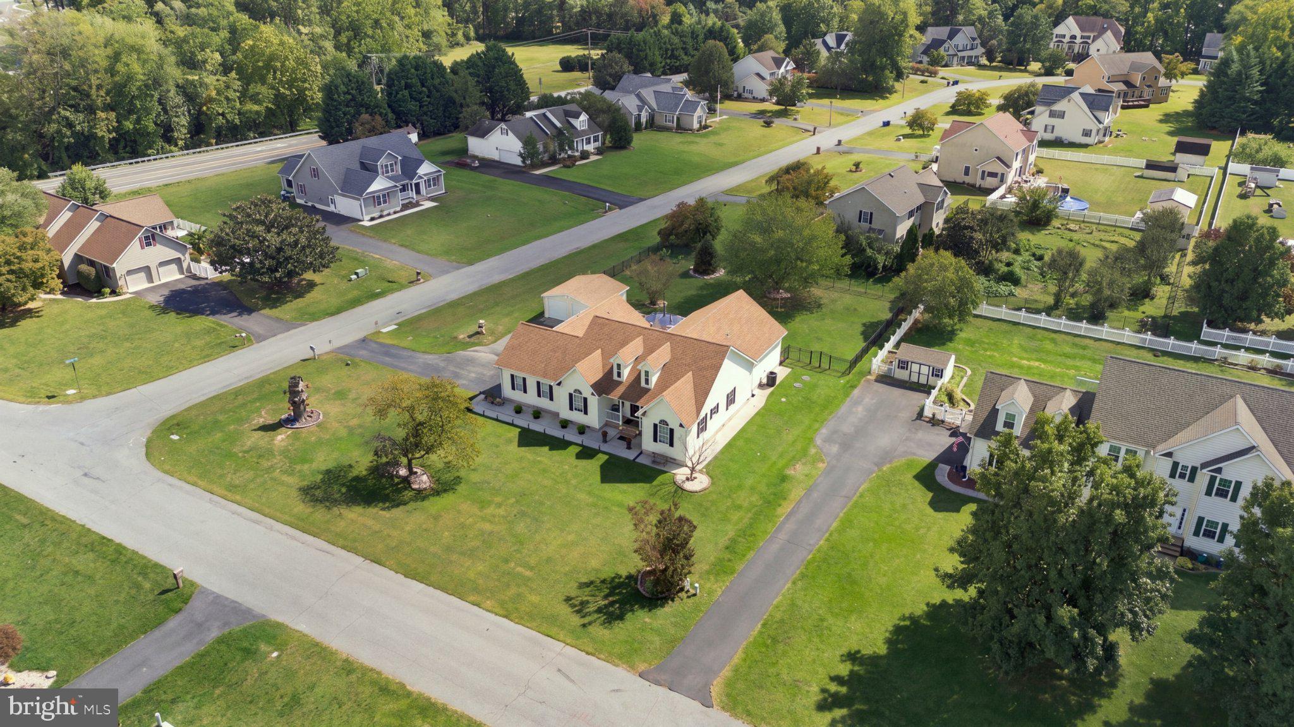
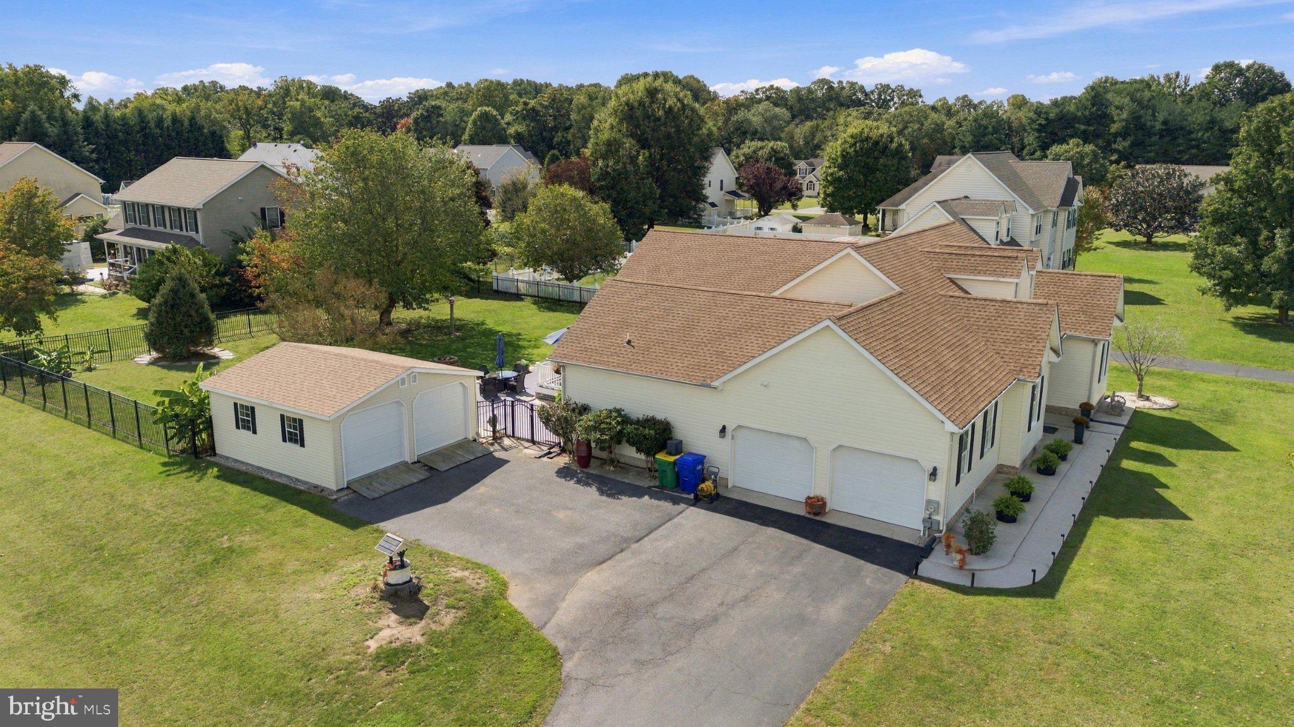
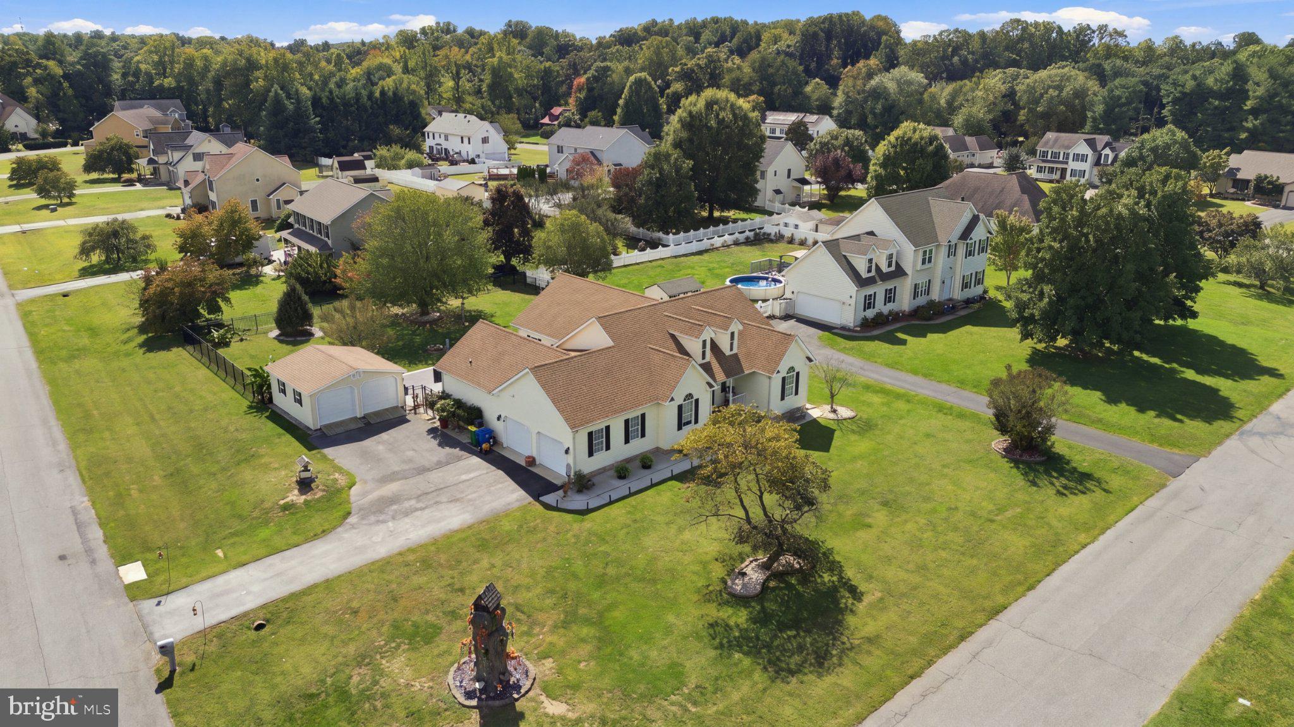
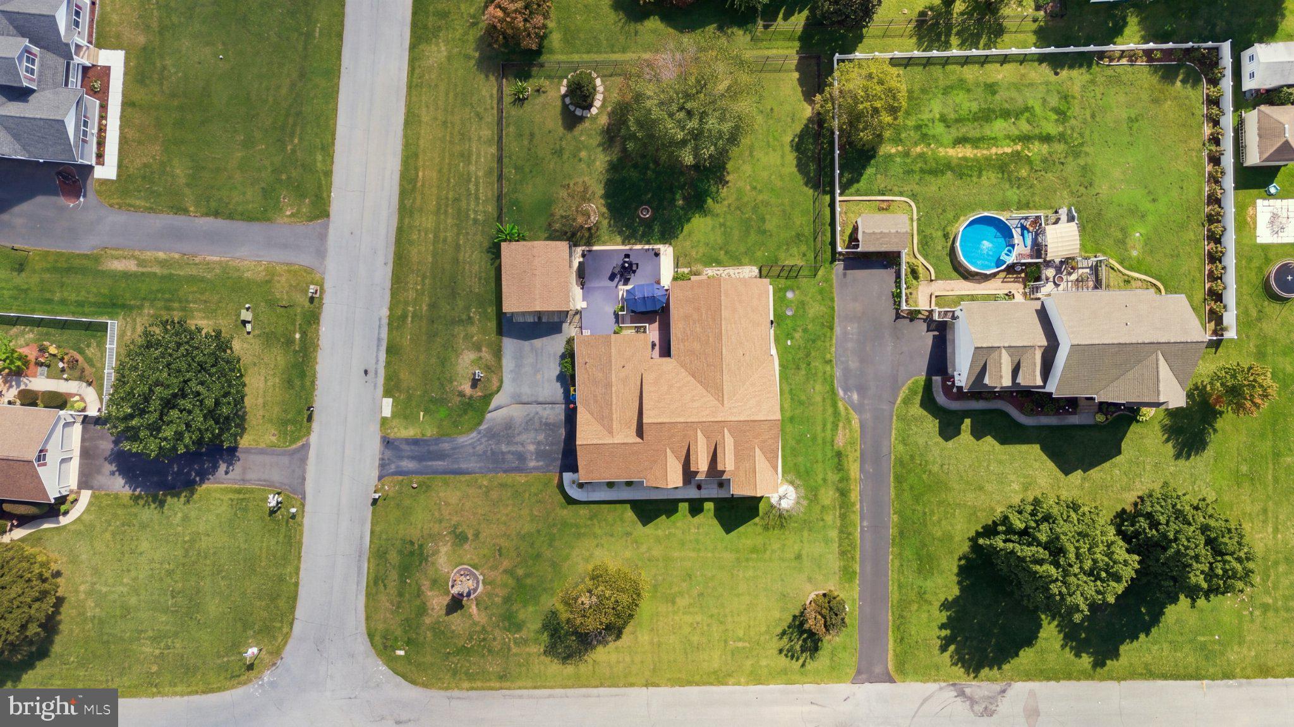
Enter an interest rate to see your estimated monthly payment.COMING SOON! One Address. Two Kitchens. Room for Everyone to Live Independently. Did I also mention No HOA? Welcome to 61 Derby Wood Circle, a distinctive Dover property designed for the way families live today. Set on just over half an acre with no HOA, this spacious home offers something increasingly difficult to find: the ability to bring family together under one roof while still giving everyone the space, privacy, and independence they value.This home provides comfortable main-level living while a thoughtfully designed in-law suite creates a private living experience within the home. Complete with its own kitchen, bedroom/living area, walk-in shower, walk-in closet, and separate entrance, this space opens the door to countless possibilities—whether you're creating a comfortable home for parents, welcoming adult children, accommodating extended family, or simply wanting flexible living space for the future. The home features a total of 3 Bedrooms and 3 Full Bathrooms. The main bedroom is located on the opposite side of the home offering privacy apart from the in-law suite. In the heart of the home you have a large family room with high vaulted ceilings, a cozy fireplace, and neutral decor making this a great gathering place. A bonus upper-level room adds another layer of versatility. Use it as a home office, hobby room, creative studio, playroom, fitness space, or additional recreational area—the choice is yours.Then step outside and discover another feature that sets this property apart: four garage spaces in total. The home originally offered two attached garage spaces, and the current owner has added a detached two-car garage/workshop, creating valuable room for vehicles, tools, equipment, hobbies, projects, or workshop space. For the buyer who needs more than just a place to park, this is an exceptional advantage. If you love the outdoors, this home is located less than a mile from Derby Pond where locals can enjoy recreational fishing on the pond. Home offers Dual Heating and Air condition zones so everyone can be comfortable. Come see how the spaces work together—and discover the possibilities that may not be so obvious from the photos. You will walk in looking for a home and walk out realizing you've found a solution. Add 61 Derbywood Circle to your list of homes today!
| 2 days ago | Listing updated with changes from the MLS® | |
| 2 days ago | Listing first seen on site |

The real estate listing information is provided by Bright MLS is for the consumer's personal, non-commercial use and may not be used for any purpose other than to identify prospective properties consumer may be interested in purchasing. Any information relating to real estate for sale or lease referenced on this web site comes from the Internet Data Exchange (IDX) program of the Bright MLS. This web site references real estate listing(s) held by a brokerage firm other than the broker and/or agent who owns this web site. The accuracy of all information is deemed reliable but not guaranteed and should be personally verified through personal inspection by and/or with the appropriate professionals. Properties in listings may have been sold or may no longer be available. The data contained herein is copyrighted by Bright MLS and is protected by all applicable copyright laws. Any unauthorized collection or dissemination of this information is in violation of copyright laws and is strictly prohibited. Copyright © 2020 Bright MLS. All rights reserved.