
6 TUDOR COURTDOVER, DE 19901
Mortgage Calculator
Monthly Payment (Est.)
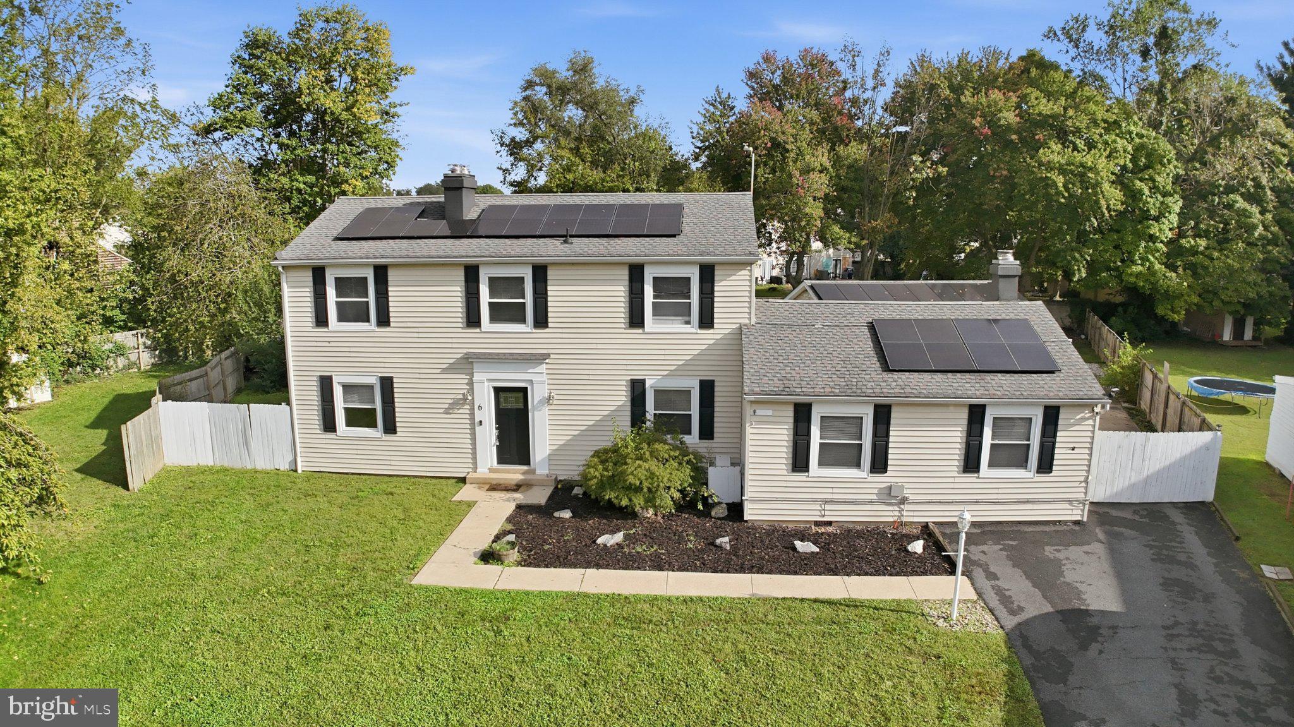
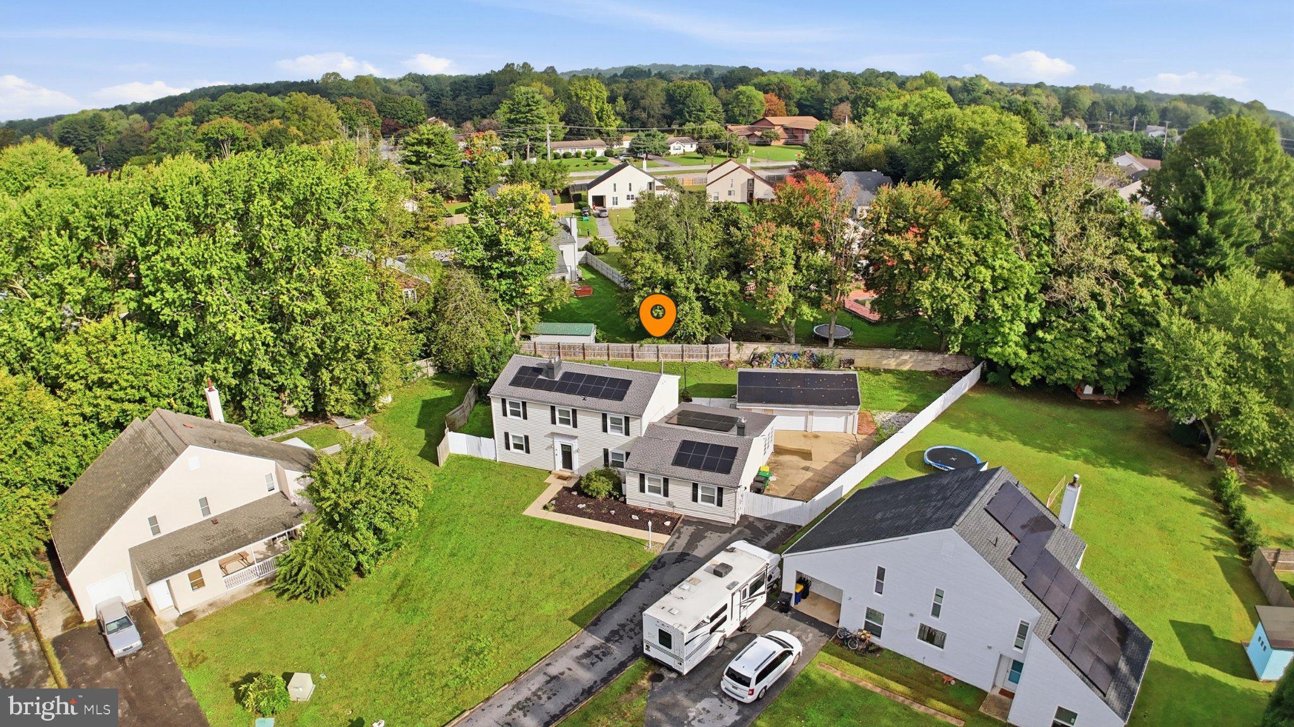
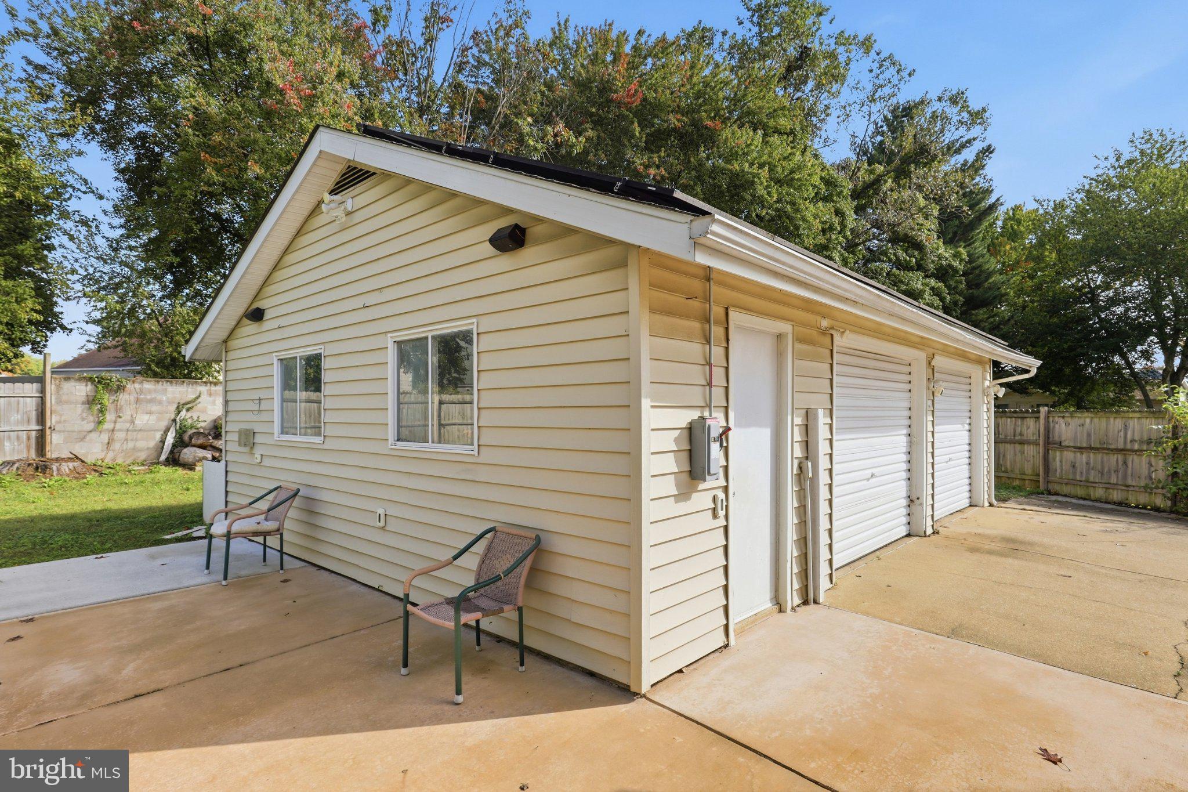
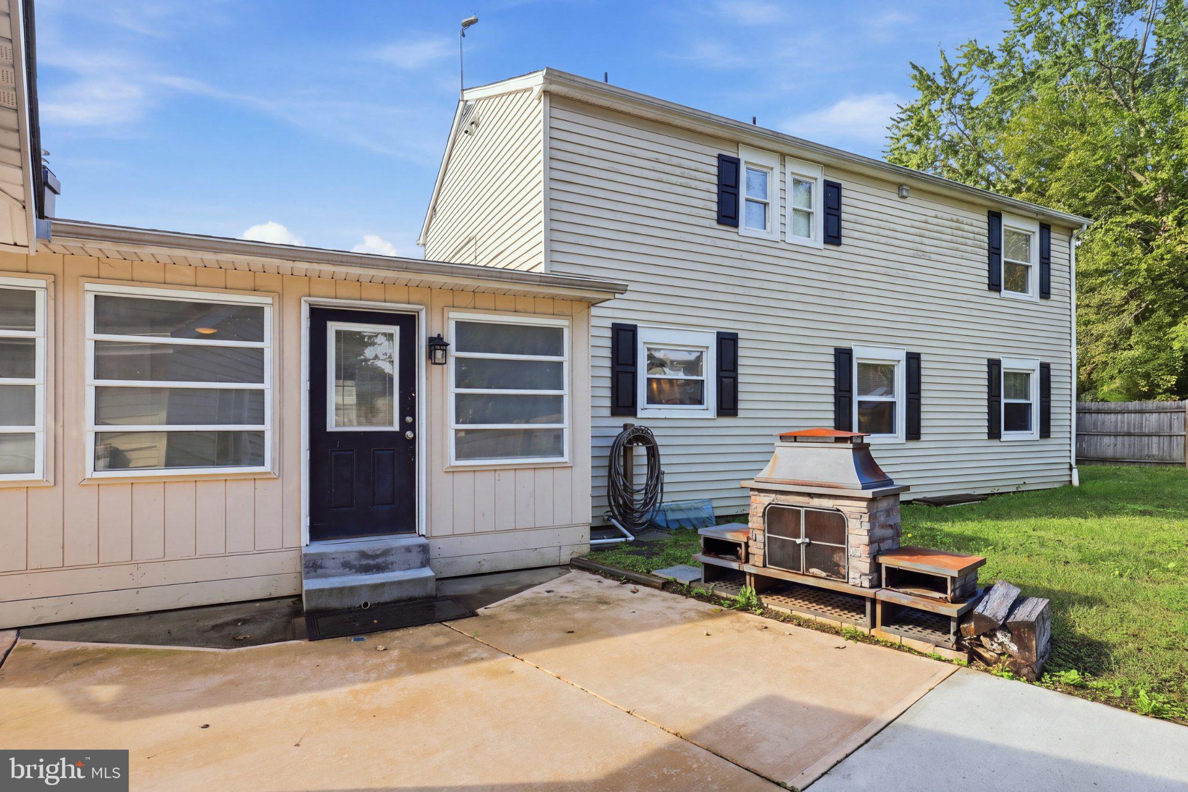
Enter an interest rate to see your estimated monthly payment.Attention VA Buyers, 4.5% Assumable Loan, offered to VA Buyers only, minutes to DAFB! This stunning home offers a perfect blend of comfort and modern amenities with updates throughout - including OWNED SOLAR panels that were just installed in 2023 - providing for years of super low energy costs! Discover an inviting interior with luxury vinyl plank flooring through most of the home and brand new carpeting in 2 of the bedrooms, while the other 2 have LVP. The heart of the home is the gorgeous open-concept kitchen, complete with upgraded granite countertops, a center island, pendant lighting and stainless steel appliances. The family room, conveniently located off the kitchen, is a very large room perfect for entertainment - so many options with so much space - plus it includes a mini-split for separate cooling & heating as well as a wood burning stove. Add the enclosed porch right off the back of the home and your private play space just needs your imagination! The formal dining room adds a touch of sophistication with crown molding, chair rail and wainscoting. After dinner, venture to the formal living room where you can enjoy cozy evenings by the wood-burning fireplace. The primary bedroom upstairs includes a walk in closet, as does the 2nd bedroom. All bedrooms include lighted ceiling fans and you'll be happy to take advantage of the upper-floor laundry for added convenience. Outside, the property boasts a generous fenced in 0.33-acre lot situated on a peaceful cul-de-sac. The patio is great for outdoor entertaining and the very oversized detached garage includes plenty of room for the hobbyist and even includes additional attic storage. Located within minutes to Dover Air Force Base, plenty of grocery and dining options and centrally located for easy commutes, this home combines tranquility with accessibility, making it a perfect choice for those seeking a balanced lifestyle. Don't miss the opportunity to make this exceptional property your own!
| 7 hours ago | Listing updated with changes from the MLS® | |
| 7 hours ago | Listing first seen on site |

The real estate listing information is provided by Bright MLS is for the consumer's personal, non-commercial use and may not be used for any purpose other than to identify prospective properties consumer may be interested in purchasing. Any information relating to real estate for sale or lease referenced on this web site comes from the Internet Data Exchange (IDX) program of the Bright MLS. This web site references real estate listing(s) held by a brokerage firm other than the broker and/or agent who owns this web site. The accuracy of all information is deemed reliable but not guaranteed and should be personally verified through personal inspection by and/or with the appropriate professionals. Properties in listings may have been sold or may no longer be available. The data contained herein is copyrighted by Bright MLS and is protected by all applicable copyright laws. Any unauthorized collection or dissemination of this information is in violation of copyright laws and is strictly prohibited. Copyright © 2020 Bright MLS. All rights reserved.
Did you know? You can invite friends and family to your search. They can join your search, rate and discuss listings with you.