
46 ACACIA PLACEDOVER, DE 19901
Mortgage Calculator
Monthly Payment (Est.)
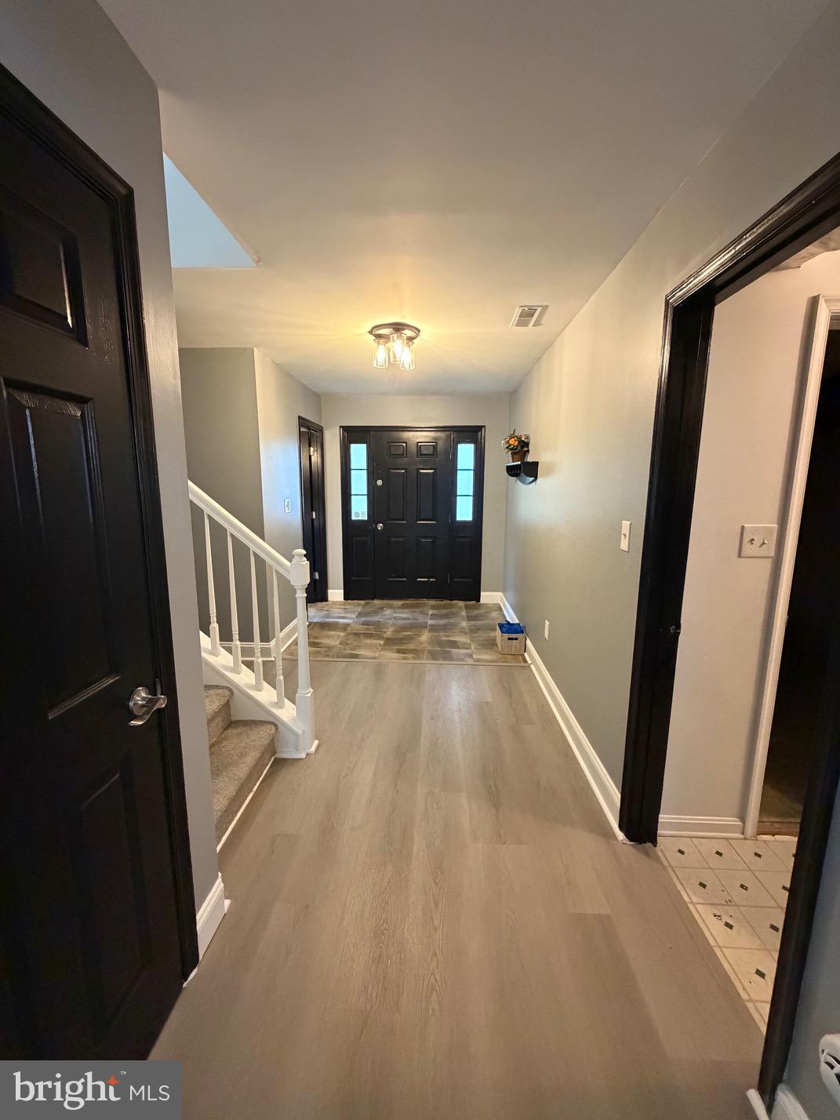
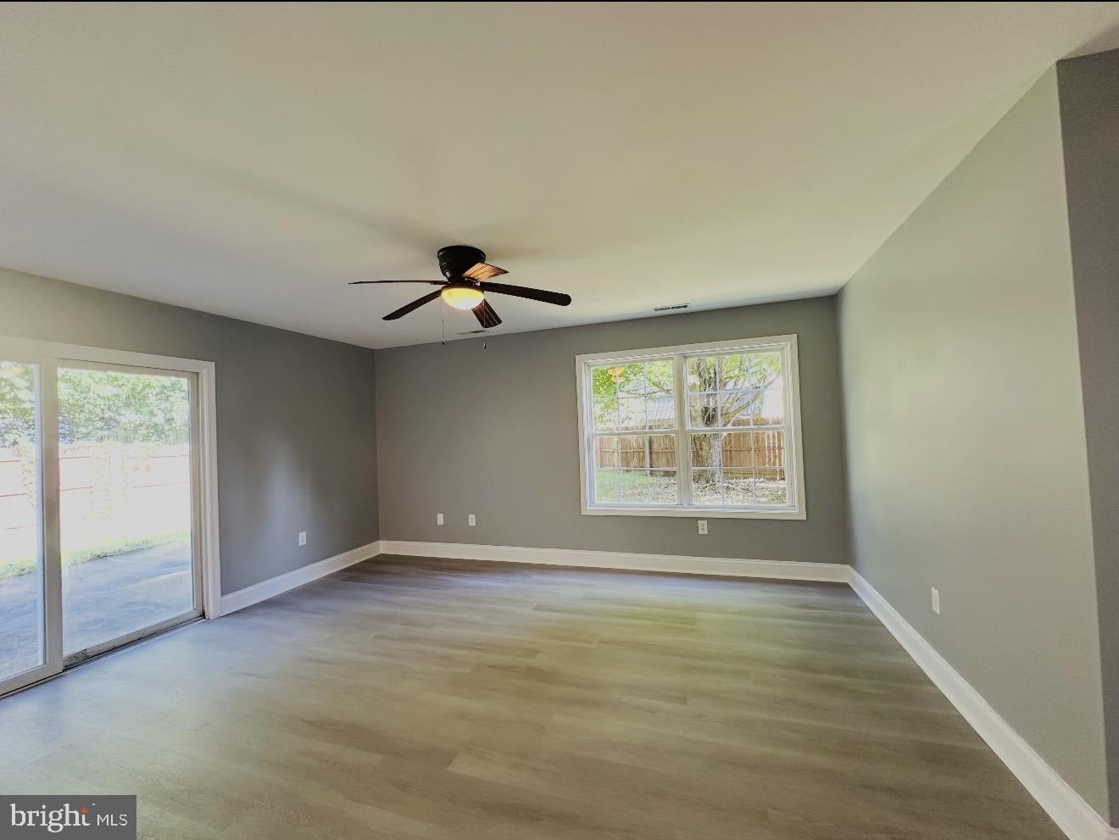
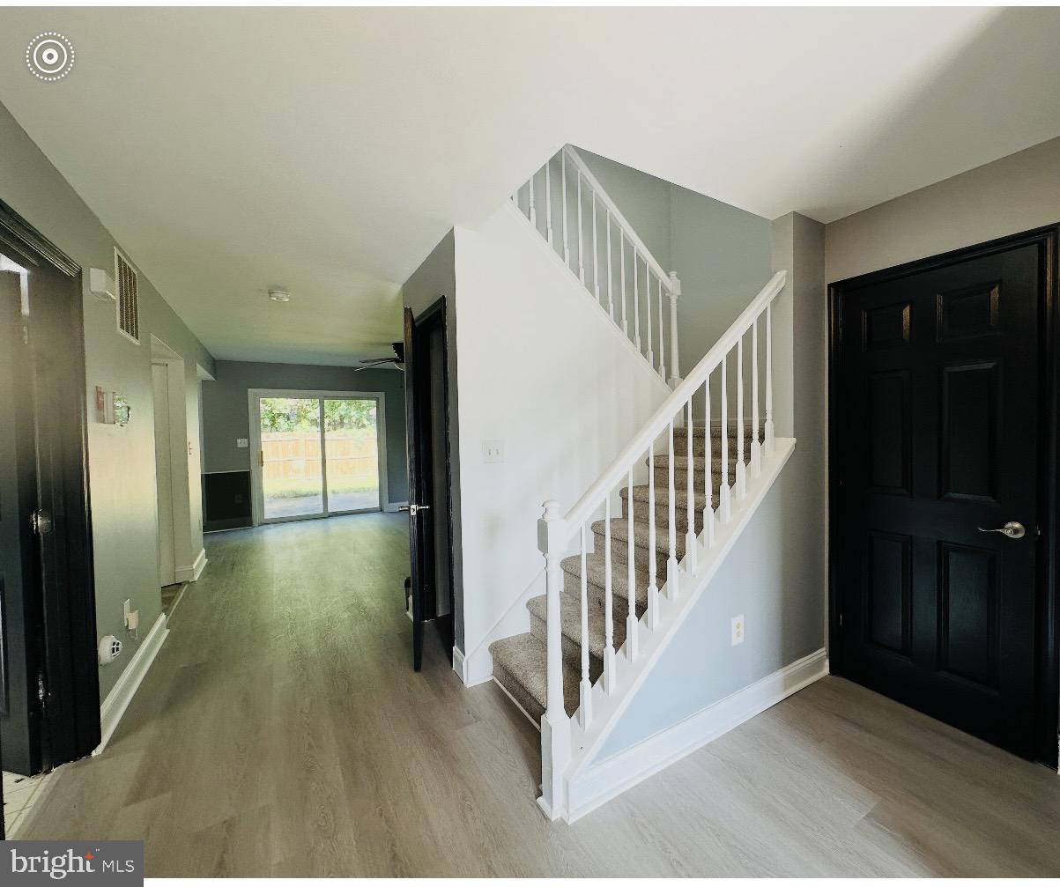
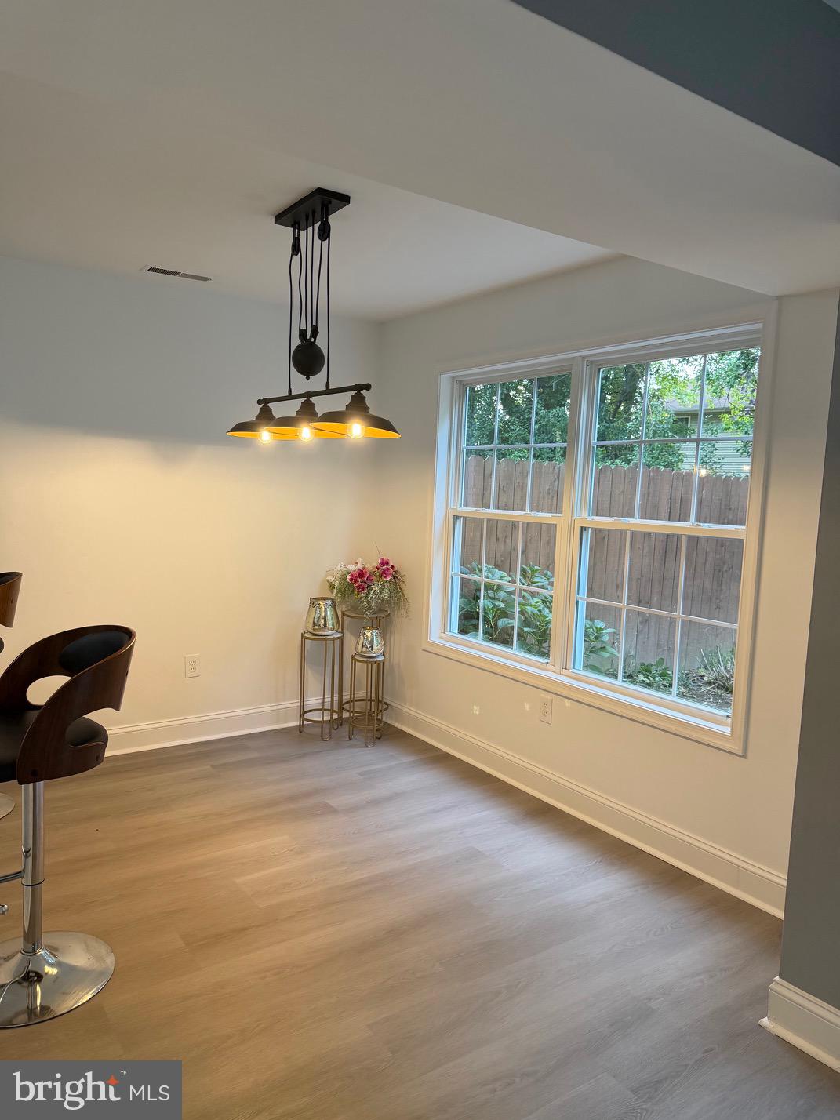
Enter an interest rate to see your estimated monthly payment.Welcome to this beautifully updated 3-bedroom, 2.5-bathroom semi-detached townhome, ready for immediate occupancy! The open-concept main level features a spacious kitchen, living, and dining area, creating an inviting space for everyday living and entertaining. Freshly painted throughout, the home offers new flooring and carpeting, new kitchen cabinets with granite countertops. Move-in ready and thoughtfully refreshed, this home offers comfort, style, and convenience. Upstairs, the spacious owner’s suite offers a private en-suite bathroom for added comfort and convenience. Enjoy your morning coffee or unwind in the evening on the private rear patio overlooking the large, fully fenced backyard perfect for outdoor relaxation and entertaining. Whether you're looking for a peaceful retreat or an active lifestyle, this home in Acorn Farms offers the best of both worlds. Don't miss the opportunity to make this charming residence your own. Experience the warmth of community living and the comfort of a well-designed home that truly feels like a retreat. Schedule your private tour today and envision the possibilities that await you in this wonderful neighborhood! The listing agent is related to the seller!
| 19 hours ago | Listing first seen on site | |
| 19 hours ago | Listing updated with changes from the MLS® |

The real estate listing information is provided by Bright MLS is for the consumer's personal, non-commercial use and may not be used for any purpose other than to identify prospective properties consumer may be interested in purchasing. Any information relating to real estate for sale or lease referenced on this web site comes from the Internet Data Exchange (IDX) program of the Bright MLS. This web site references real estate listing(s) held by a brokerage firm other than the broker and/or agent who owns this web site. The accuracy of all information is deemed reliable but not guaranteed and should be personally verified through personal inspection by and/or with the appropriate professionals. Properties in listings may have been sold or may no longer be available. The data contained herein is copyrighted by Bright MLS and is protected by all applicable copyright laws. Any unauthorized collection or dissemination of this information is in violation of copyright laws and is strictly prohibited. Copyright © 2020 Bright MLS. All rights reserved.