
464 FIELDCREST DRIVEDOVER, DE 19904
Mortgage Calculator
Monthly Payment (Est.)
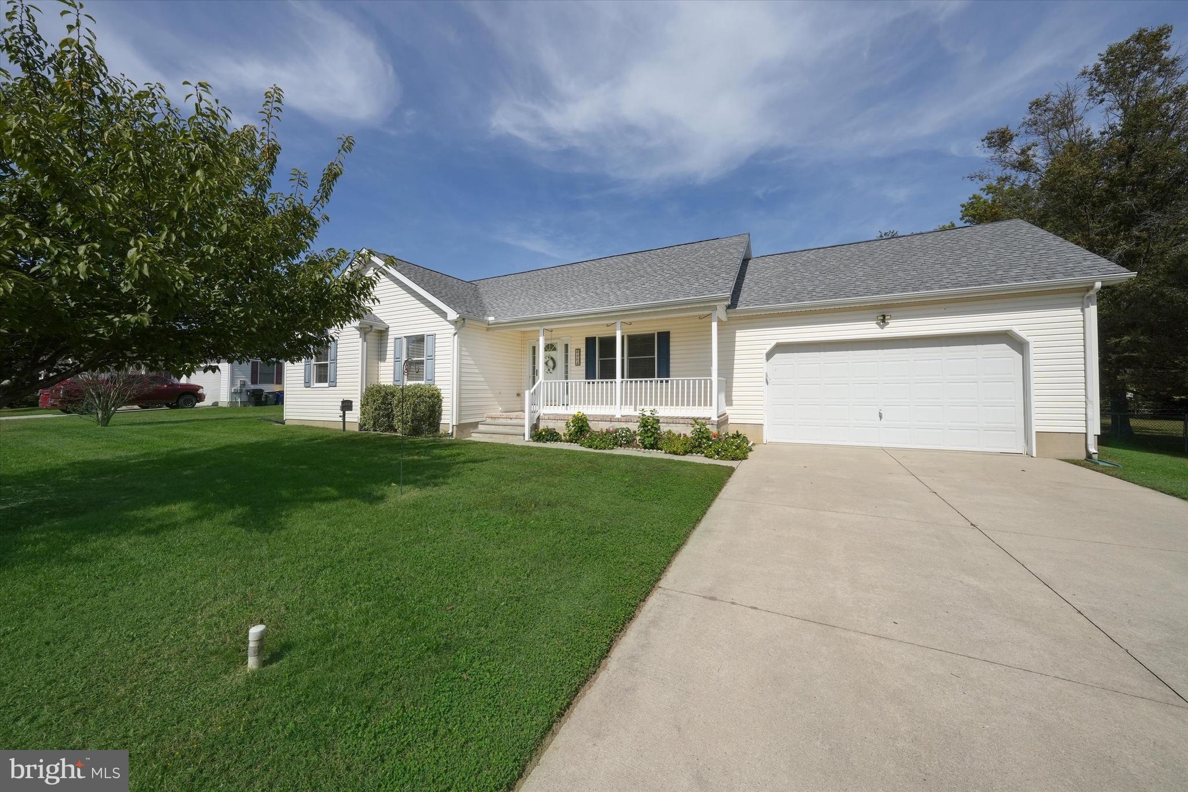
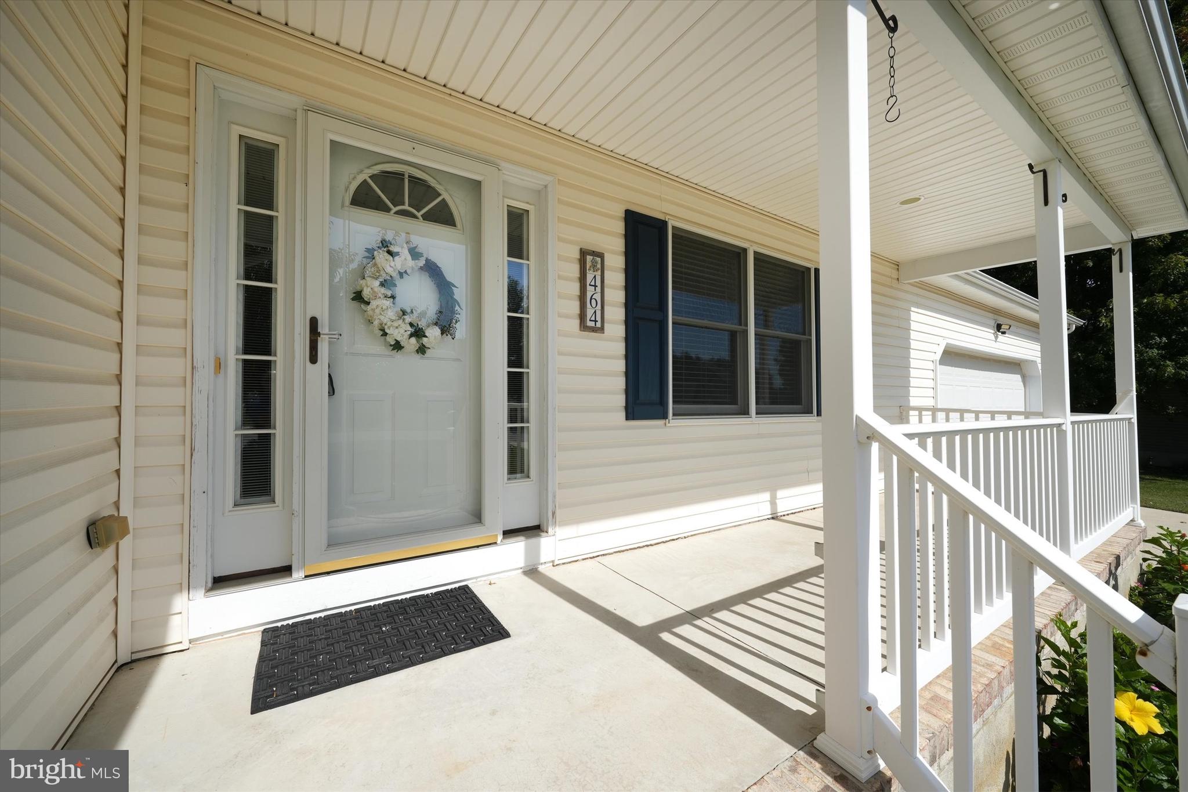
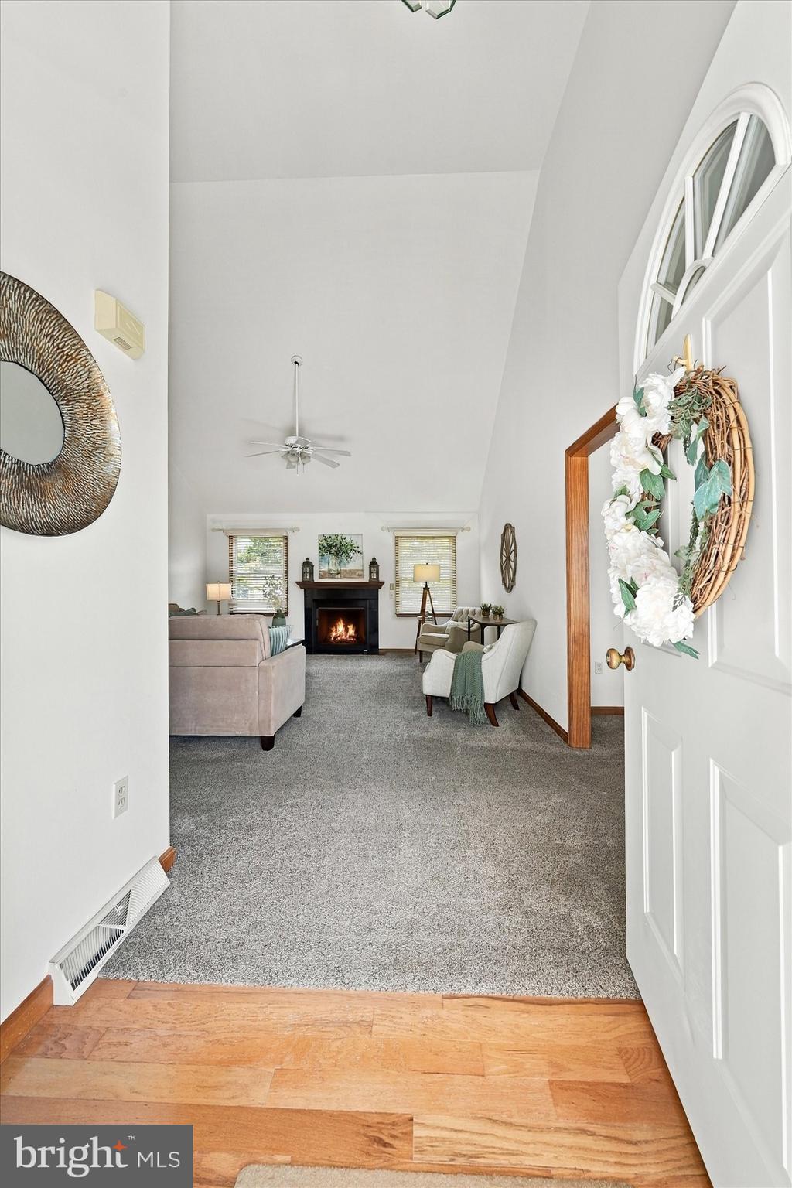
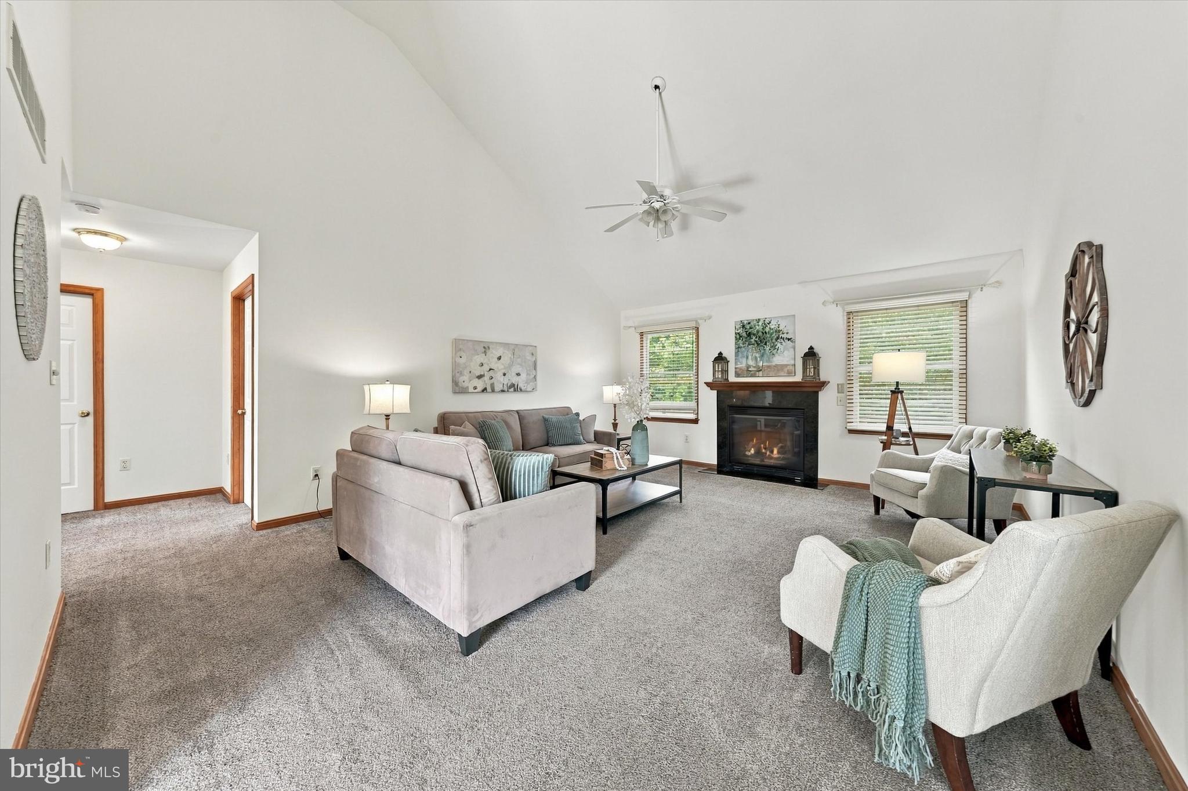
Enter an interest rate to see your estimated monthly payment.Welcome to 464 Fieldcrest Drive, a one-owner ranch on a half-acre lot in Dover with a two-car garage, a full basement, no HOA, and a backyard that feels like your own private park. Step inside from the covered front porch to 1,558 sq ft of one-level living, starting with a bright living room with soaring vaulted ceilings and a propane fireplace, open to a sunny dining room. The eat-in kitchen offers warm oak cabinetry, a gas range, and a full appliance package, with sliding doors leading to an oversized deck overlooking the deep, tree-lined yard. The deck comes complete with a retractable awning, a valuable upgrade that gives you shade when you want it and open sky when you don't. It is the perfect spot for morning coffee, cookouts, and evenings outdoors. The spacious primary suite features a walk-in closet and a private bath with double vanity and soaking tub. Two additional bedrooms, one with a vaulted ceiling and arched accent window, share a full hall bath. Need space? The enormous full basement is ready for storage, a workshop, a gym, or future finishing. The attached two-car garage has inside access and an automatic opener, and the 12x20 shed handles the rest. Washer, dryer, and a second refrigerator are included. Lovingly maintained by the original owners, with a new well pump and pressure tank (2025), septic pumped and inspected (September 2026), well water tested (September 2026), and heating, central air, and fireplace all serviced in 2026. All of this is just minutes from Dover's shopping, dining, Route 1, and Dover Air Force Base. One-level living, room to grow, and no HOA. Schedule your tour today! Please note: some photos have been virtually staged to help you visualize the space.
| 24 hours ago | Listing updated with changes from the MLS® | |
| yesterday | Listing first seen on site |

The real estate listing information is provided by Bright MLS is for the consumer's personal, non-commercial use and may not be used for any purpose other than to identify prospective properties consumer may be interested in purchasing. Any information relating to real estate for sale or lease referenced on this web site comes from the Internet Data Exchange (IDX) program of the Bright MLS. This web site references real estate listing(s) held by a brokerage firm other than the broker and/or agent who owns this web site. The accuracy of all information is deemed reliable but not guaranteed and should be personally verified through personal inspection by and/or with the appropriate professionals. Properties in listings may have been sold or may no longer be available. The data contained herein is copyrighted by Bright MLS and is protected by all applicable copyright laws. Any unauthorized collection or dissemination of this information is in violation of copyright laws and is strictly prohibited. Copyright © 2020 Bright MLS. All rights reserved.