
6 WINGED FOOT ROADDOVER, DE 19904
Mortgage Calculator
Monthly Payment (Est.)
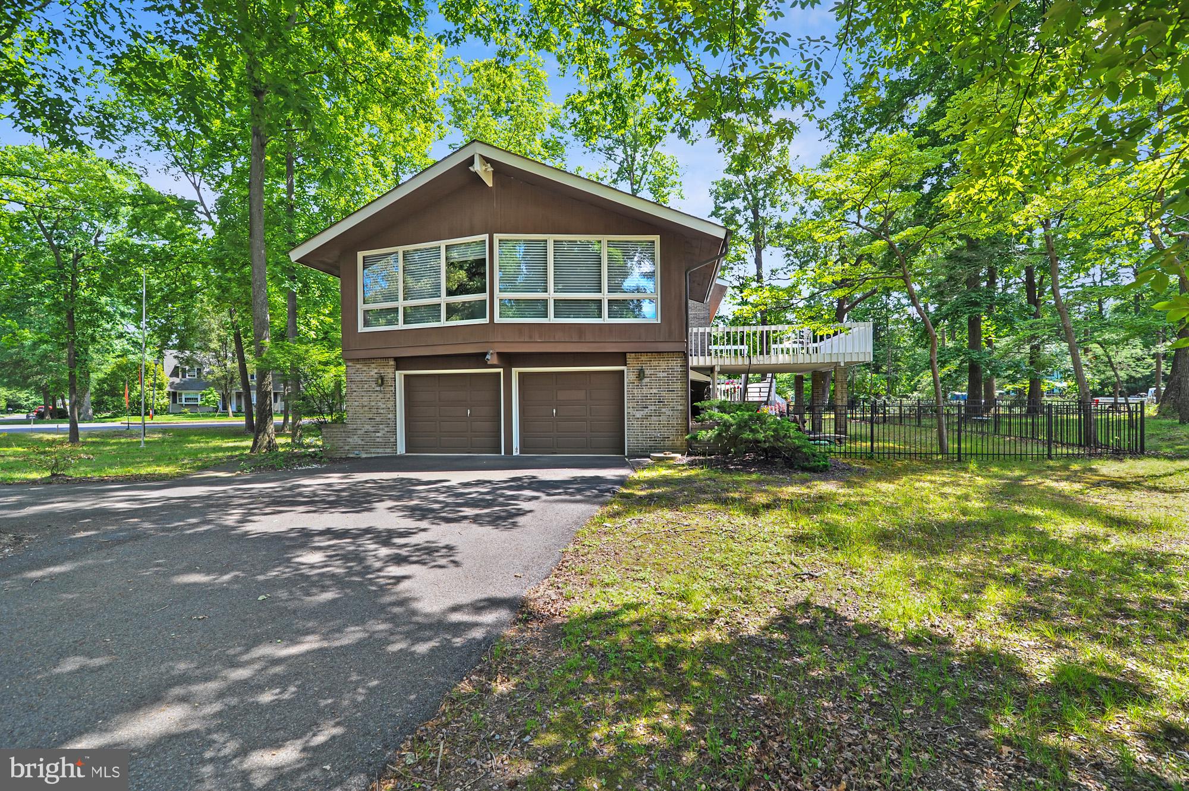
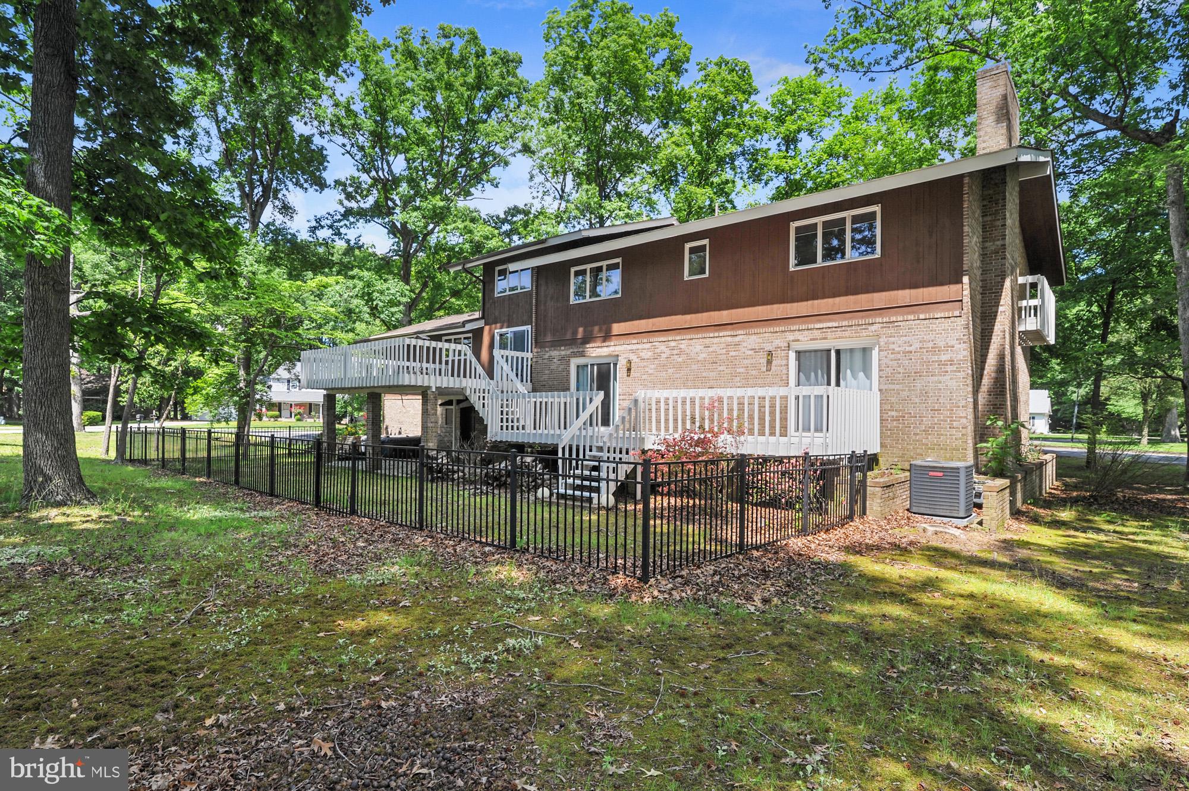
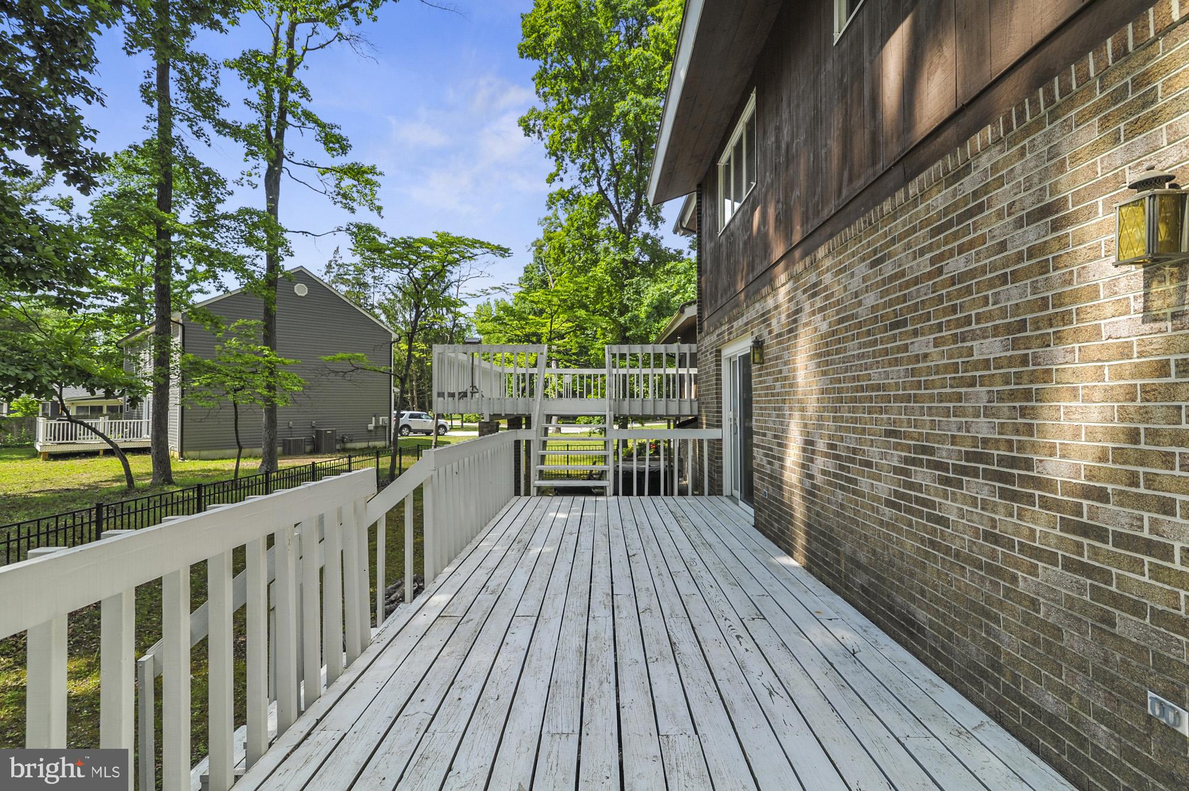
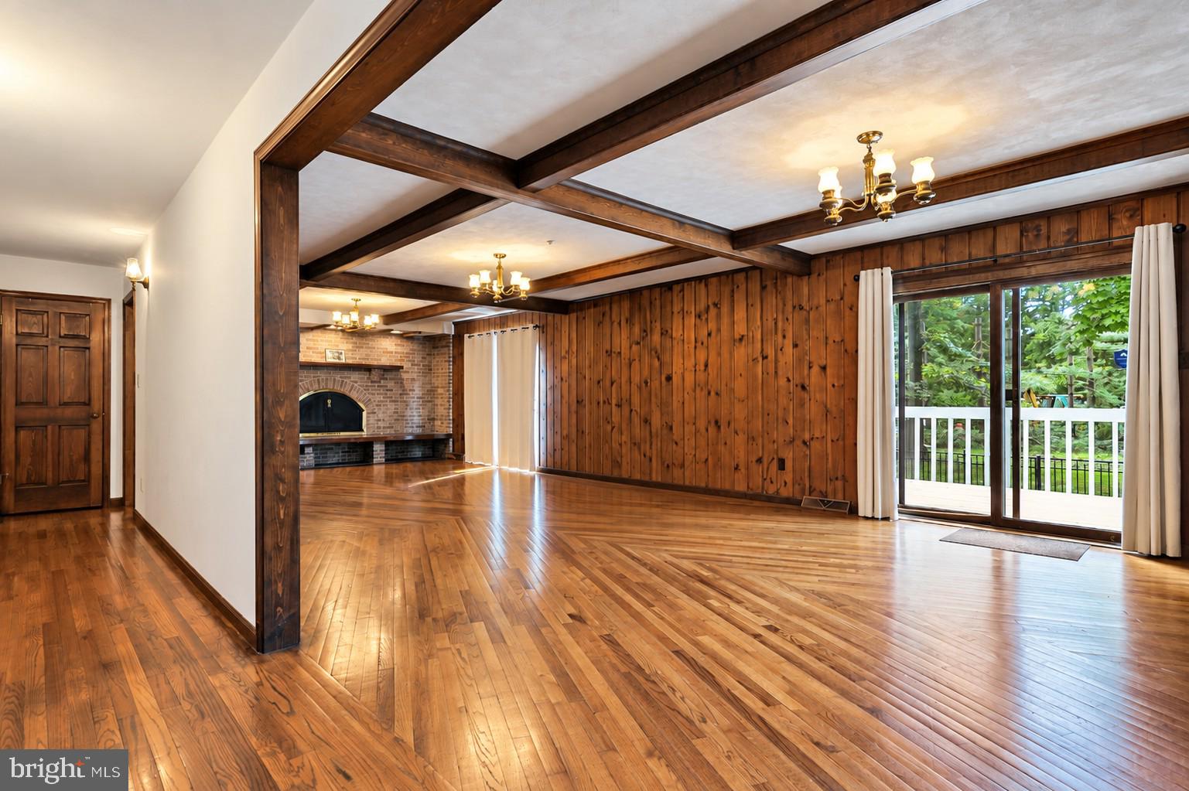
Enter an interest rate to see your estimated monthly payment.An architectural masterpiece. This five-bedroom, three and a half-bathroom residence is truly breathtaking. As you approach, the grand foyer welcomes you with its stunning brick walls, slate flooring, and an impressive winding 3 story open wooden staircase. From the entrance you are greeted into a massive 32 foot long family room adorned with a magnificent all-brick, wood burning fireplace and elegant wood beams across the ceiling. From this stunning room your are lead to 2 sliding glass doors to a room long deck with a second tier that reaches across the back of the home to a third sliding glass door off the kitchen. What an impressive spacious area to lounge around and entertain. Wet bar included. Step up to a grand kitchen that looks over this remarkable culinary hub. You'll undoubtedly be thoroughly impressed by the exceptional custom craftsmanship of the cabinetry and the immensely well-designed and thought-out layout of this kitchen. Continue on from the kitchen to the formal dining room living room with an awe-inspiring wall of windows flooding the space with abundant amount southern light. The soaring vaulted wood and beam ceilings add a sense of grandeur and warmth, creating a captivating atmosphere. Adding to the ambiance is yet another charming brick wood-burning fireplace, providing both visual appeal and cozy comfort. Together, these elements combine to create a truly inviting and elegant setting for dining or relaxing. Back around though and ascending that majestic staircase leads you to the second level, where you'll discover four bedrooms and two full baths, including a convenient jack and jill arrangement. An exceptional feature awaits as three of the bedroom boasts its own private deck, offering a serene outdoor retreat for every occupant. Additionally, ample closet space ensures practicality and organization throughout this inviting space. Up the final flight, you'll encounter an roomy private loft, thoughtfully designed with built-ins for organization or display of cherished items or work. Now, descend to the full basement, complete with a full bath and abundant space for leisure activities, (there's a pool table) entertainment, or finding solitude in the office space. The oversized garage offers ample space for two cars and has the potential to accommodate a third vehicle. Step outside to the patio, where you'll find a relaxing hot tub, perfect for unwinding after a long day. This one-of-a-kind custom-built home is truly exceptional and warrants your attention to fully appreciate its unique charm and all it has to offer.
| 11 hours ago | Listing first seen on site | |
| 11 hours ago | Listing updated with changes from the MLS® |

The real estate listing information is provided by Bright MLS is for the consumer's personal, non-commercial use and may not be used for any purpose other than to identify prospective properties consumer may be interested in purchasing. Any information relating to real estate for sale or lease referenced on this web site comes from the Internet Data Exchange (IDX) program of the Bright MLS. This web site references real estate listing(s) held by a brokerage firm other than the broker and/or agent who owns this web site. The accuracy of all information is deemed reliable but not guaranteed and should be personally verified through personal inspection by and/or with the appropriate professionals. Properties in listings may have been sold or may no longer be available. The data contained herein is copyrighted by Bright MLS and is protected by all applicable copyright laws. Any unauthorized collection or dissemination of this information is in violation of copyright laws and is strictly prohibited. Copyright © 2020 Bright MLS. All rights reserved.
Did you know? You can invite friends and family to your search. They can join your search, rate and discuss listings with you.