
230 FULTON STREETCHESWOLD, DE 19936
Mortgage Calculator
Monthly Payment (Est.)
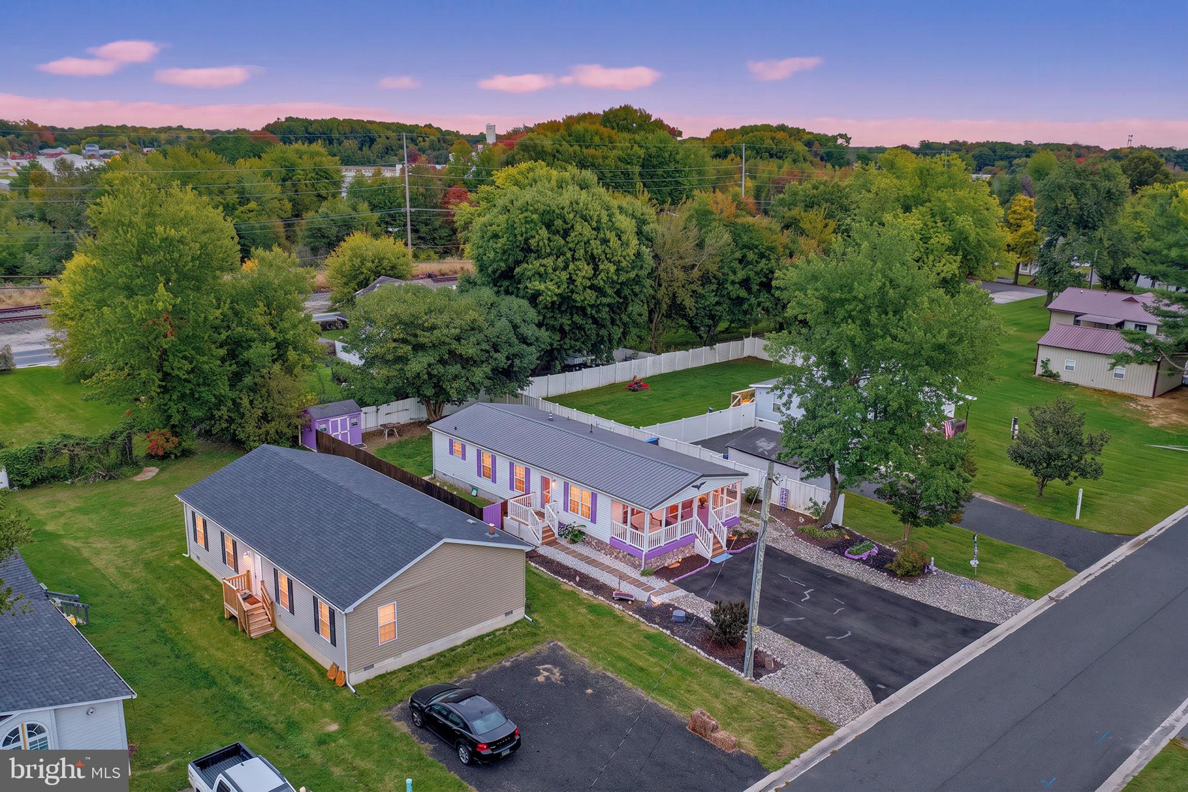
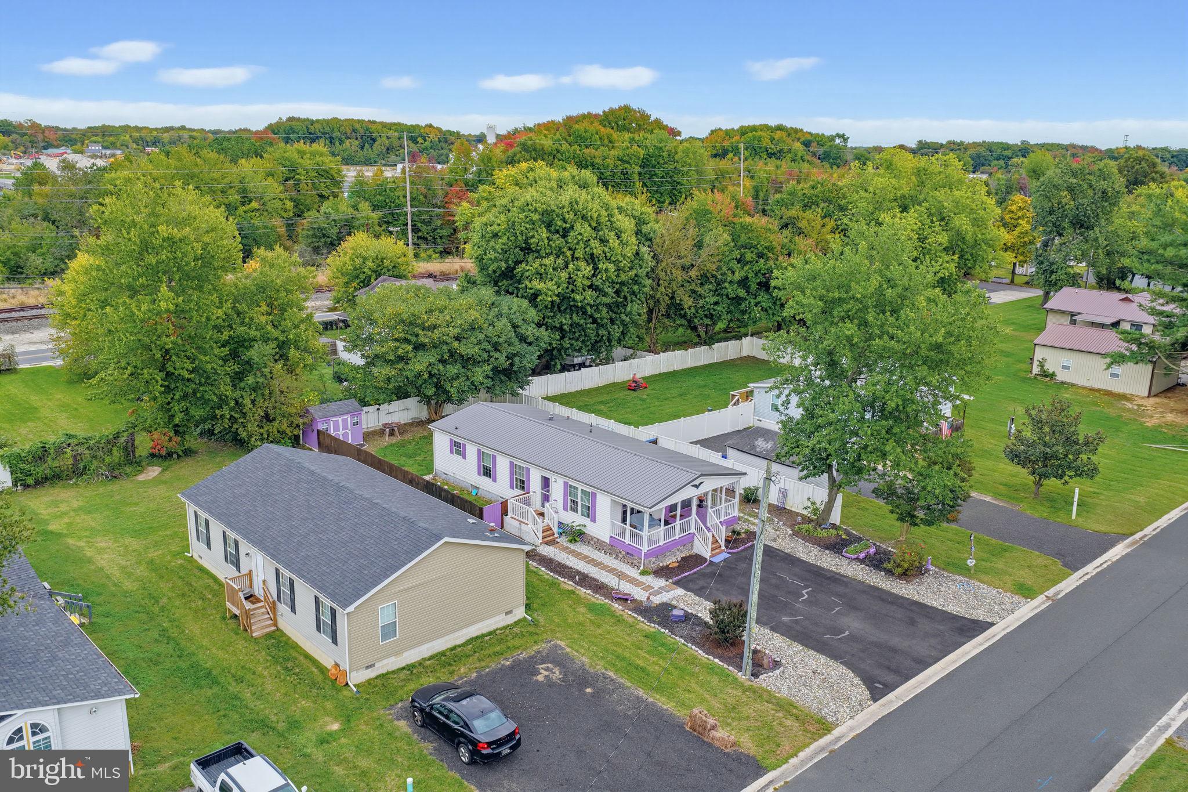
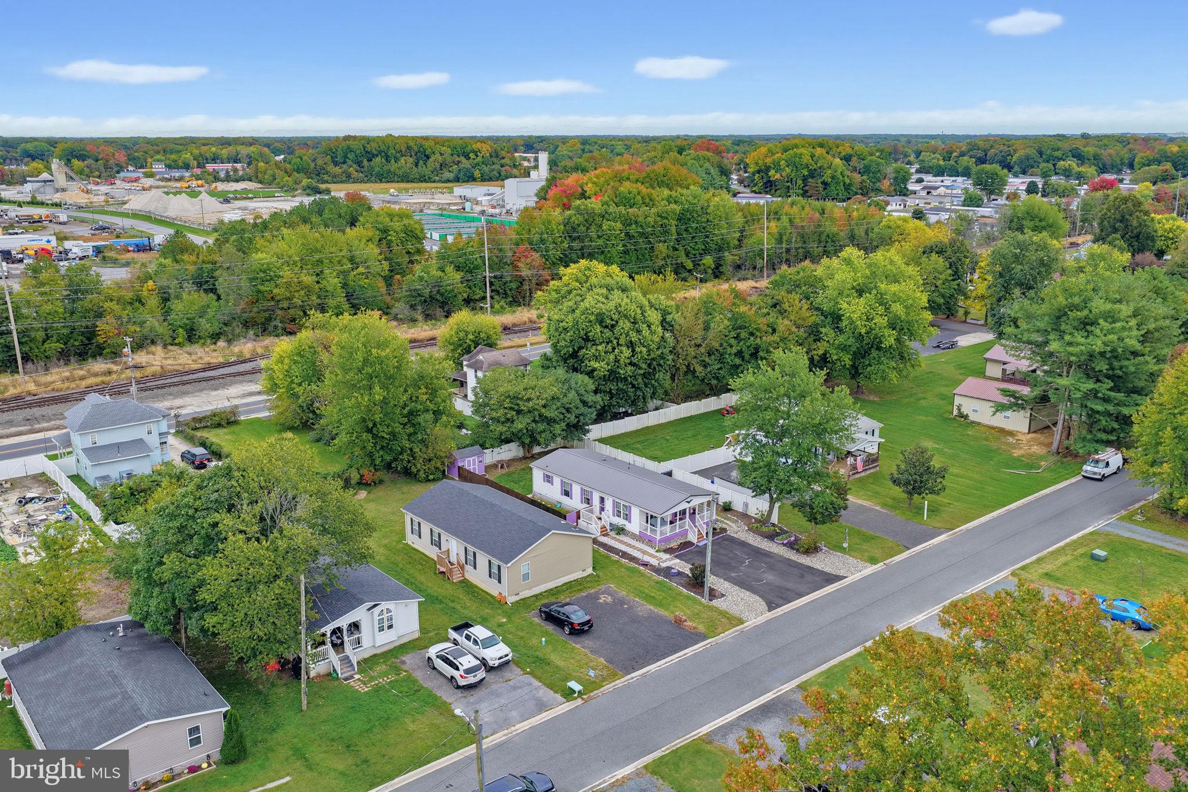
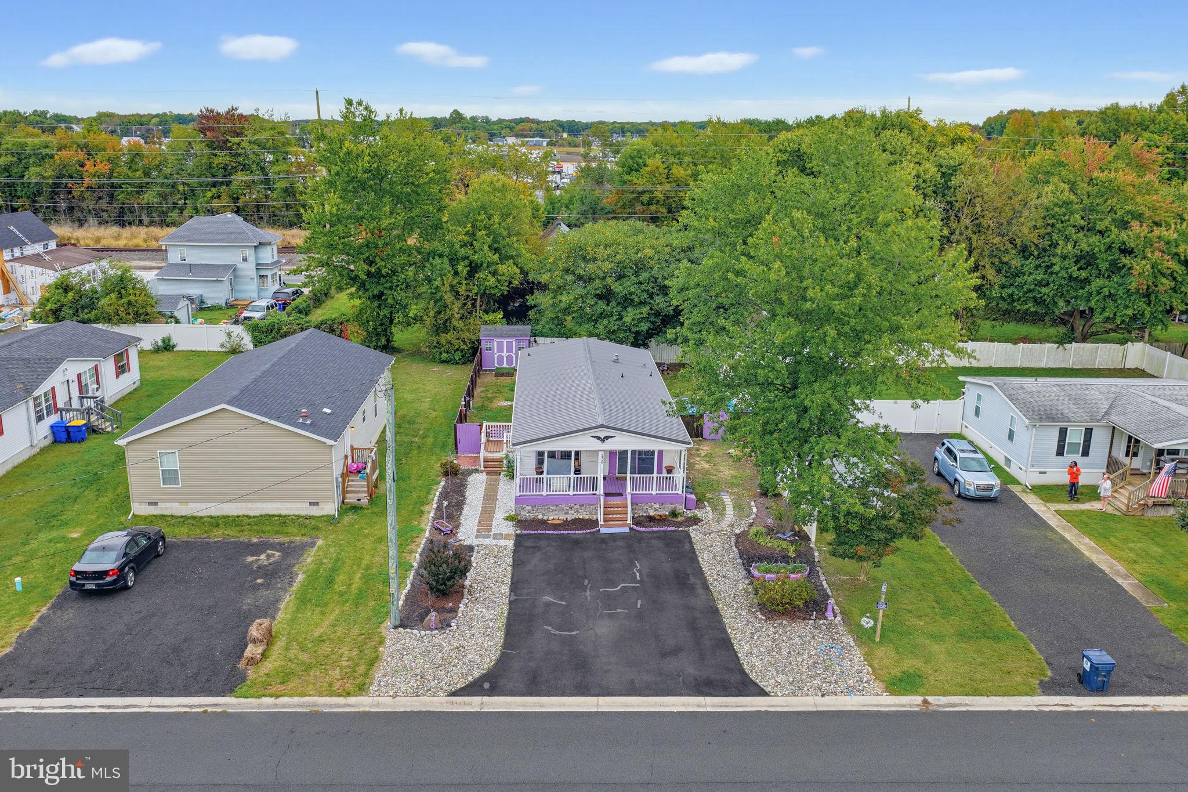
Enter an interest rate to see your estimated monthly payment.Warning: PURPLE lovers, this one might steal your heart. Everyone else will definitely remember it! You've seen homes with personality, but have you ever seen one where purple steals the show? Don't miss your chance to own a wonderful ranch home, which could be easily updated with a more neutral color if you prefer not to be so bold! Move right into this well maintained 3-bedroom, 2 full bath home, built in 2005 and set on a 6,000 square foot lot. This modular/manufactured home sits on a permanent foundation and features a large fenced in yard, a front porch, paved off street parking, and mini splits for efficient, room by room heating and cooling. Conveniently located near Route 13 and Dover, in the Capital School District. Priced at $225,000, this is a smart opportunity at this price point. Schedule your showing today.
| 8 hours ago | Listing updated with changes from the MLS® | |
| 8 hours ago | Listing first seen on site |

The real estate listing information is provided by Bright MLS is for the consumer's personal, non-commercial use and may not be used for any purpose other than to identify prospective properties consumer may be interested in purchasing. Any information relating to real estate for sale or lease referenced on this web site comes from the Internet Data Exchange (IDX) program of the Bright MLS. This web site references real estate listing(s) held by a brokerage firm other than the broker and/or agent who owns this web site. The accuracy of all information is deemed reliable but not guaranteed and should be personally verified through personal inspection by and/or with the appropriate professionals. Properties in listings may have been sold or may no longer be available. The data contained herein is copyrighted by Bright MLS and is protected by all applicable copyright laws. Any unauthorized collection or dissemination of this information is in violation of copyright laws and is strictly prohibited. Copyright © 2020 Bright MLS. All rights reserved.
Did you know? You can invite friends and family to your search. They can join your search, rate and discuss listings with you.