
124 PICKWICK BOULEVARDFELTON, DE 19943
Mortgage Calculator
Monthly Payment (Est.)
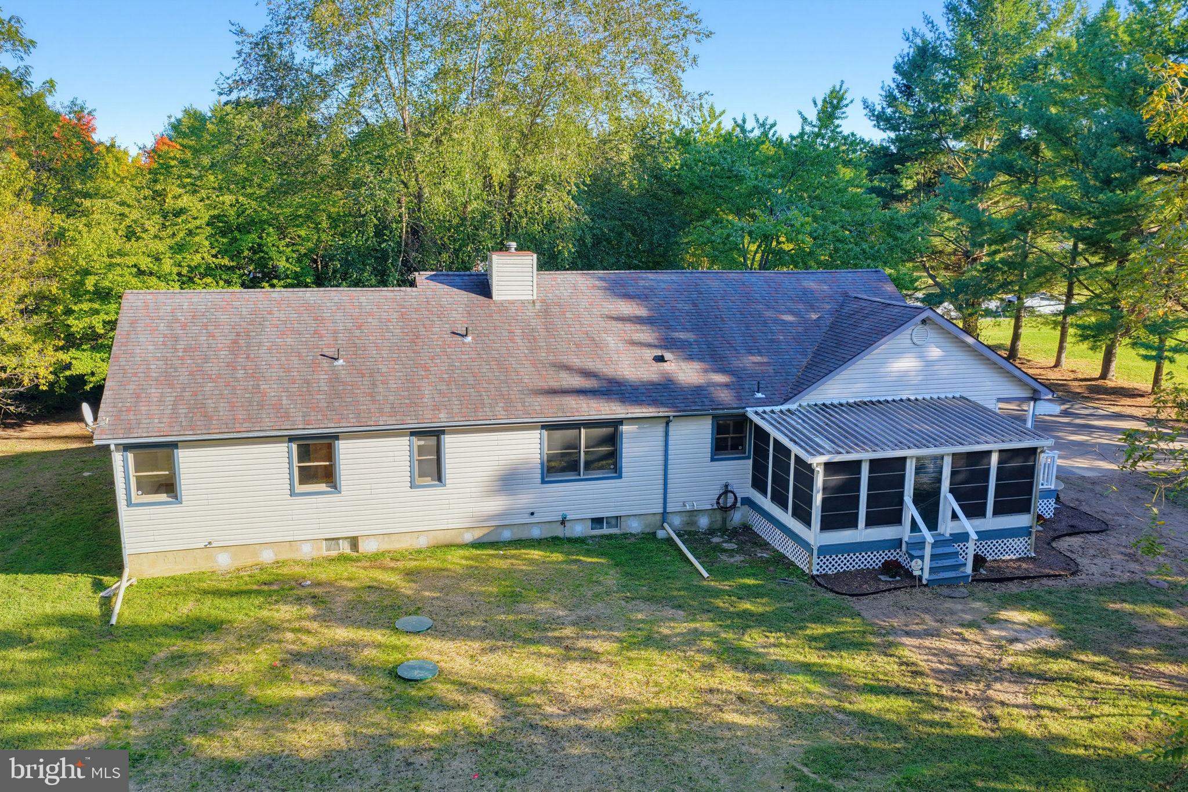
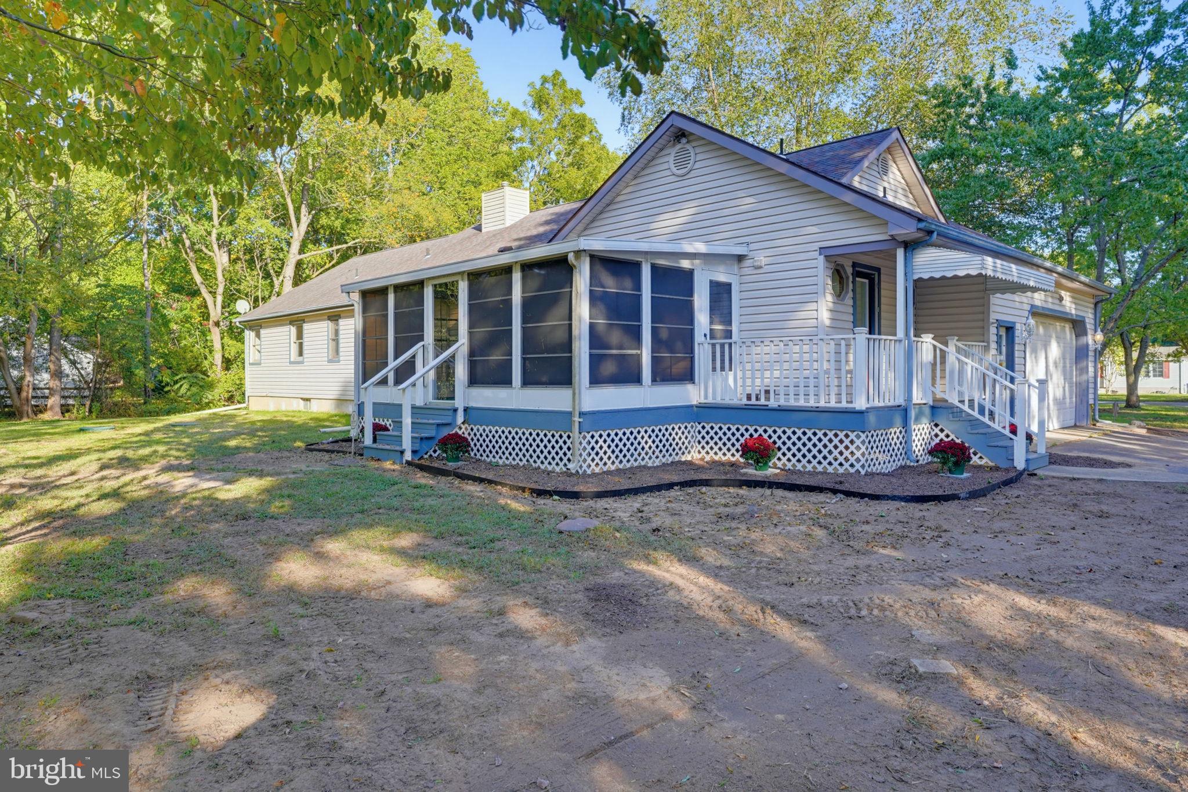
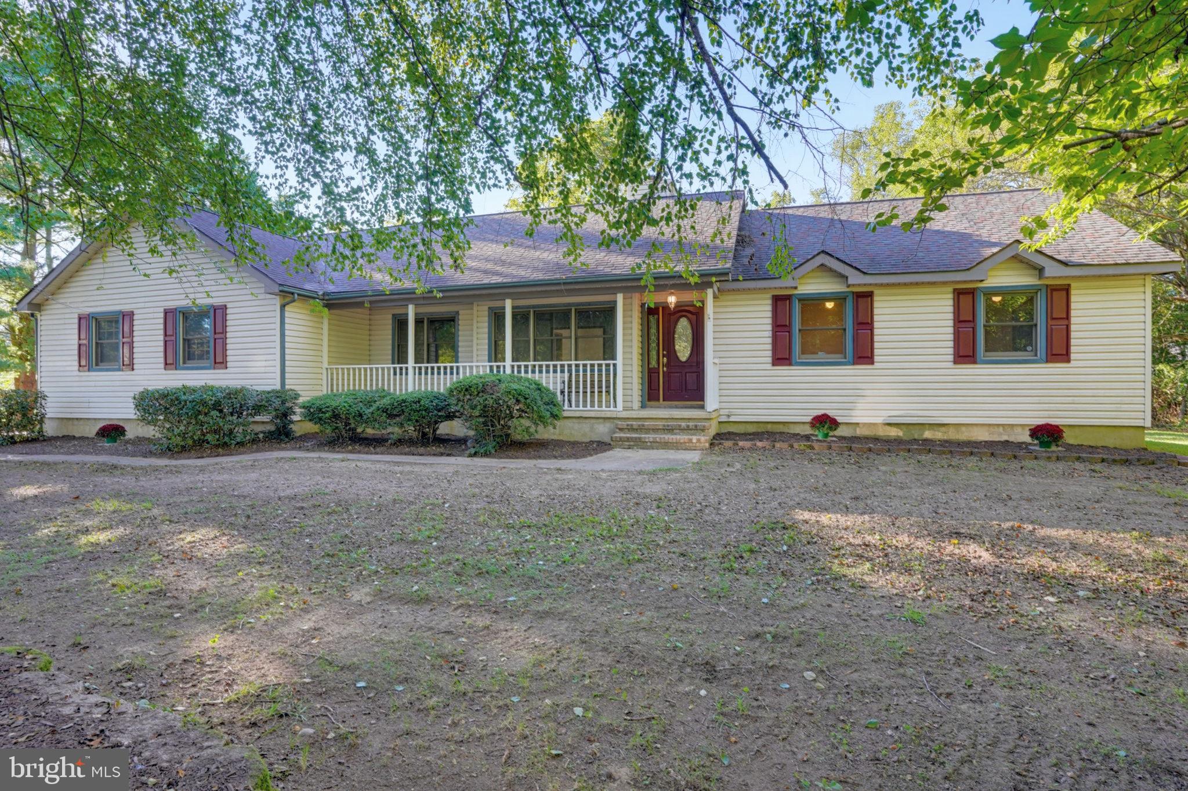
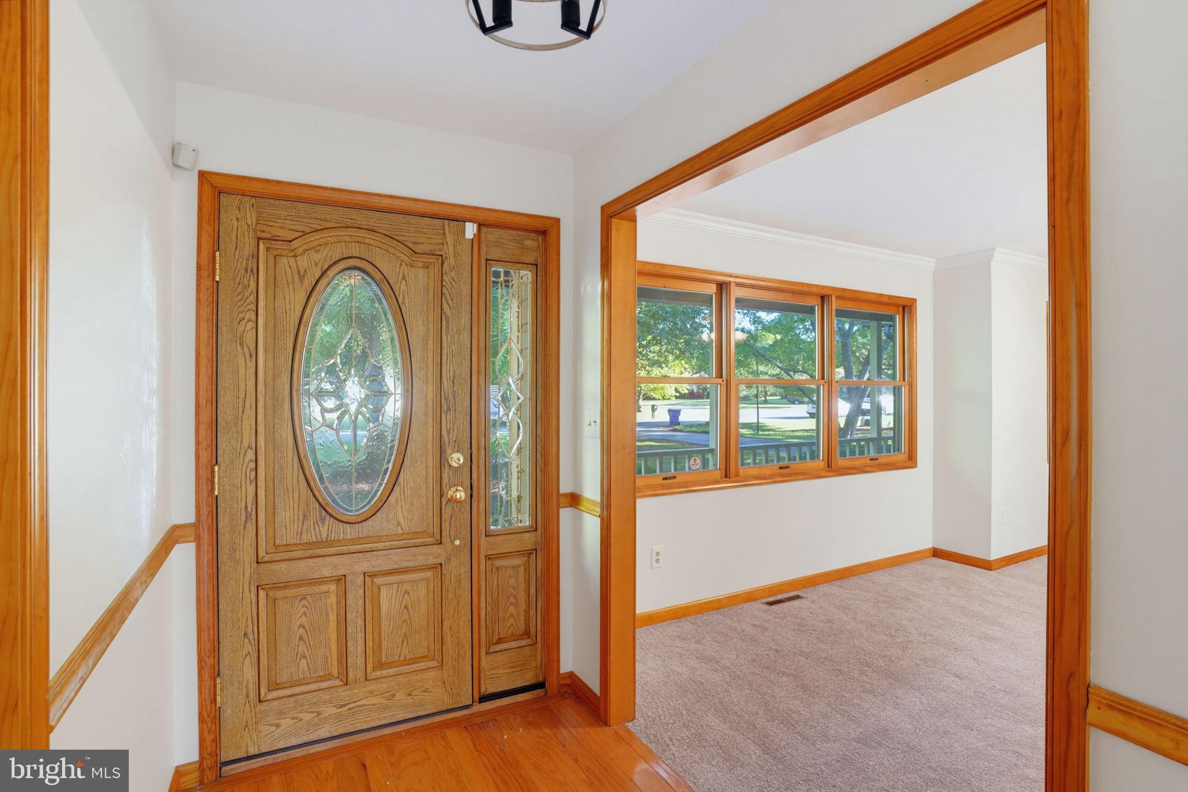
Enter an interest rate to see your estimated monthly payment.If you're looking for spacious single-level living with NO HOA in Lake Forest, look no further!! Tucked away on a dead-end street, 124 Pickwick Blvd is nestled on 1.2 private, tree-lined acres in a cozy, peaceful setting. This ranch offers 3 bedrooms with spacious closets, 2.5 bathrooms, large living spaces, ample storage, and the convenience of main-floor laundry. In the kitchen, you'll find custom Troyer cabinetry and a center island, granite countertops, and a spacious eat-in space. The cozy gas fireplace creates a warm ambiance in the living area that opens to a large formal dining area, both ideal for gatherings or quiet evenings. The attached three-season porch provides additional indoor/outdoor living space! Enjoy an expansive full basement AND a full, walk-up attic, providing ample storage or potential to finish into additional living space. The side-entry attached garage with built-in storage provides excellent organization for hobbies, and the additional driveway parking ensures convenience for you and your guests. Outdoors, you'll find a large shed with loft storage and a separate portable pole shed. Buyers can move in with peace of mind, knowing thorough updates have been made throughout the home in 2026: fresh paint and new carpets throughout, new water heater, new septic tank, new decking on side porch, fresh landscaping, new light fixtures, and more! Pre-listing inspection and repairs have already been completed; all documents available. Schedule your tour today!
| 5 hours ago | Listing updated with changes from the MLS® | |
| 5 hours ago | Listing first seen on site |

The real estate listing information is provided by Bright MLS is for the consumer's personal, non-commercial use and may not be used for any purpose other than to identify prospective properties consumer may be interested in purchasing. Any information relating to real estate for sale or lease referenced on this web site comes from the Internet Data Exchange (IDX) program of the Bright MLS. This web site references real estate listing(s) held by a brokerage firm other than the broker and/or agent who owns this web site. The accuracy of all information is deemed reliable but not guaranteed and should be personally verified through personal inspection by and/or with the appropriate professionals. Properties in listings may have been sold or may no longer be available. The data contained herein is copyrighted by Bright MLS and is protected by all applicable copyright laws. Any unauthorized collection or dissemination of this information is in violation of copyright laws and is strictly prohibited. Copyright © 2020 Bright MLS. All rights reserved.