
176 BURNING TREE ROADDOVER, DE 19904
Mortgage Calculator
Monthly Payment (Est.)
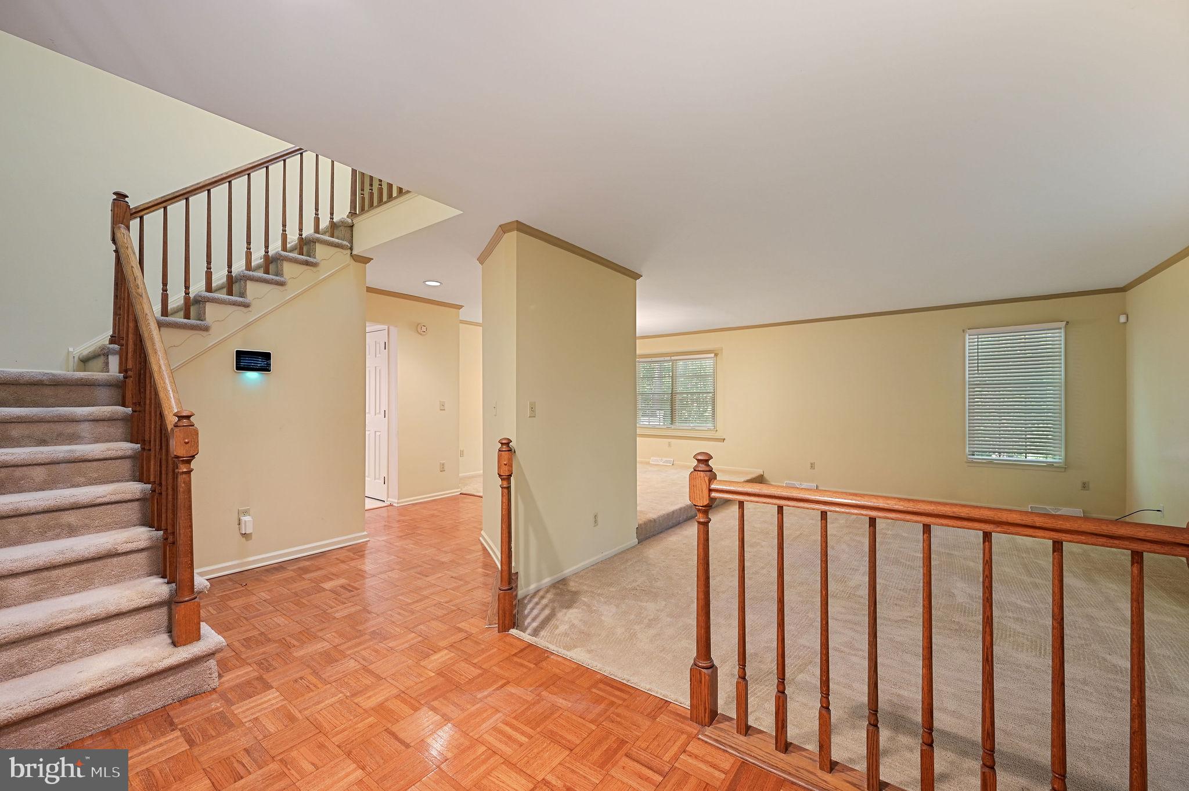
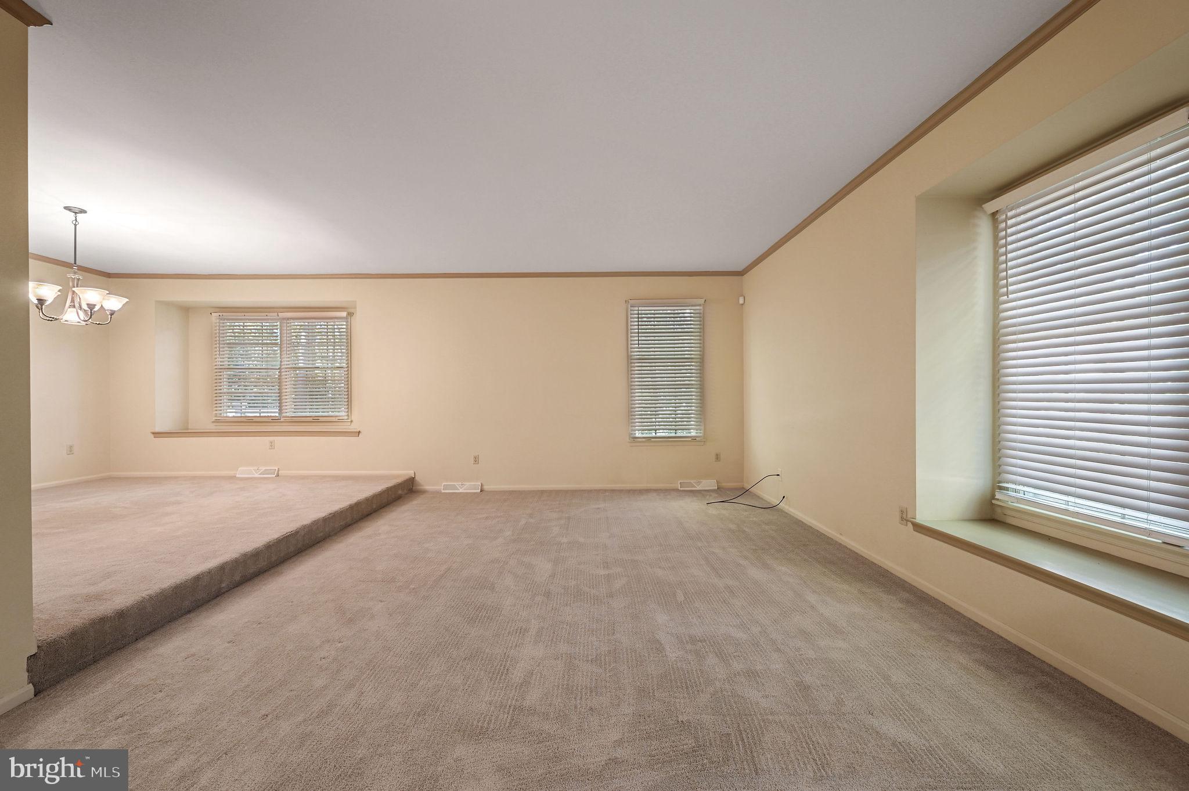
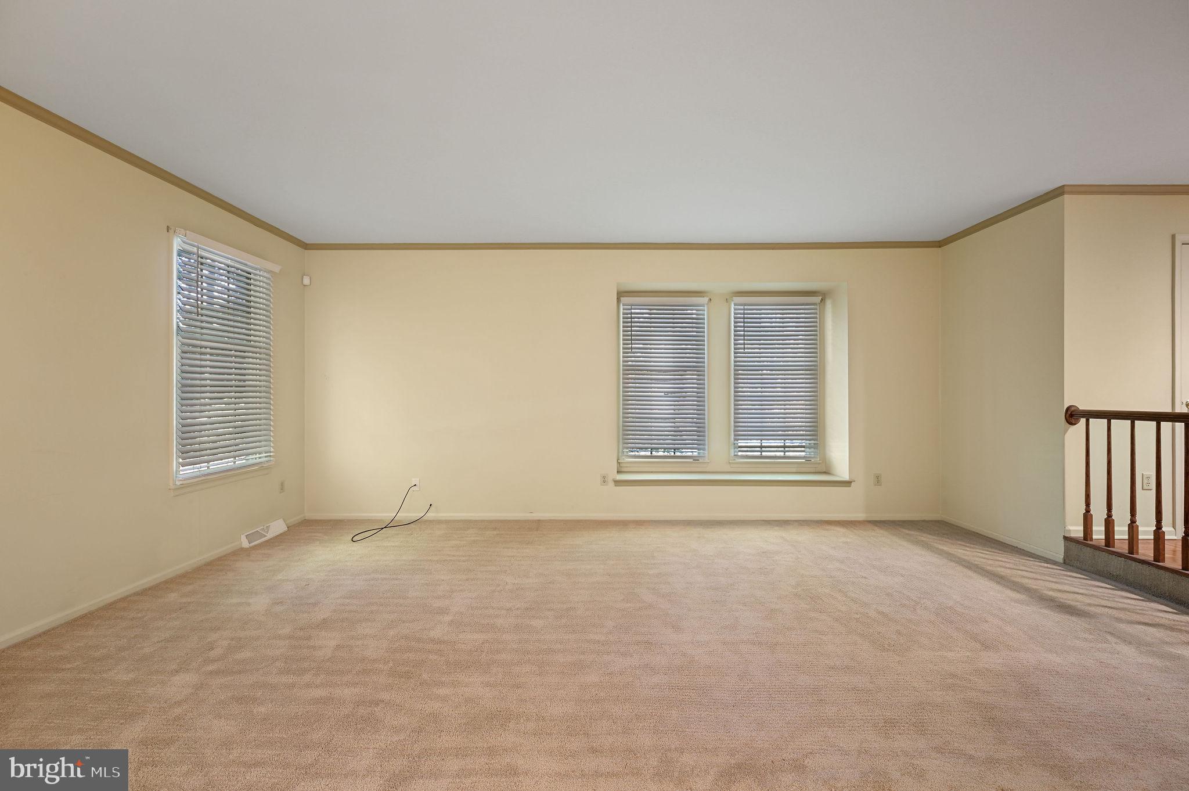
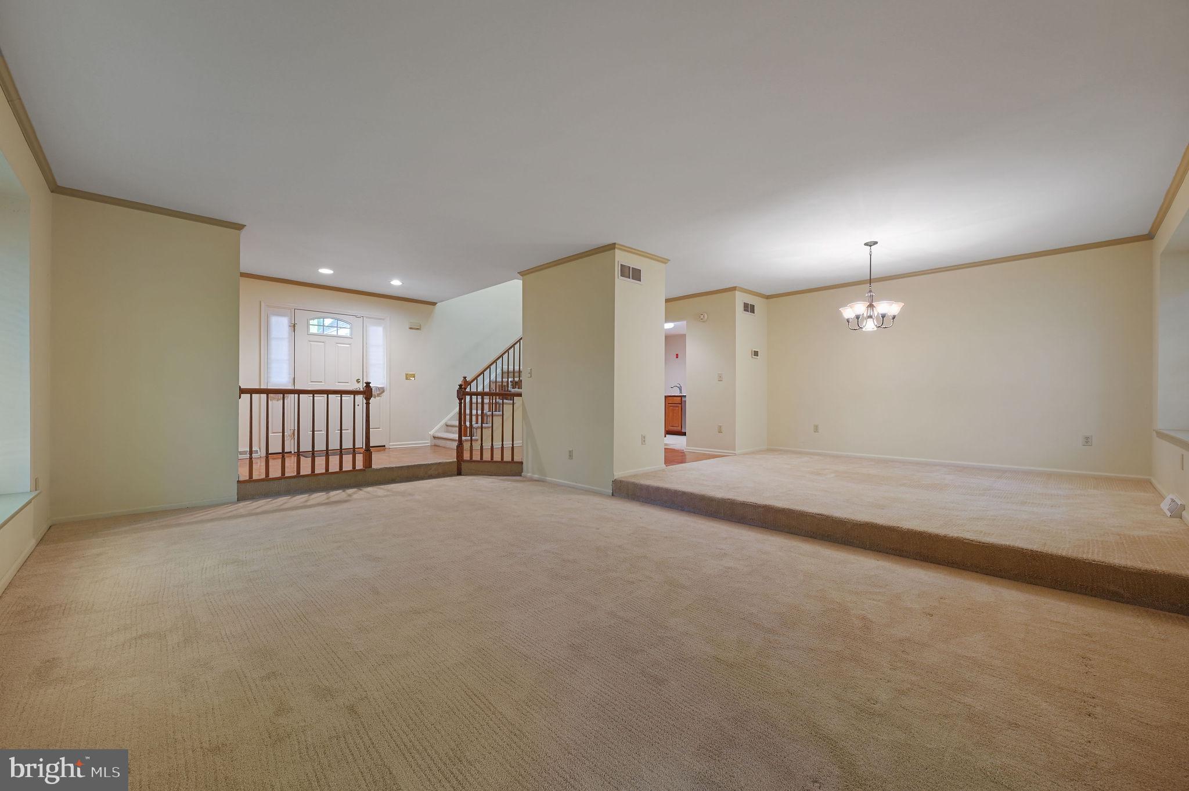
Enter an interest rate to see your estimated monthly payment.Discover wooded privacy and distinctive architectural character at 176 Burning Tree Road in Foxhall West, Dover, Delaware. Situated on a picturesque 1.18 acre corner homesite, this 4 bedroom, 2.5 bath home offers approximately 2,848 square feet of living space, an updated kitchen, an overlooking loft, and inviting outdoor gathering areas. Mature trees, brick accents, and a covered front entrance create a welcoming arrival. Inside, distinct living and dining areas provide space for entertaining and everyday living. The family room is an architectural highlight, with soaring ceilings, a skylight, wood detailing, and a brick wood-burning fireplace framed by built-in bookcases. Windows capture views of the wooded surroundings, while the loft above adds to the home's open, airy feel. The updated kitchen features quartz countertops, stainless steel appliances, abundant cabinetry, a pantry, recessed lighting, and generous preparation space. Its connection to the breakfast area and step-down family room keeps these gathering spaces comfortably connected. French doors lead to a professionally constructed Trex deck, completed in 2021, overlooking the wooded backyard. A paved patio and garden paths offer additional places to entertain, unwind, and enjoy the changing seasons. The spacious primary suite includes dual walk-in closets and an ensuite bath with dual vanities, a soaking tub, and a separate shower. Three additional bedrooms provide flexibility for guests, home offices, hobbies, or additional sleeping accommodations. Upper-level laundry adds everyday convenience. Additional features include a whole-house generator, updated flooring, refreshed interior paint, an oversized two-car attached garage, a floored attic with pull-down stairs, an irrigation system, and a smart thermostat. Public water and sewer and natural gas heat round out the home's practical amenities. Enjoy an established wooded setting with convenient access to Dover destinations, including Delaware State University, Bayhealth Hospital's Kent Campus, Bally's Dover Casino Resort, and Dover Air Force Base, along with shopping, dining, and everyday services. Schedule your private showing to experience the home's space, character, and setting. Flexible settlement timing, including the option for an immediate closing, allows you to plan your move around your schedule. Possession is available at settlement.
| 10 hours ago | Listing updated with changes from the MLS® | |
| 10 hours ago | Listing first seen on site |

The real estate listing information is provided by Bright MLS is for the consumer's personal, non-commercial use and may not be used for any purpose other than to identify prospective properties consumer may be interested in purchasing. Any information relating to real estate for sale or lease referenced on this web site comes from the Internet Data Exchange (IDX) program of the Bright MLS. This web site references real estate listing(s) held by a brokerage firm other than the broker and/or agent who owns this web site. The accuracy of all information is deemed reliable but not guaranteed and should be personally verified through personal inspection by and/or with the appropriate professionals. Properties in listings may have been sold or may no longer be available. The data contained herein is copyrighted by Bright MLS and is protected by all applicable copyright laws. Any unauthorized collection or dissemination of this information is in violation of copyright laws and is strictly prohibited. Copyright © 2020 Bright MLS. All rights reserved.