
929 BARRATTS CHAPEL ROADFELTON, DE 19943
Mortgage Calculator
Monthly Payment (Est.)
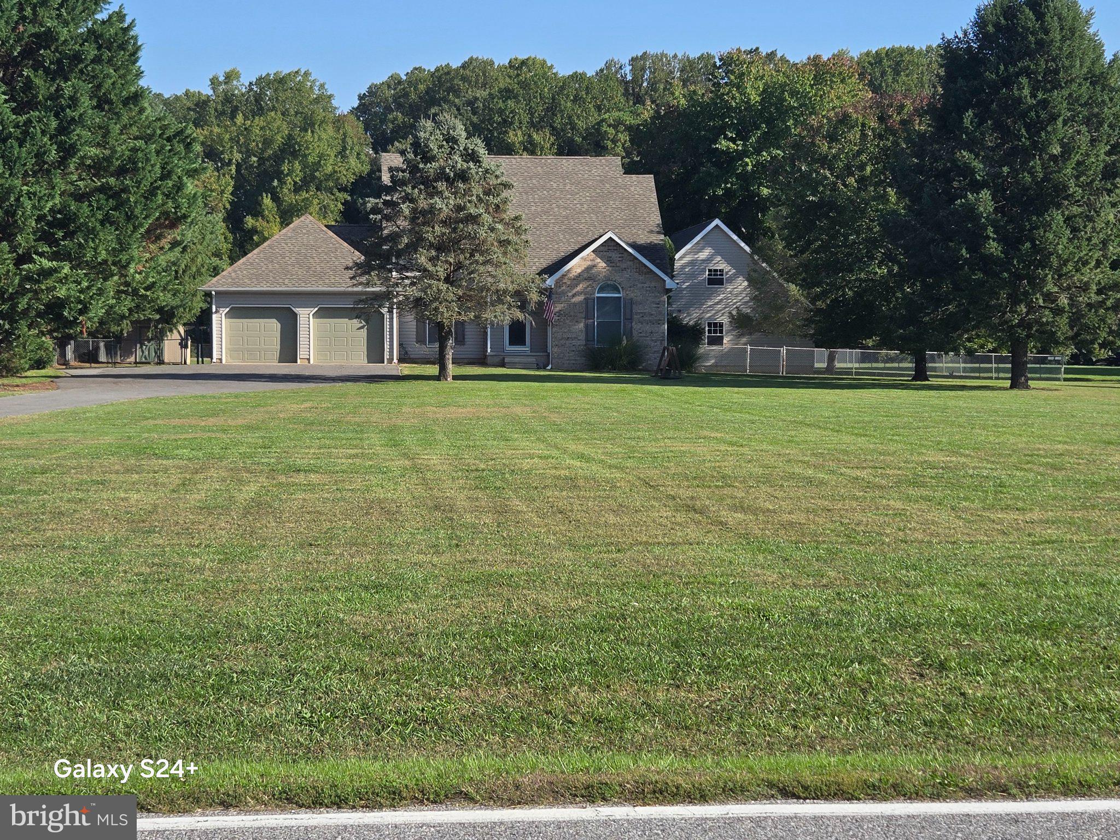
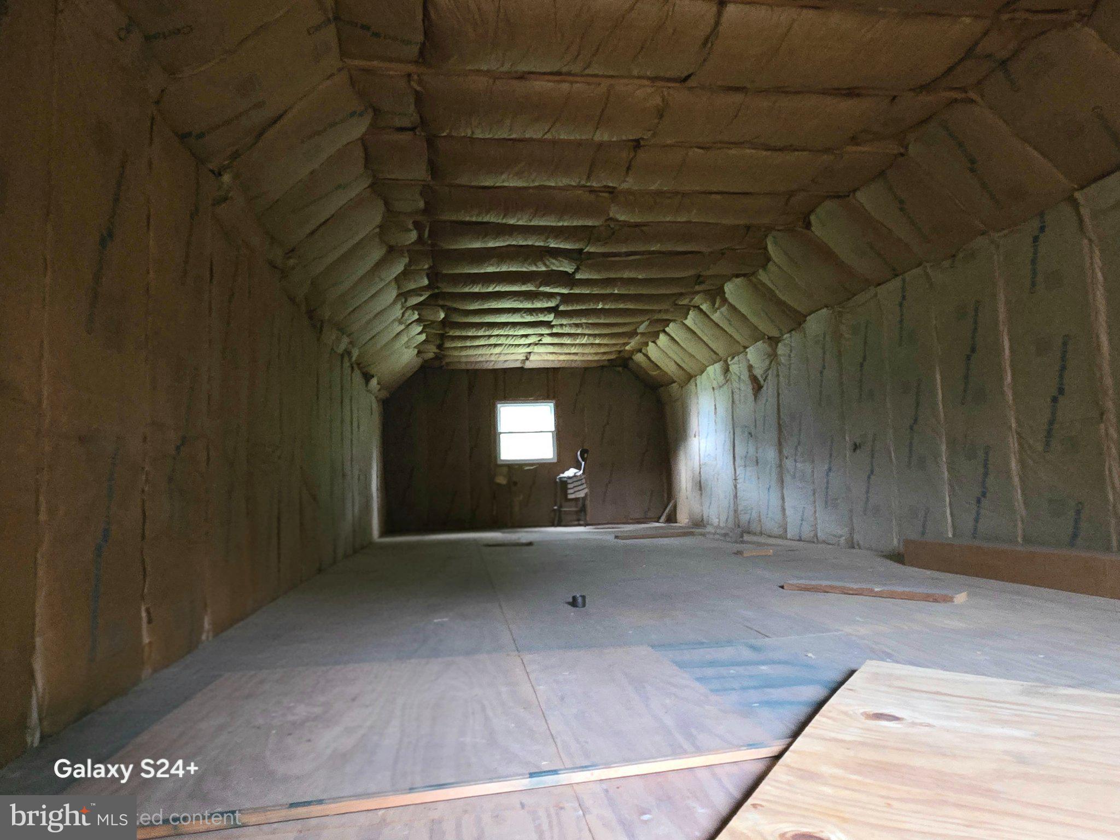
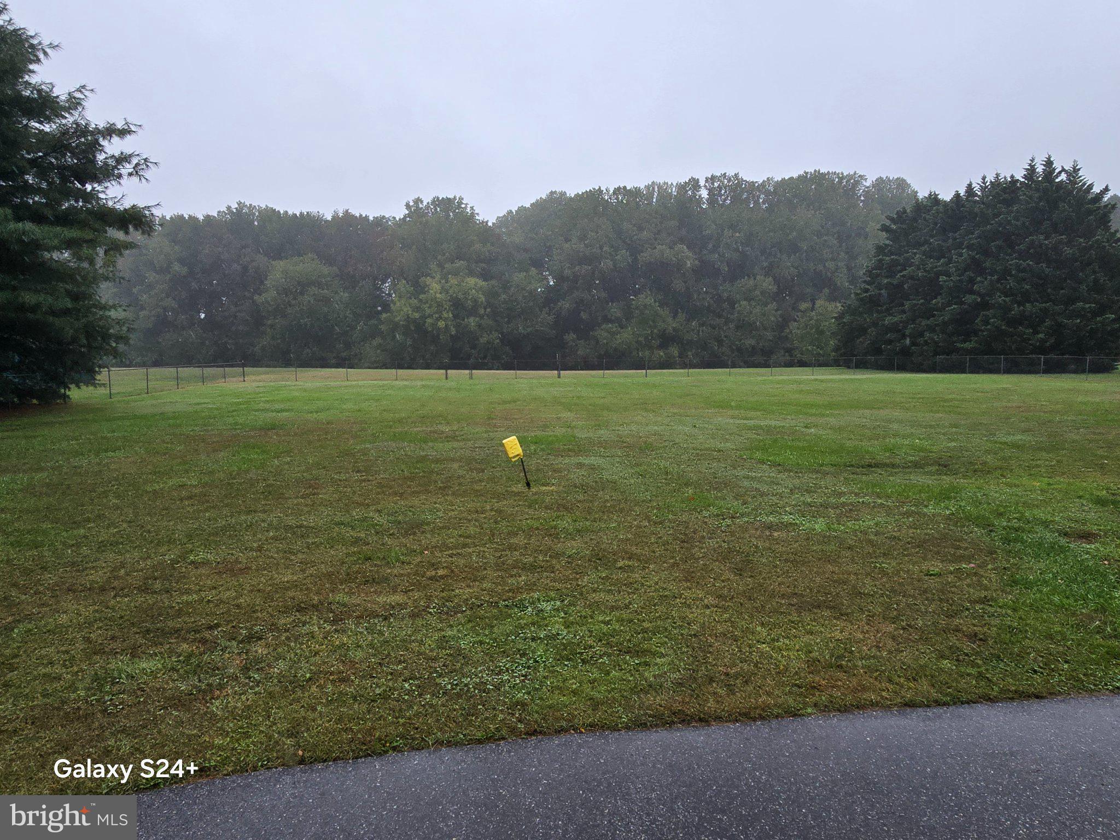
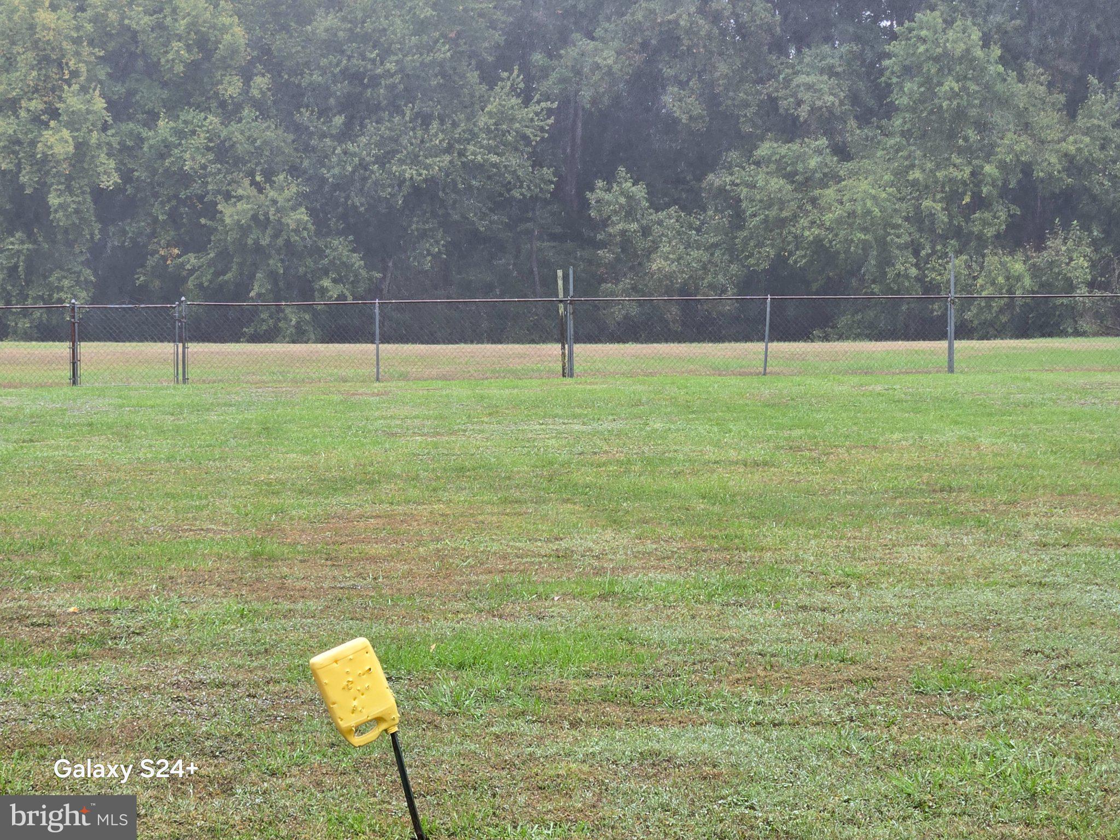
Enter an interest rate to see your estimated monthly payment.Professional photos coming soon ! Quiet country setting, no HOA and quick and easy access to RT 1 or Rt 13.If this is what you are looking for this 3 bedroom 2 1/2 bath 1720 square foot home might be just the one for you. Lets start from the ground up. With 2.6 acres of ground there's room for the home to sit back from the road but still have room for a 30x50 oversized 2 car detached garage with heat and electric and an unfinished bonus room above. Look out because I see a huge mancave or in-law suite in the near future. The property backs up to the woods and the back yard is partially fenced. The paved driveway leads up to the attached 2 car garage with inside access to make unloading groceries on a rainy day possible without getting soaked. Greet family and friends at the covered front porch. As you enter the home on your left is the dining room. The primary bedroom is located on the first floor with it's own bath and walk in closet. The second floor offers 2 bedrooms and a full bath and loft area overlooking the formal living room with a floor to ceiling fireplace with a pellet stove insert. Oh and by the way the 10x14 shed is about half loaded with bags of pellets.There is a combination laundry and pantry just off of the kitchen. While standing at the kitchen sink you can look out back through the enclosed back porch at the new composite and vinyl deck. That's the next place you'll want head so you can drink your morning coffee or evening cocktail and watch the deer and wild turkeys play down by the woods. The full unfinished basement with walkout completes this home. You'll want to put this one on your list of homes to see. The home is currently being painted and professionally cleaned and will be on the market on 10/23. Seller is a licensed REALTOR and has never occupied property. All information is deemed reliable but buyer is encouraged to do their due diligence.
| yesterday | Listing updated with changes from the MLS® | |
| yesterday | Listing first seen on site |

The real estate listing information is provided by Bright MLS is for the consumer's personal, non-commercial use and may not be used for any purpose other than to identify prospective properties consumer may be interested in purchasing. Any information relating to real estate for sale or lease referenced on this web site comes from the Internet Data Exchange (IDX) program of the Bright MLS. This web site references real estate listing(s) held by a brokerage firm other than the broker and/or agent who owns this web site. The accuracy of all information is deemed reliable but not guaranteed and should be personally verified through personal inspection by and/or with the appropriate professionals. Properties in listings may have been sold or may no longer be available. The data contained herein is copyrighted by Bright MLS and is protected by all applicable copyright laws. Any unauthorized collection or dissemination of this information is in violation of copyright laws and is strictly prohibited. Copyright © 2020 Bright MLS. All rights reserved.
Did you know? You can invite friends and family to your search. They can join your search, rate and discuss listings with you.