
101 STEAMBOAT AVENUEFELTON, DE 19943
Mortgage Calculator
Monthly Payment (Est.)
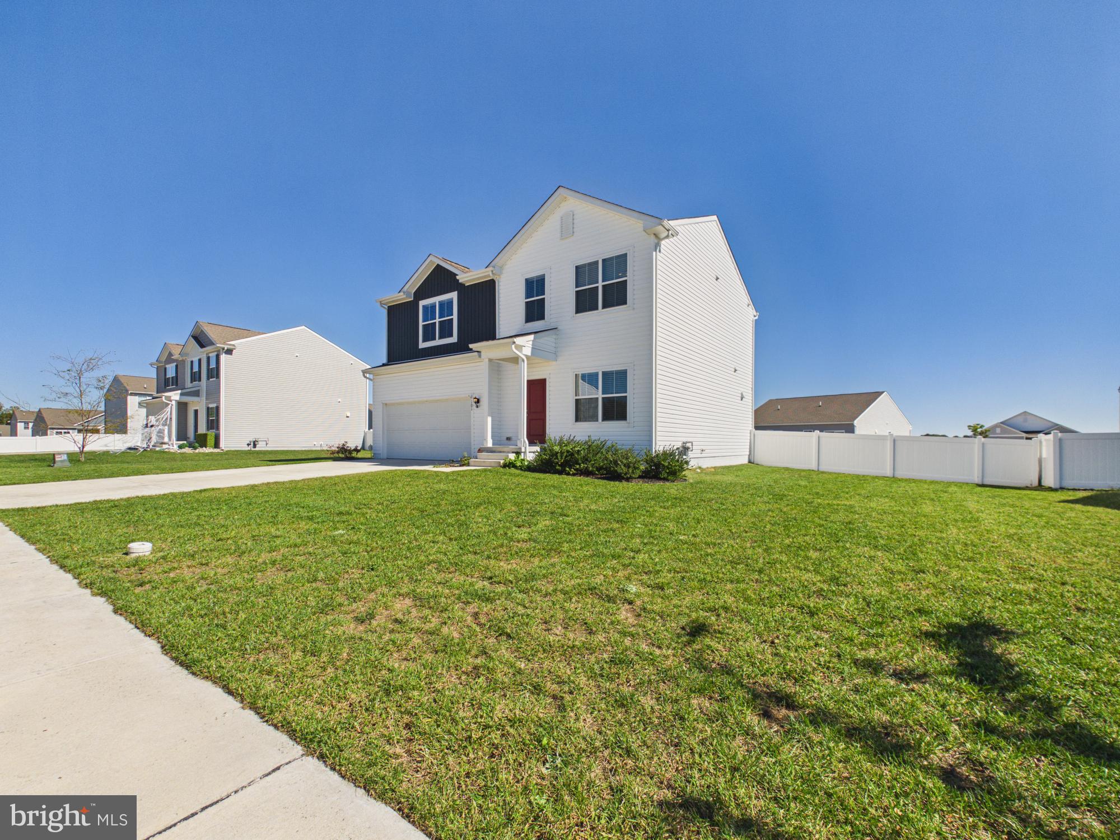
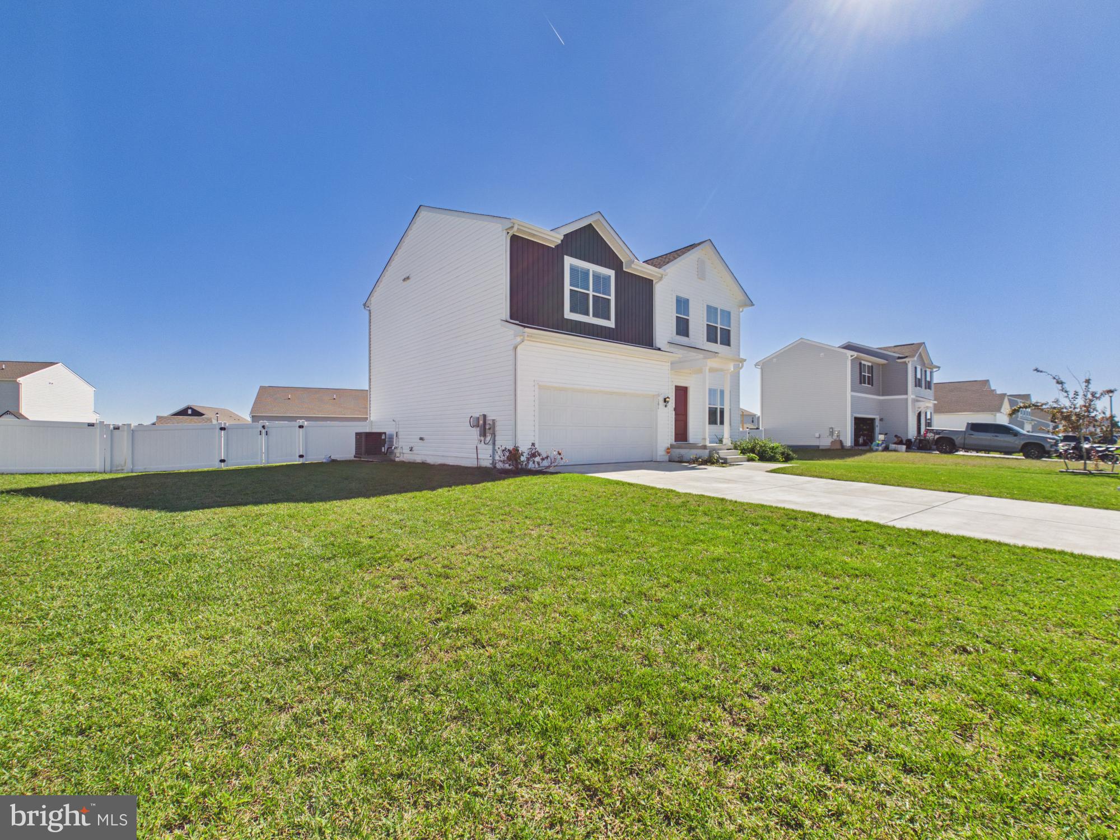
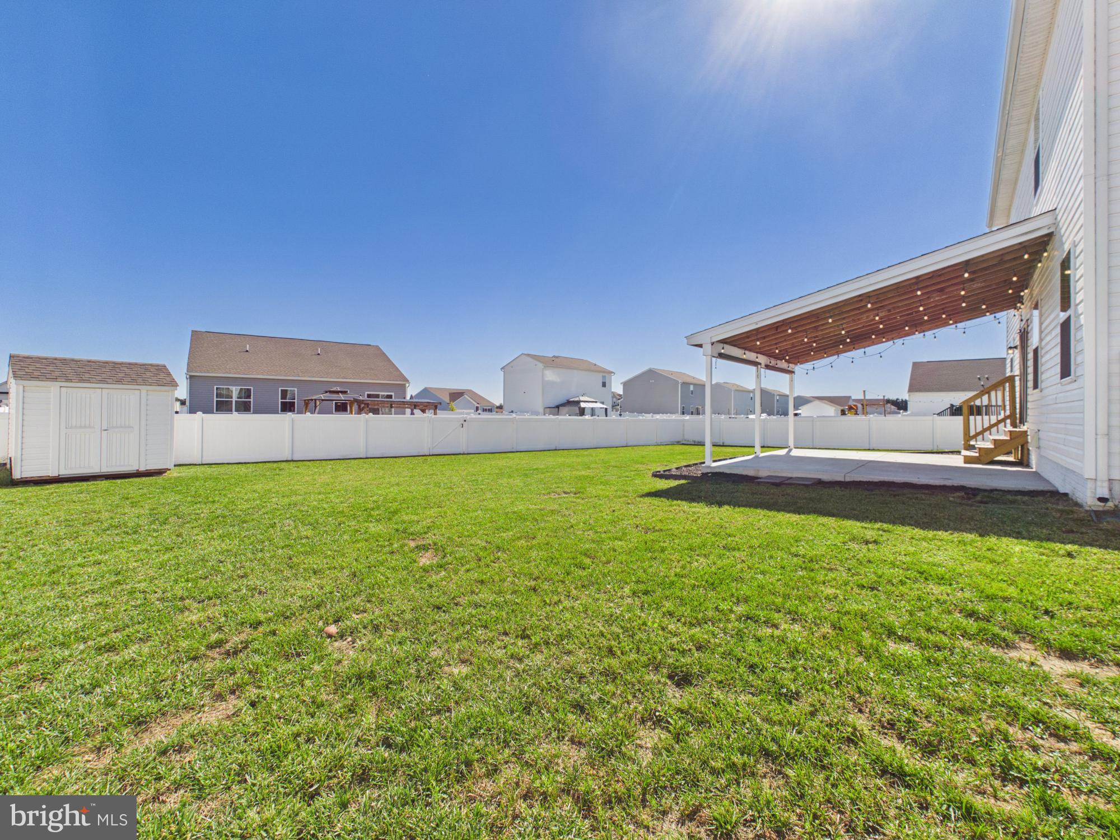
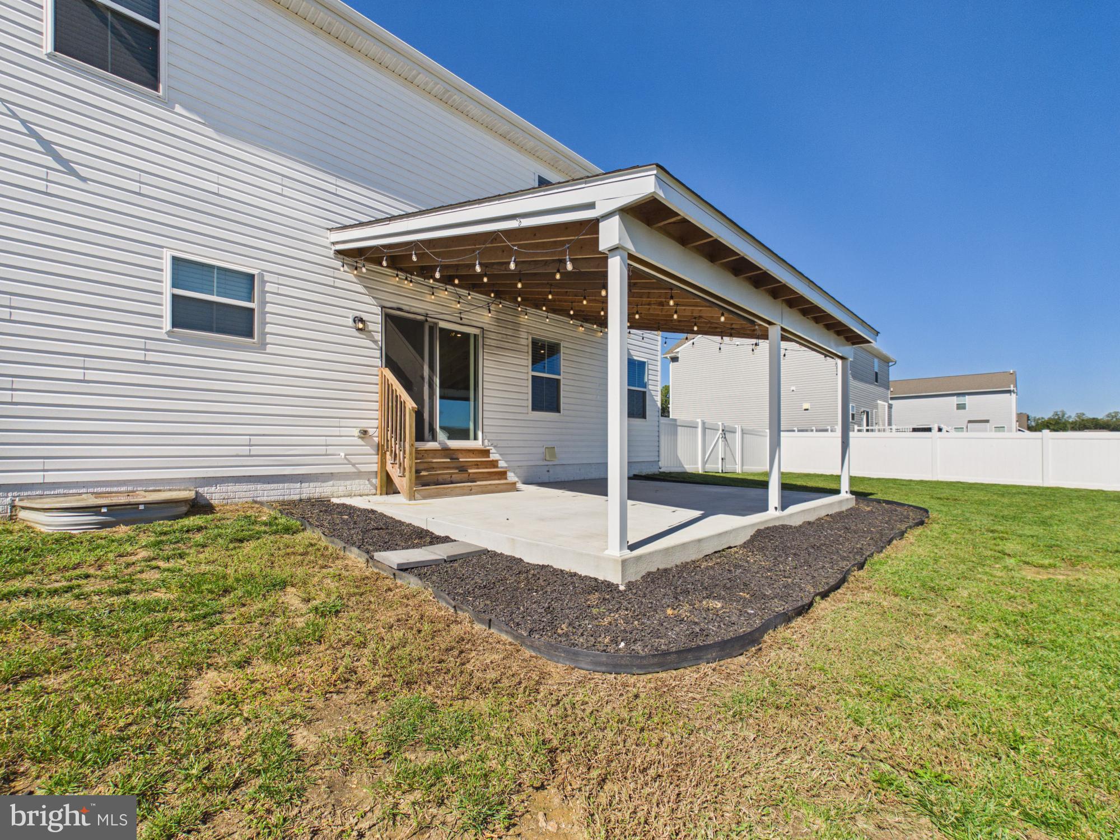
Enter an interest rate to see your estimated monthly payment.Welcome home to 101 Steamboat! Upon opening the colorful red front door, you will walk into an efficiently laid out home with 9’ ceilings, lots of closet space and LVP flooring throughout the first floor. The office is just inside the front door and to your right, with a double window offering great natural light and a view of the street. A ¾ bathroom on the first floor, situated between the office and kitchen, provides easy access for guests and everyday living. With stool seating for four at the island, you also have space for a dining table with a view of the covered patio through the sliding glass doors. The sliding glass doors lead to an opportunity for outdoor dining under the bistro-lighted covered patio and privacy with a fenced backyard. Heading up the carpeted stairs, you have four bedrooms, two bathrooms, your laundry room and two hall closets. The primary bedroom is very spacious, with natural light and three walk-in closets of varying sizes. Your primary bedroom ensuite has a double vanity, ¾ shower and a water closet (toilet room with a door). The back two bedrooms each have a window and one has a small walk-in closet while the other one has bypass closet doors. The front bedroom has a double window and bypass closet doors. The laundry room upstairs is spacious and offers ample room for additional storage, organization and folding space, all while helping keep clean and dirty clothes upstairs. The unfinished basement is accessed off of the living area and right next to the garage entry door. It encompasses the footprint of the house with cement floors, black mats for a portion of it, and then your utilities on the back wall. An egress window provides some natural light and in addition to storage space, the option to finish off the basement provides endless possibilities for how to use this space to best fit your needs. Off of the open kitchen/living space of the house and next to the basement door, is an oversized attached garage. It can accommodate one vehicle while providing additional space for tools, recreational equipment and storage. The shed in the backyard is ideal for storing your lawnmower and any garden-related supplies. Front-centered on .28 acres, you have a front yard, side yards and then the majority of your yard space on the back of the house. In the community of Fork Landing West you have concrete sidewalks, asphalt streets and streetlights, so getting outside and playing, walking, running and biking are at your fingertips. Rurally located, less than 5 miles from Killens Pond State Park, all while being central to grocery stores and major retail stores.
| 9 hours ago | Listing updated with changes from the MLS® | |
| 10 hours ago | Listing first seen on site |

The real estate listing information is provided by Bright MLS is for the consumer's personal, non-commercial use and may not be used for any purpose other than to identify prospective properties consumer may be interested in purchasing. Any information relating to real estate for sale or lease referenced on this web site comes from the Internet Data Exchange (IDX) program of the Bright MLS. This web site references real estate listing(s) held by a brokerage firm other than the broker and/or agent who owns this web site. The accuracy of all information is deemed reliable but not guaranteed and should be personally verified through personal inspection by and/or with the appropriate professionals. Properties in listings may have been sold or may no longer be available. The data contained herein is copyrighted by Bright MLS and is protected by all applicable copyright laws. Any unauthorized collection or dissemination of this information is in violation of copyright laws and is strictly prohibited. Copyright © 2020 Bright MLS. All rights reserved.