
165 PARKERS DRIVEDOVER, DE 19904
Mortgage Calculator
Monthly Payment (Est.)
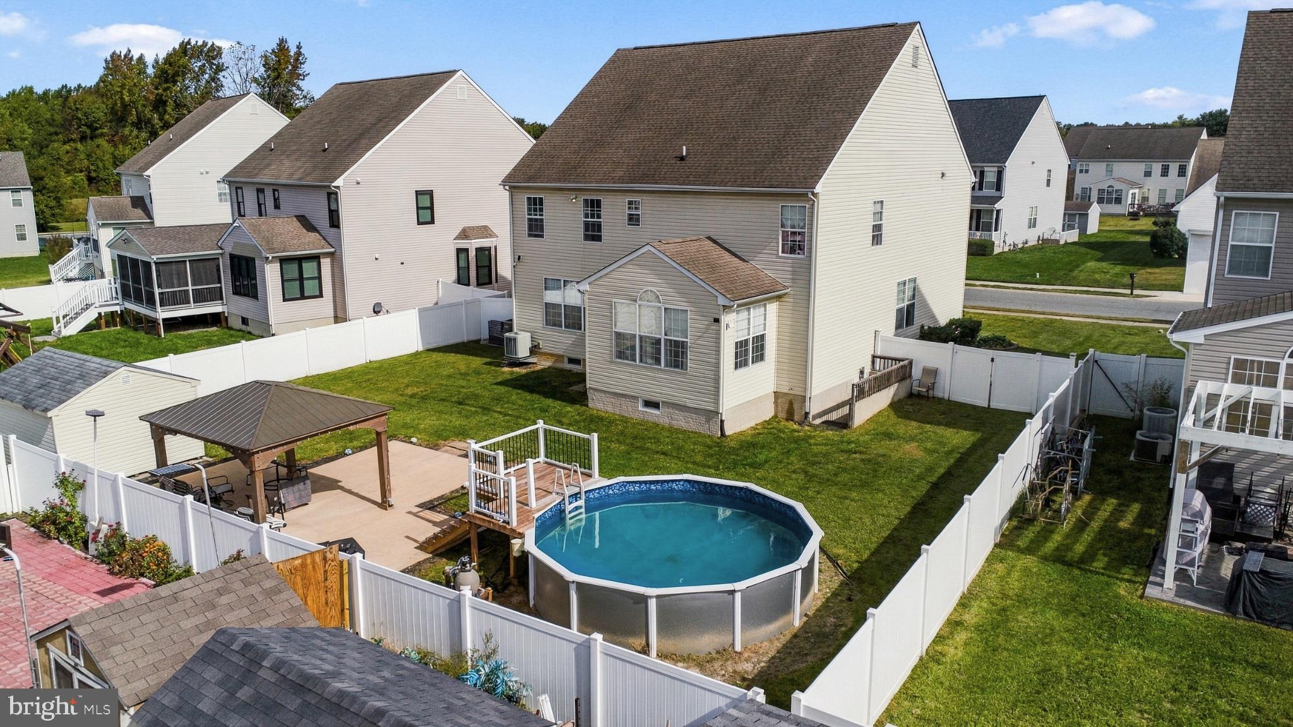
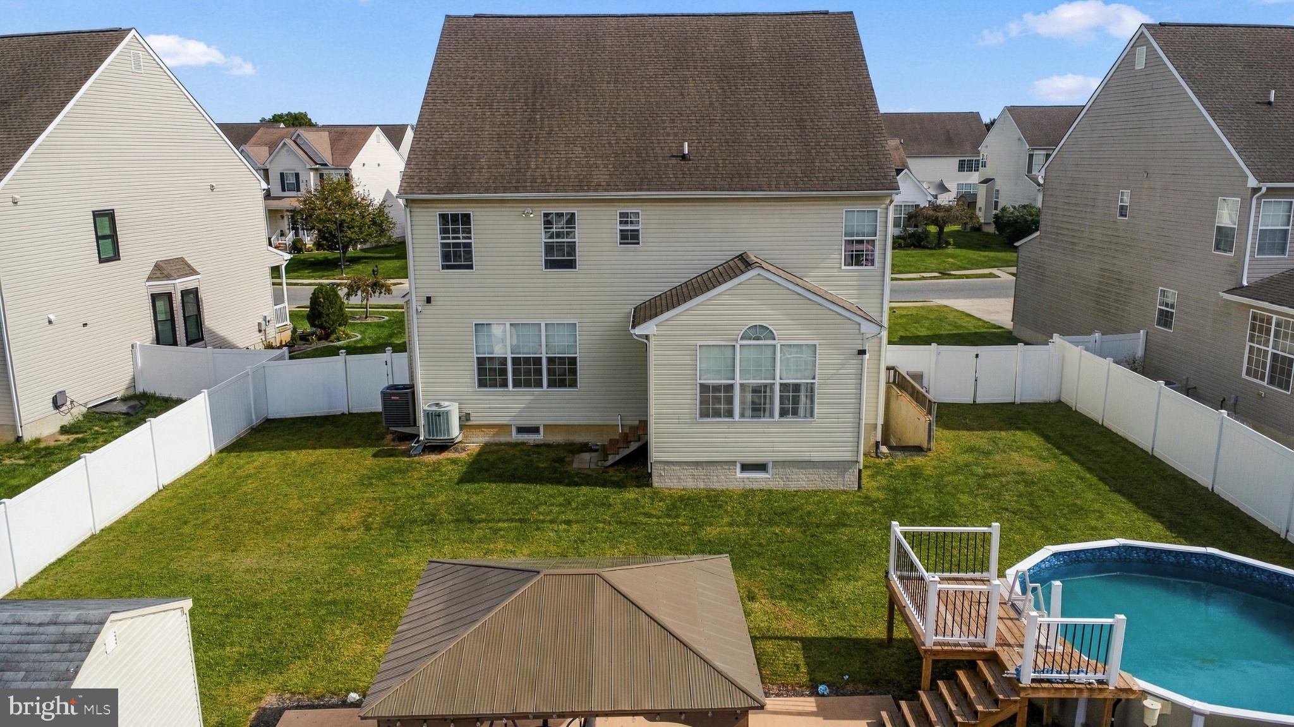
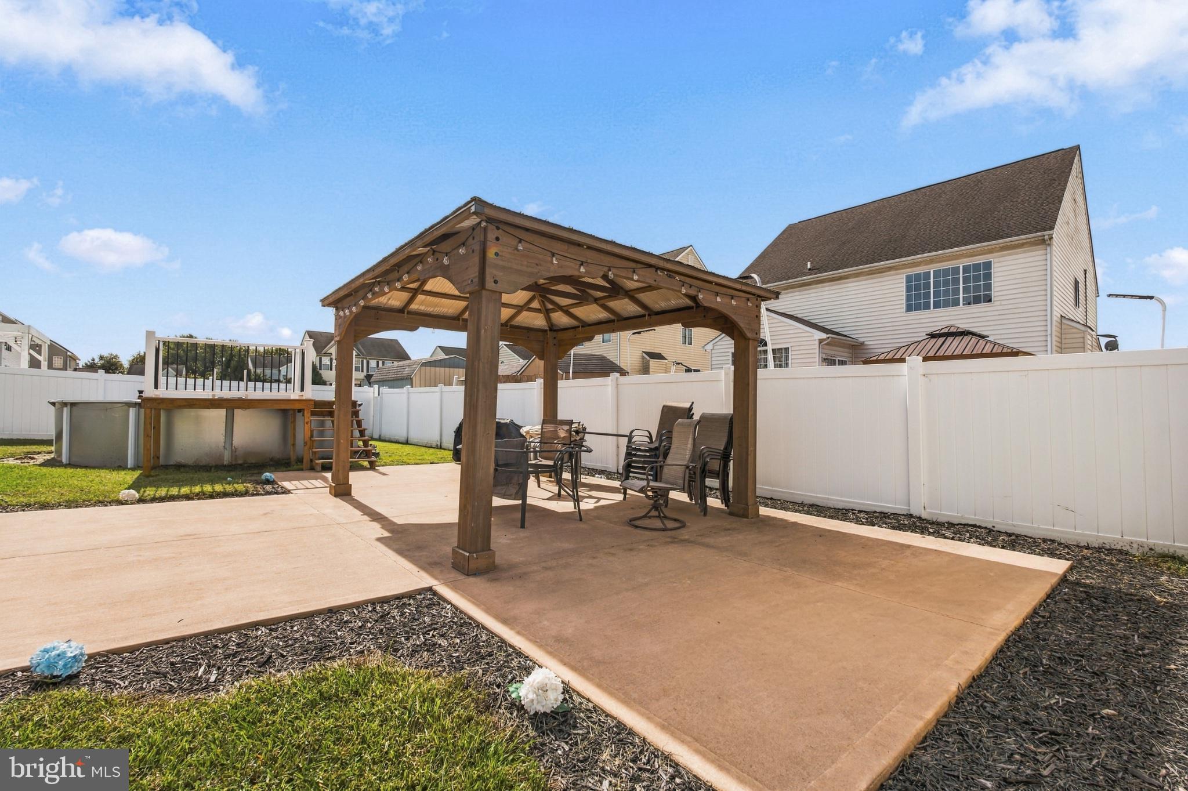
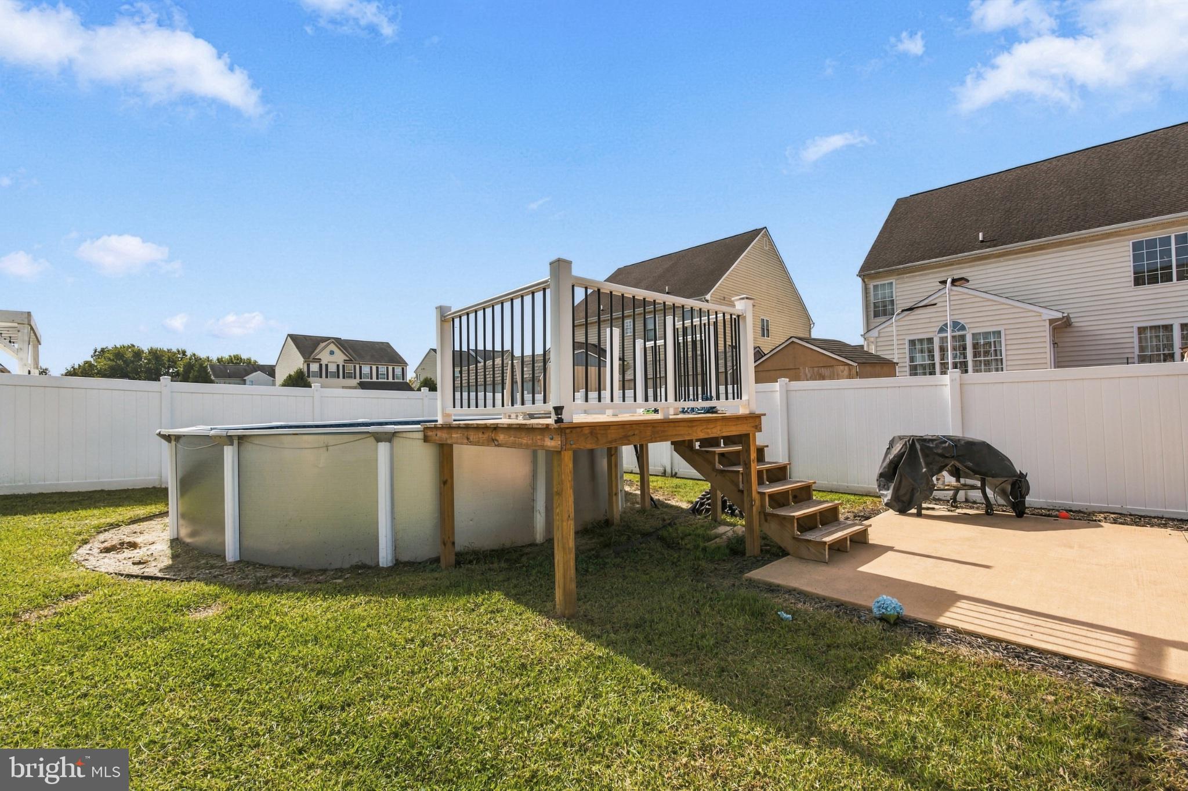
Enter an interest rate to see your estimated monthly payment.Nestled in the charming community of Parkers Run, this exquisite Colonial-style residence offers a harmonious blend of luxury and comfort, perfect for those seeking an elevated lifestyle. With 3,134 square feet of thoughtfully designed living space, this home features five spacious bedrooms (one being located in the basement with its own luxury bathroom) and three and a half elegantly appointed bathrooms, ensuring ample room for relaxation and entertainment. Step inside to discover a warm and inviting atmosphere, accentuated by rich hardwood flooring and plush carpeting that flows seamlessly throughout the home. The heart of the residence is the gourmet kitchen, a culinary enthusiast's dream, complete with a generous island, modern appliances including a built-in microwave, dishwasher, and icemaker, as well as a convenient pantry. The kitchen's layout encourages gatherings, with a cozy breakfast area and a family room that opens directly off the kitchen, creating an ideal space for both casual meals and festive celebrations. The formal dining room sets the stage for sophisticated dinner parties, while the wet/dry bar adds a touch of elegance for entertaining guests. Each bathroom is a sanctuary, featuring luxurious amenities such as a soaking tub, walk-in shower, and stall shower, providing a spa-like experience right at home. The primary suite is a true retreat, boasting a spacious walk-in closet and a beautifully designed en-suite bath. For those who appreciate outdoor living, the property includes a personal above-ground pool, perfect for summer relaxation, and a charming gazebo that invites you to unwind in your private oasis. The fully finished basement offers additional living space, ideal for a home theater, game room, or personal gym, catering to your lifestyle needs. Safety and convenience are paramount, with a security system and exterior cameras providing peace of mind. The attached garage accommodates two vehicles, complemented by a concrete driveway with space for four additional cars. With an association that includes snow removal, road maintenance, and common area upkeep, you can enjoy a low-maintenance lifestyle while taking advantage of the beautiful surroundings. This home is not just a place to live; it's a lifestyle choice that embodies comfort, elegance, and community. Experience the perfect blend of luxury and warmth in this stunning Parkers Run residence.
| 5 hours ago | Listing first seen on site | |
| 5 hours ago | Listing updated with changes from the MLS® |

The real estate listing information is provided by Bright MLS is for the consumer's personal, non-commercial use and may not be used for any purpose other than to identify prospective properties consumer may be interested in purchasing. Any information relating to real estate for sale or lease referenced on this web site comes from the Internet Data Exchange (IDX) program of the Bright MLS. This web site references real estate listing(s) held by a brokerage firm other than the broker and/or agent who owns this web site. The accuracy of all information is deemed reliable but not guaranteed and should be personally verified through personal inspection by and/or with the appropriate professionals. Properties in listings may have been sold or may no longer be available. The data contained herein is copyrighted by Bright MLS and is protected by all applicable copyright laws. Any unauthorized collection or dissemination of this information is in violation of copyright laws and is strictly prohibited. Copyright © 2020 Bright MLS. All rights reserved.
Did you know? You can invite friends and family to your search. They can join your search, rate and discuss listings with you.