Property Search

Save
Ask
Tour
Hide
Share
$439,900
2 Days On Site

290 CLOVERFIELD LANE
HARRINGTON, DE 19952

For Sale|Single Family Residence|Active
3
Beds
2
Total Baths
2
Full Baths
2,286
SqFt
$192
/SqFt
2001
Built
County:
KENT
Listing courtesy of The Lisa Mathena Group, Inc.
Call Now: (302) 241-6185
Is this the listing for you? We can help make it yours.
(302) 241-6185
290 CLOVERFIELD LANE290 CLOVERFIELD LANE290 CLOVERFIELD LANE290 CLOVERFIELD LANE
Save
Ask
Tour
Hide
Share

Mortgage Calculator

Monthly Payment (Est.)

Enter an interest rate to see your estimated monthly payment.
Calculator powered by Showcase IDX, a Constellation1 Company. Copyright ©2026 Information is deemed reliable but not guaranteed.

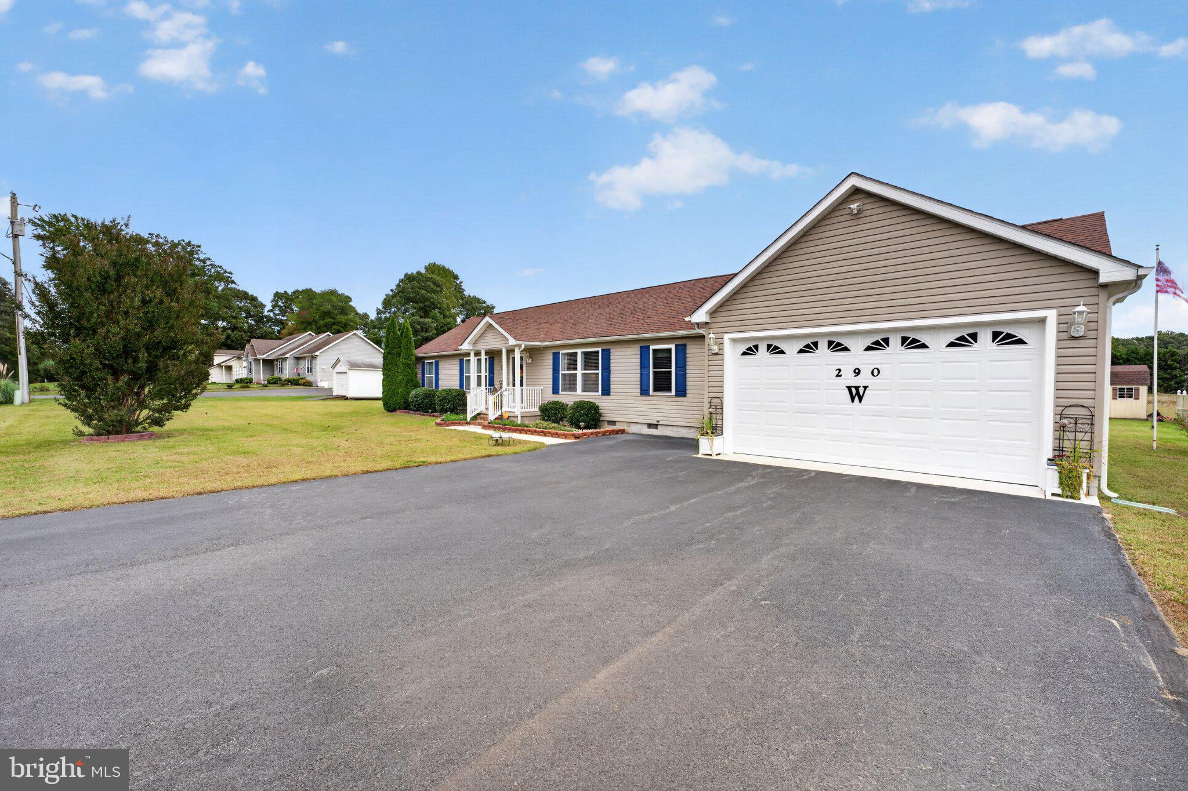
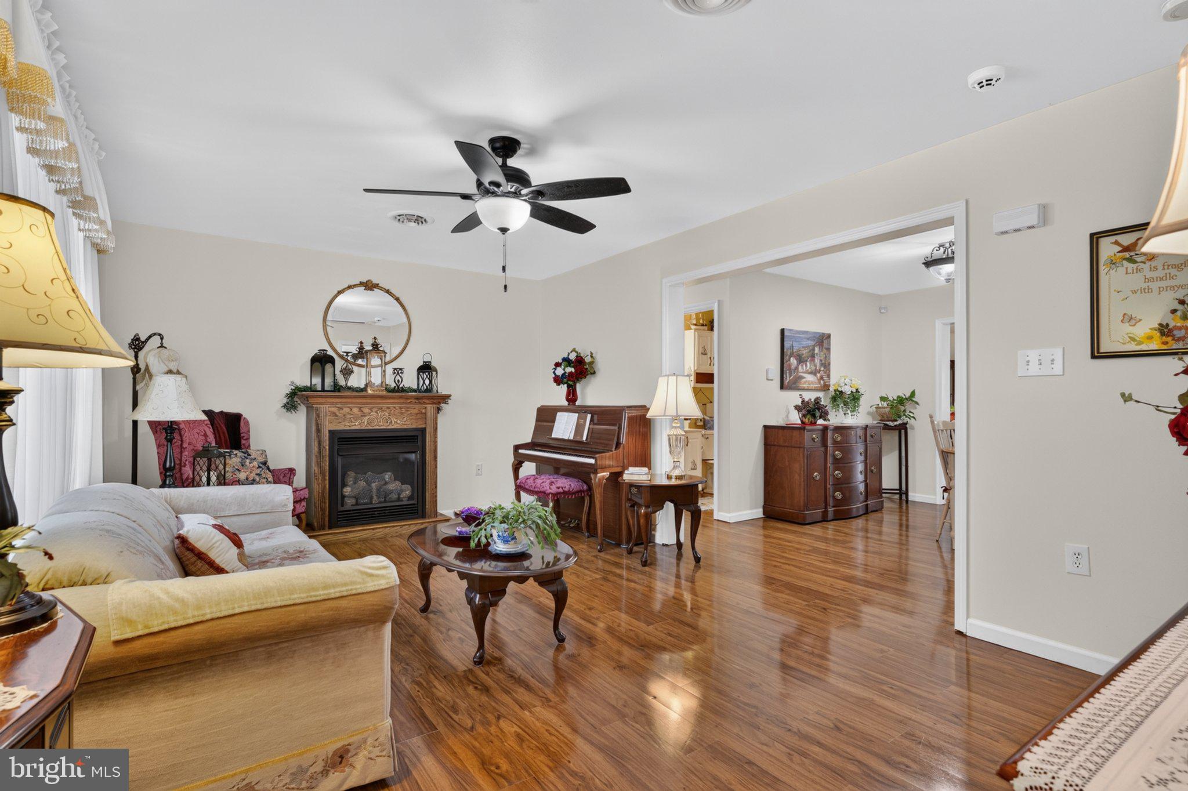
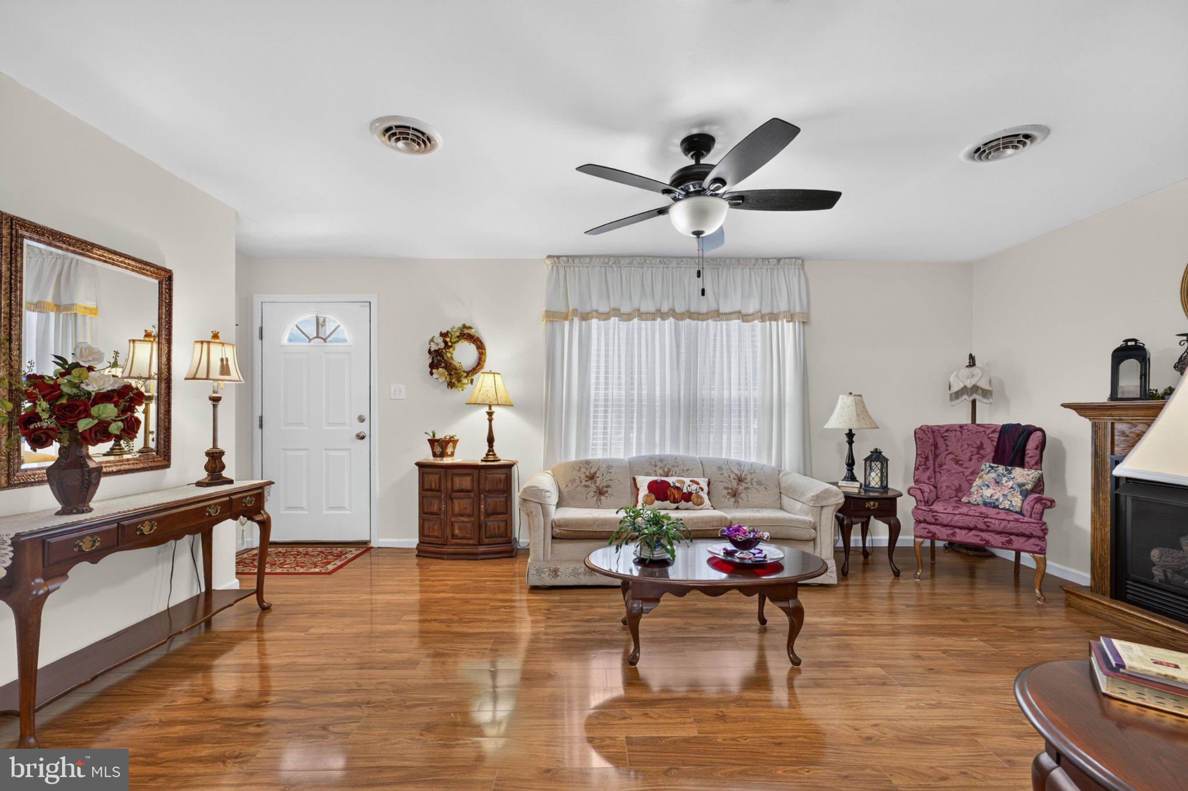
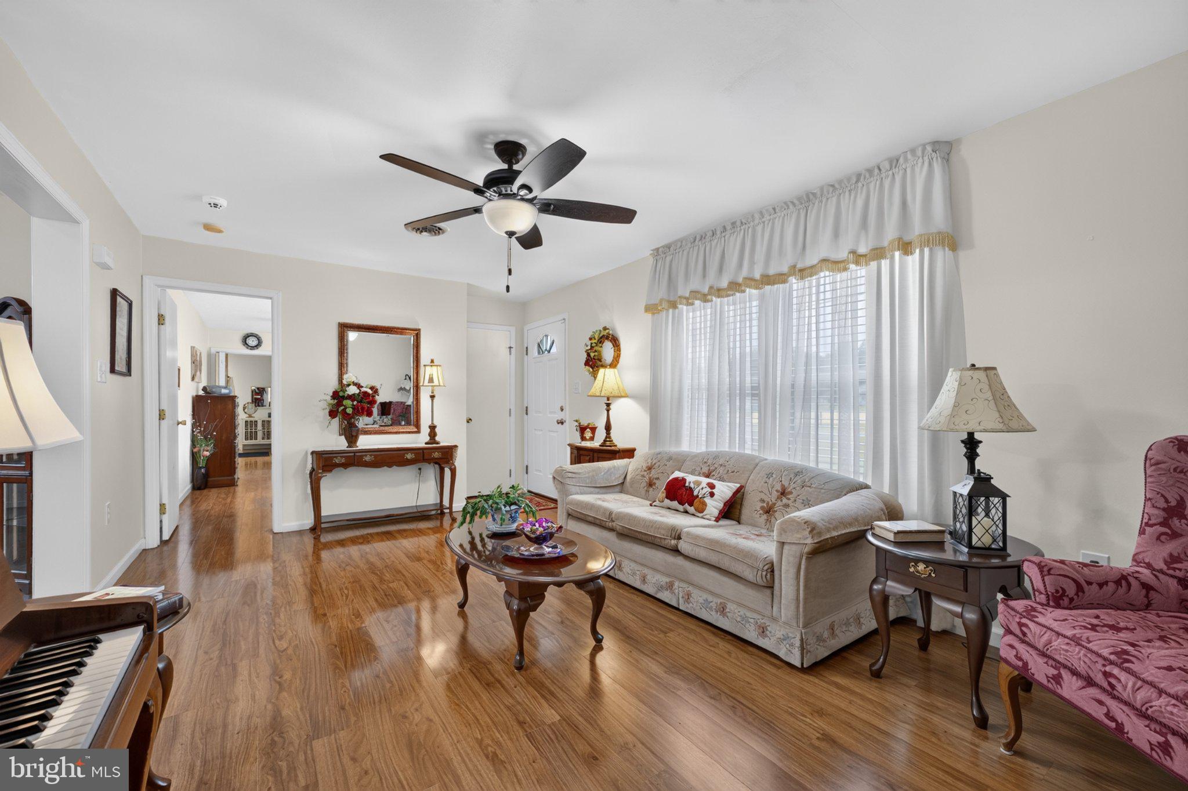
Welcome to this well loved and cared for ranch, offering extensive upgrades and updates that provide comfort, convenience, and a flexible floor plant to fit a variety of lifestyles! Major improvements include a new heat pump and roof in 2020, while the beautifully updated kitchen offers stainless steel appliances and solid surface countertops. In the kitchen you will be amazed at the amount of cabinet and counter space accentuated by a tile back splash and solid surface counters. The versatile layout offers a formal living room with gas fireplace, dining room, family room AND an additional flex room than can easily serve as a home office, hobby room, or whatever best suits your needs. The primary bedroom suite serves as your own private oasis, with a spa-like primary bathroom featuring a 6' by 6' walk-in tiled shower with multiple shower heads and a huge walk-in closet. The attached garage features convenient pull-down stairs leading to the attic storage. The backyard backs to open space and features two sheds and a large, private patio with a welcoming hot tub! While being able to enjoy a peaceful country location, this home is conveniently located near major travel routes offering easy access to the beaches as well as larger cities. If you're looking for a home with thoughtful updates, adaptable living space, and a convenient location, this charming ranch is ready to welcome its new owner!

Save
Ask
Tour
Hide
Share
Listing Snapshot
Price 
$439,900
Days On Site 
2 Days
Bedrooms 
3
Inside Area (SqFt) 
2,286 sqft
Total Baths 
2
Full Baths 
2
Partial Baths 
N/A
Lot Size 
0.54 Acres
Year Built 
2001
MLS® Number 
DEKT2051474
Status 
Active
Property Tax 
$1,342
HOA/Condo/Coop Fees 
N/A
Sq Ft Source 
Assessor
Friends & Family
Recent Activity
yesterdayListing updated with changes from the MLS®
yesterdayStatus changed to Active
3 days agoListing first seen on site
General Features
Acres 
0.54
Attached Garage 
Yes
Cross Street 
BLOOMFIELD
Garage 
Yes
Garage Spaces 
2
Levels 
One
Parking 
Garage Door OpenerAsphaltGarageDrivewayAttached
Parking Spaces 
12
Pets 
Yes
Property Sub Type 
Single Family Residence
Security 
Security System
Sewer 
Septic Tank
Special Circumstances 
Standard
SqFt Above 
2286
SqFt Total 
2286
Style 
Ranch/Rambler
Water Source 
Well
Zoning 
AR
Interior Features
Appliances 
Electric RangeElectric OvenElectric Water HeaterDishwasherDryerRefrigeratorStainless Steel Appliance(s)WasherWater Heater
Basement 
Crawl Space
Cooling 
Central AirCeiling Fan(s)Electric
Fireplace 
Yes
Fireplace Features 
Gas
Fireplaces 
1
Flooring 
LaminateCarpetCeramic Tile
Furnished 
Unfurnished
Heating 
ElectricHeat Pump
Interior 
PantryCeiling Fan(s)Walk-In Closet(s)
Laundry Features 
Main Level
Main Level Bedrooms 
3
Spa 
Yes
Bathroom 2 
Level - Main
Bedroom 2 
Level - MainFeatures - Ceiling Fan(s)
Bedroom 3 
Level - MainFeatures - Ceiling Fan(s)
Dining Room 
Level - Main
Family Room 
Level - MainFeatures - Ceiling Fan(s)
Kitchen 
Level - MainFeatures - Pantry
Living Room 
Level - MainFeatures - Ceiling Fan(s)
Office 
Level - MainFeatures - Ceiling Fan(s)
Primary Bathroom 
Level - Main
Primary Bedroom 
Level - MainFeatures - Ceiling Fan(s)
Save
Ask
Tour
Hide
Share
Exterior Features
Construction Details 
Vinyl Siding
Lot Features 
Front YardClearedBack Yard
Patio And Porch 
PorchPatio
Pool Features 
None
Spa 
Yes
Community Features
MLS Area 
Lake Forest (30804)
School District 
LAKE FOREST
Roads 
Paved
Schools
School District
LAKE FOREST
Elementary School
LAKE FOREST EAST
Middle School
W.T. CHIPMAN
High School
LAKE FOREST
Listing courtesy of The Lisa Mathena Group, Inc.


The real estate listing information is provided by Bright MLS is for the consumer's personal, non-commercial use and may not be used for any purpose other than to identify prospective properties consumer may be interested in purchasing. Any information relating to real estate for sale or lease referenced on this web site comes from the Internet Data Exchange (IDX) program of the Bright MLS. This web site references real estate listing(s) held by a brokerage firm other than the broker and/or agent who owns this web site. The accuracy of all information is deemed reliable but not guaranteed and should be personally verified through personal inspection by and/or with the appropriate professionals. Properties in listings may have been sold or may no longer be available. The data contained herein is copyrighted by Bright MLS and is protected by all applicable copyright laws. Any unauthorized collection or dissemination of this information is in violation of copyright laws and is strictly prohibited. Copyright © 2020 Bright MLS. All rights reserved.

Neighborhood & Commute
Source: Walkscore
Disclosure: Community information and market data powered by Constellation Data Labs. Information is deemed reliable but not guaranteed.
Save
Ask
Tour
Hide
Share