
2274 E DENNEYS ROADDOVER, DE 19901
Mortgage Calculator
Monthly Payment (Est.)
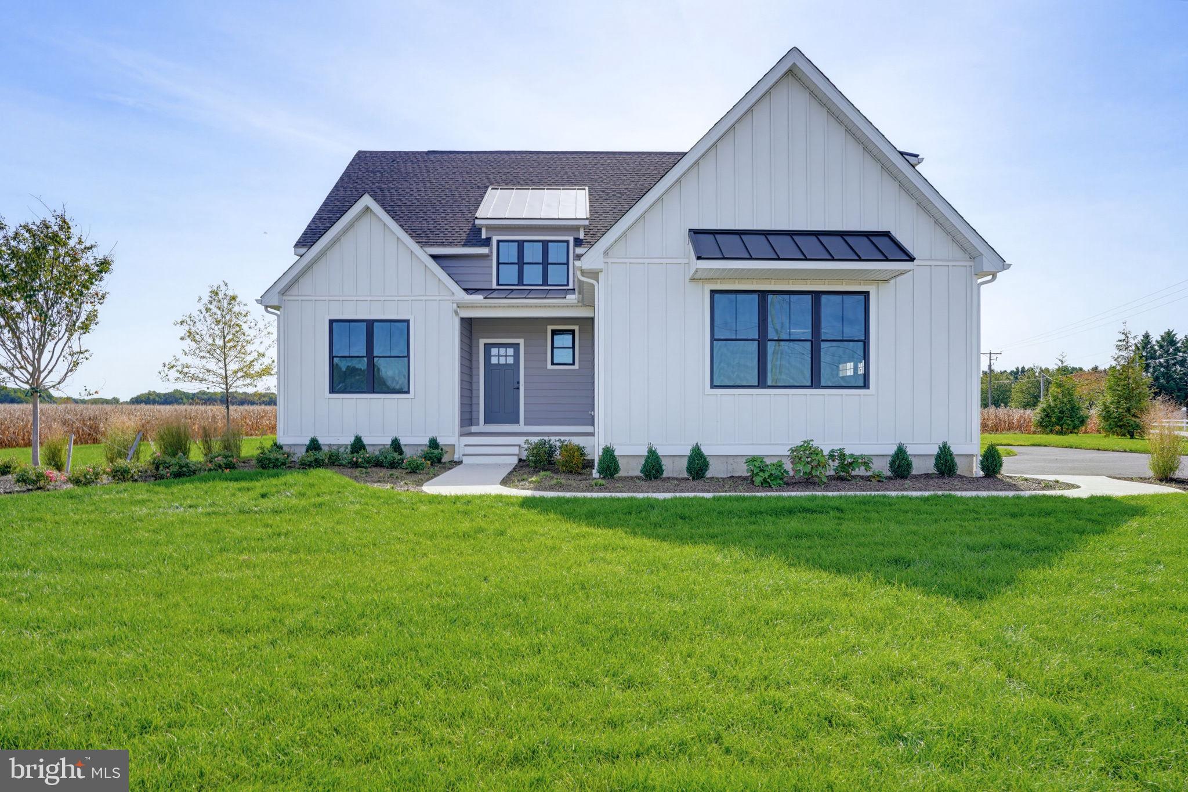
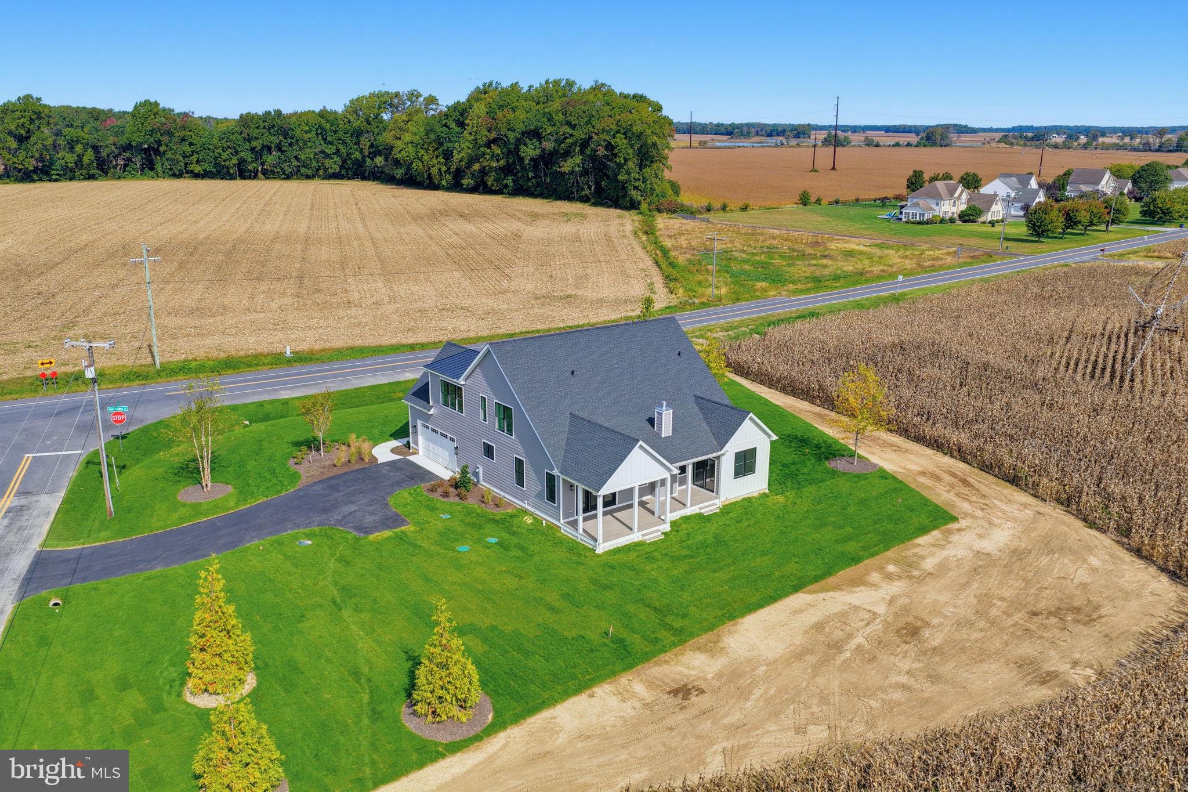
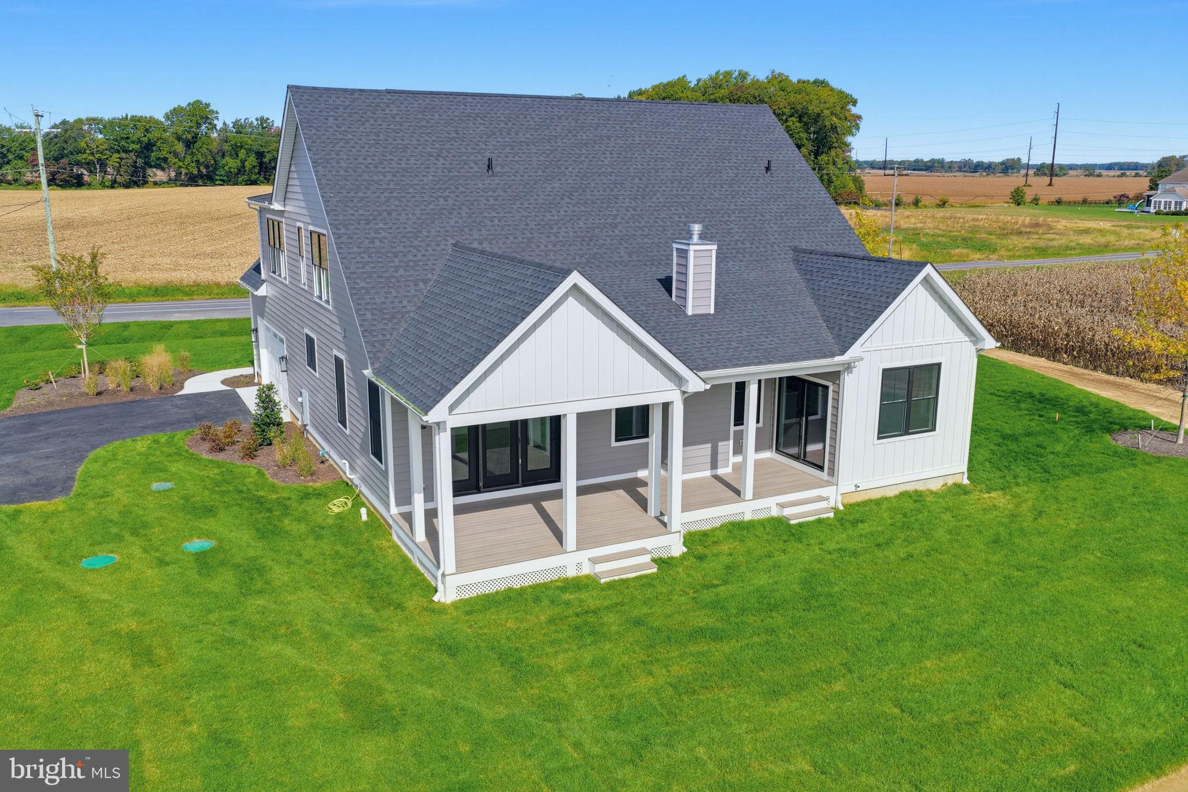
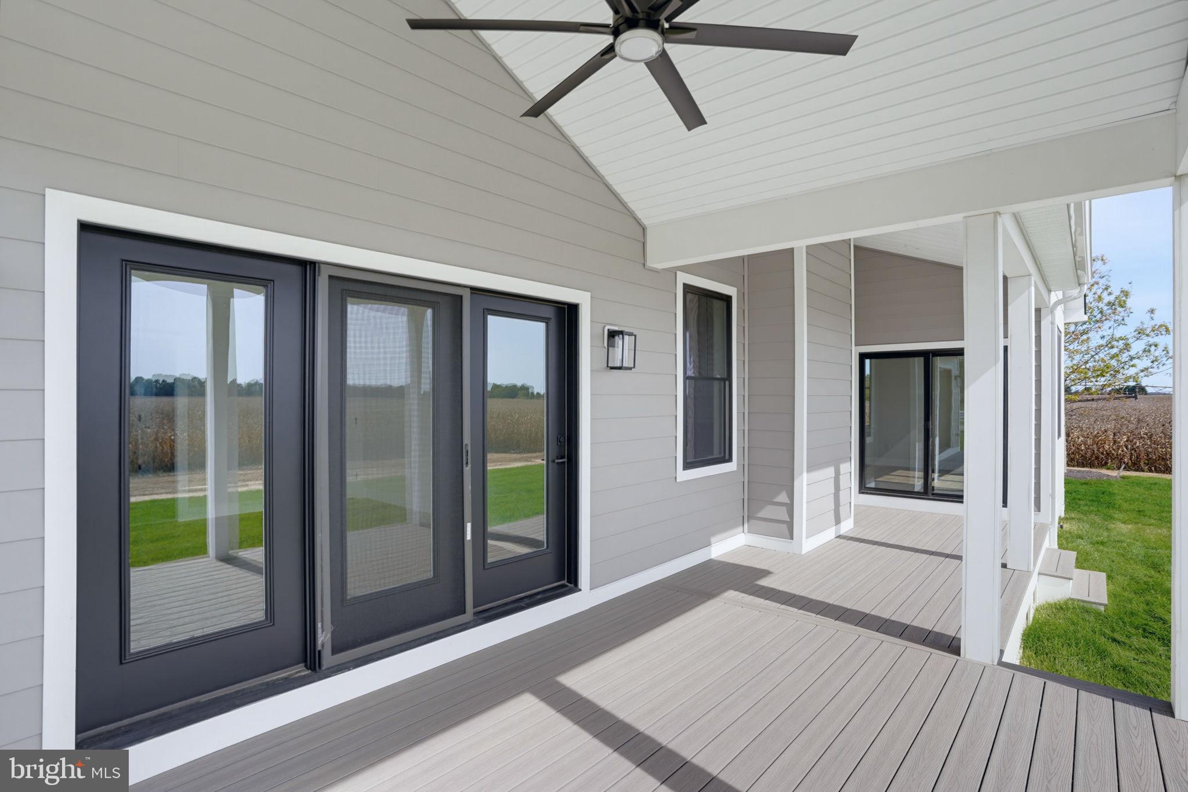
Enter an interest rate to see your estimated monthly payment.Welcome to 2274 E Denneys Rd — a meticulously crafted new construction home where no expense was spared by a small builder with solid integrity. Built with Integrated Building Solutions, this home delivers an affordability factor rarely found: SEER 16 HVAC exceeding ResCheck requirements, Low-E windows, CertainTeed insulated siding adding R-2.9, and a fully conditioned crawl space all lower energy costs year-round. No HOA and no municipal fees thanks to well and septic — affordable luxury in a country-quiet setting. Built to exceed code from the foundation up, this home features solid poured walls with a grade beam and 3" sill in the garage, Amish-framed 2x6 exterior walls, and engineered trusses by Sam Yoder never exposed to weather. Advantech subfloors resist weight and squeaks, 5/8" roof sheathing keeps seams nearly invisible. Exceptional Quality, all siding returns to Azek with built-in J — no vinyl J-channel. Home Features United Black Low-E windows combine a modern dark exterior/interior frame with energy-efficient low-emissivity glass that reflects heat and blocks UV rays. Inside, Shaw LVP flooring runs the first floor with upgraded carpet and padding upstairs. High-level quartz and granite, GE Cafe upgraded appliances, a 6-burner gas stove with griddle, built-in microwave, and large pantry highlight the kitchen. Custom Amish-crafted staircase and trim and wrought iron balusters. Tray ceilings in the primary bedroom and dining, recessed cans throughout, and all Moen faucets and Hinkley lighting fixtures. The office converts easily to a bedroom with a full bath outside the hall, TV and internet in all bedrooms and office, and 200-amp service with room to expand. Outdoors, the entire lot is sodded — the ultimate landscaping package — with a composite deck spanning the entire exterior and composite porches that eliminate concrete cracks. The Primary bedroom has direct entry to covered back porch that extends across the entire exterior of this amazing home, it can be easily screened in! Seller included pop-up downspouts and sump pump are piped underground to daylight, and the backyard has room for a pool. The side-turn garage is fully insulated, mini-split ready, with hide bibs at the exterior and garage. The gas fireplace vents through the top, complementing architectural features rather than a side cut. No HOA, no municipal fees, and surrounding farms in the preservation district — no future building. Country-quiet living just 7–10 minutes to Route 1. Truly custom, built with integrity and timeless craftsmanship. Schedule your private showing today.
| 6 hours ago | Listing updated with changes from the MLS® | |
| 7 hours ago | Listing first seen on site |

The real estate listing information is provided by Bright MLS is for the consumer's personal, non-commercial use and may not be used for any purpose other than to identify prospective properties consumer may be interested in purchasing. Any information relating to real estate for sale or lease referenced on this web site comes from the Internet Data Exchange (IDX) program of the Bright MLS. This web site references real estate listing(s) held by a brokerage firm other than the broker and/or agent who owns this web site. The accuracy of all information is deemed reliable but not guaranteed and should be personally verified through personal inspection by and/or with the appropriate professionals. Properties in listings may have been sold or may no longer be available. The data contained herein is copyrighted by Bright MLS and is protected by all applicable copyright laws. Any unauthorized collection or dissemination of this information is in violation of copyright laws and is strictly prohibited. Copyright © 2020 Bright MLS. All rights reserved.
Did you know? You can invite friends and family to your search. They can join your search, rate and discuss listings with you.