
72 VILLAGE DRIVEDOVER, DE 19904
Mortgage Calculator
Monthly Payment (Est.)
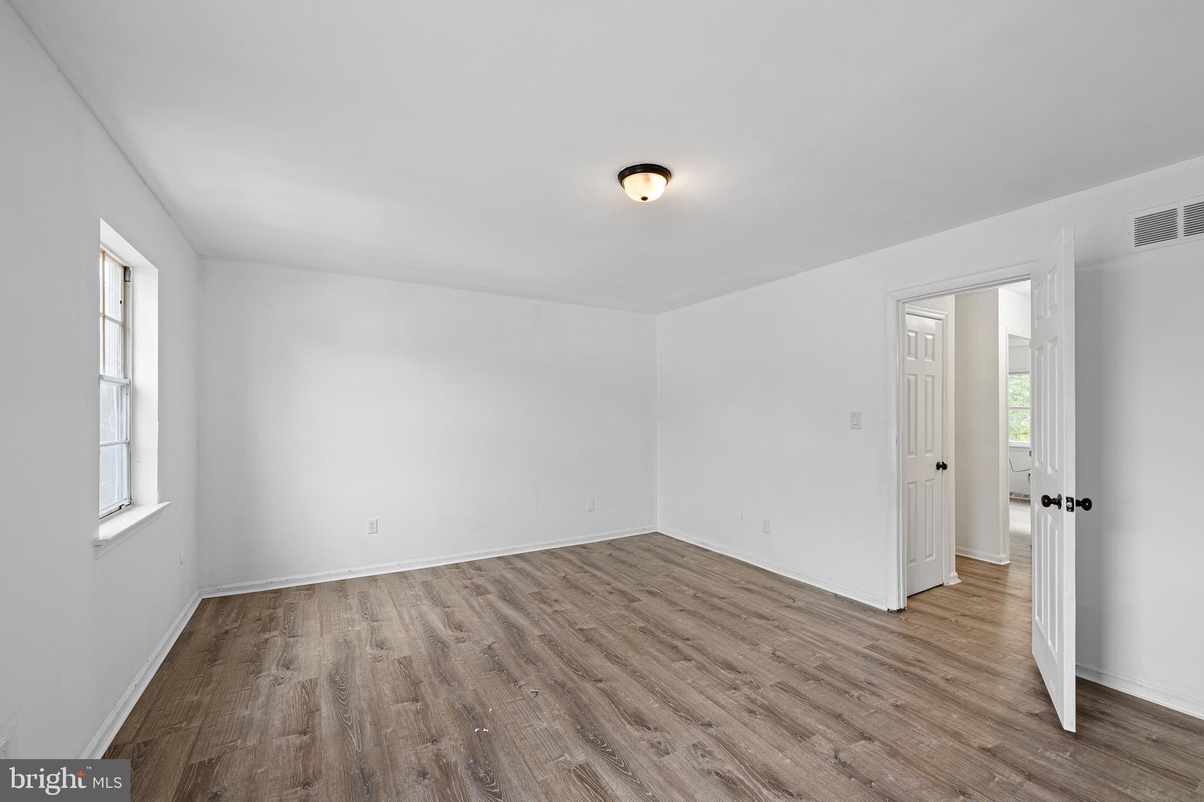
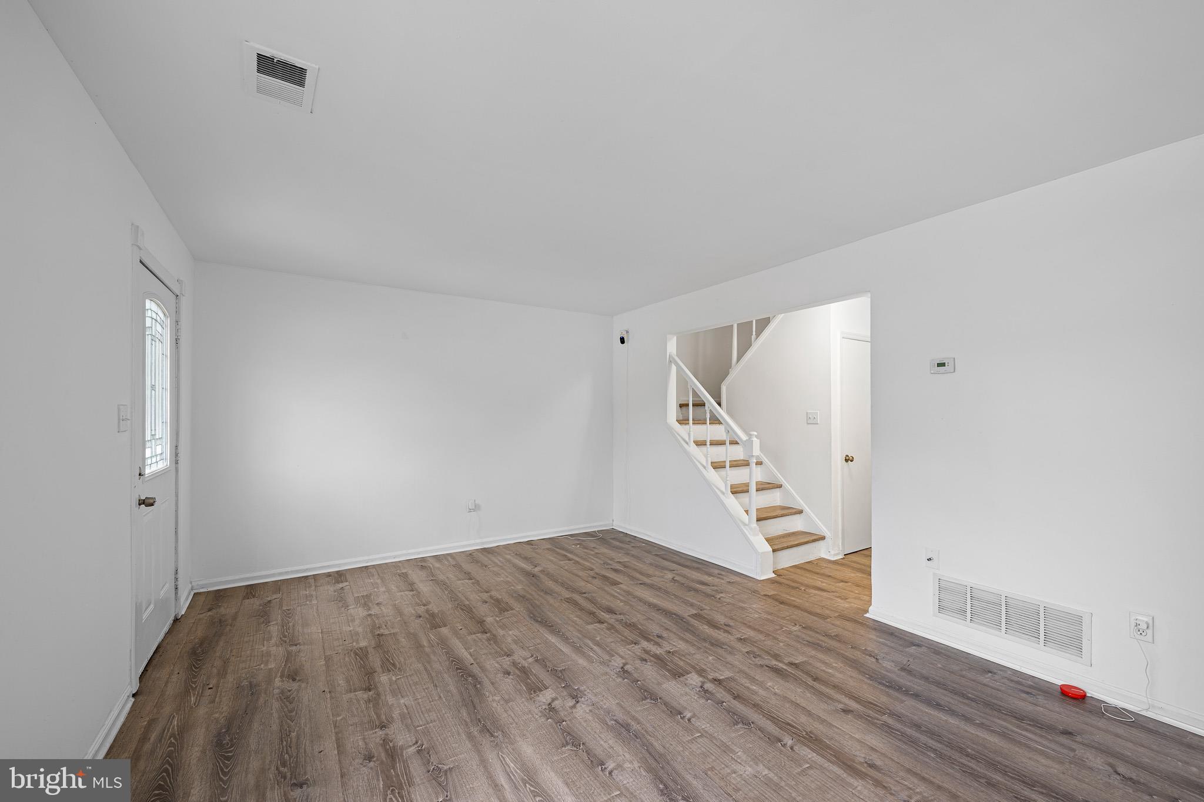
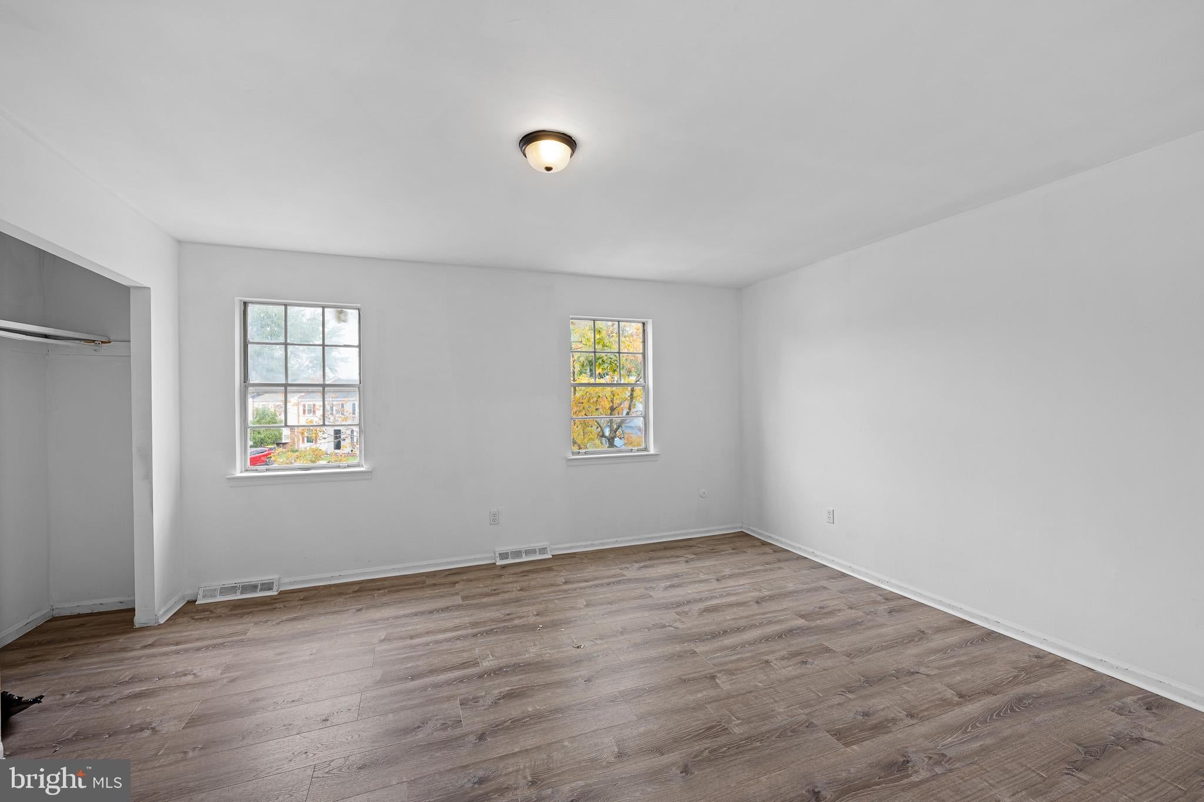
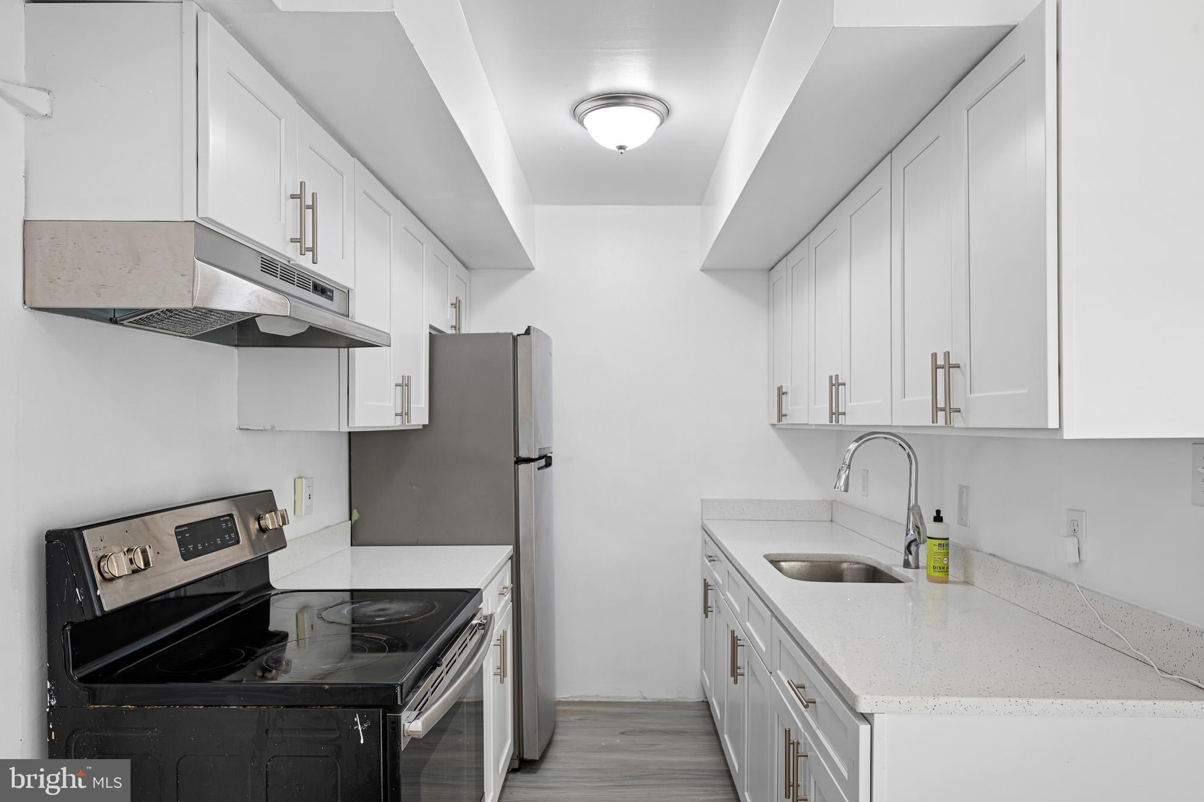
Enter an interest rate to see your estimated monthly payment.Welcome home to this three-bedroom townhome in the Hamlet development in Dover, Delaware, offering a practical layout with multiple living areas and ample space to make it your own. The home includes separate living and family rooms, adding flexibility for relaxing, entertaining, or setting up a workspace. Updates include fresh paint, new flooring, and kitchen improvements. Please note that the central air conditioning is not working, and the roof’s age is unknown. A few items remain to complete the finishing touches and personalize the space. The main level contains a welcoming living room, a separate family room, and a dining area next to the kitchen. The kitchen supports everyday meal preparation, while the nearby utility room adds convenience. A half bathroom on this level serves residents and guests. Upstairs, the primary bedroom provides a comfortable rest, with two additional bedrooms. A full hall bathroom completes the three-bedroom, one-and-a-half-bath layout. Conveniently placed in Dover, this townhome offers access to nearby shopping, dining, schools, and services. Major routes such as U.S. Route 13 and Delaware Route 1 connect to surrounding areas and destinations across the state. Schedule your showing today!
| yesterday | Listing first seen on site | |
| yesterday | Listing updated with changes from the MLS |

The real estate listing information is provided by Bright MLS is for the consumer's personal, non-commercial use and may not be used for any purpose other than to identify prospective properties consumer may be interested in purchasing. Any information relating to real estate for sale or lease referenced on this web site comes from the Internet Data Exchange (IDX) program of the Bright MLS. This web site references real estate listing(s) held by a brokerage firm other than the broker and/or agent who owns this web site. The accuracy of all information is deemed reliable but not guaranteed and should be personally verified through personal inspection by and/or with the appropriate professionals. Properties in listings may have been sold or may no longer be available. The data contained herein is copyrighted by Bright MLS and is protected by all applicable copyright laws. Any unauthorized collection or dissemination of this information is in violation of copyright laws and is strictly prohibited. Copyright © 2020 Bright MLS. All rights reserved.
Did you know? You can invite friends and family to your search. They can join your search, rate and discuss listings with you.