
43 PAYSAN LANEMAGNOLIA, DE 19962
Mortgage Calculator
Monthly Payment (Est.)
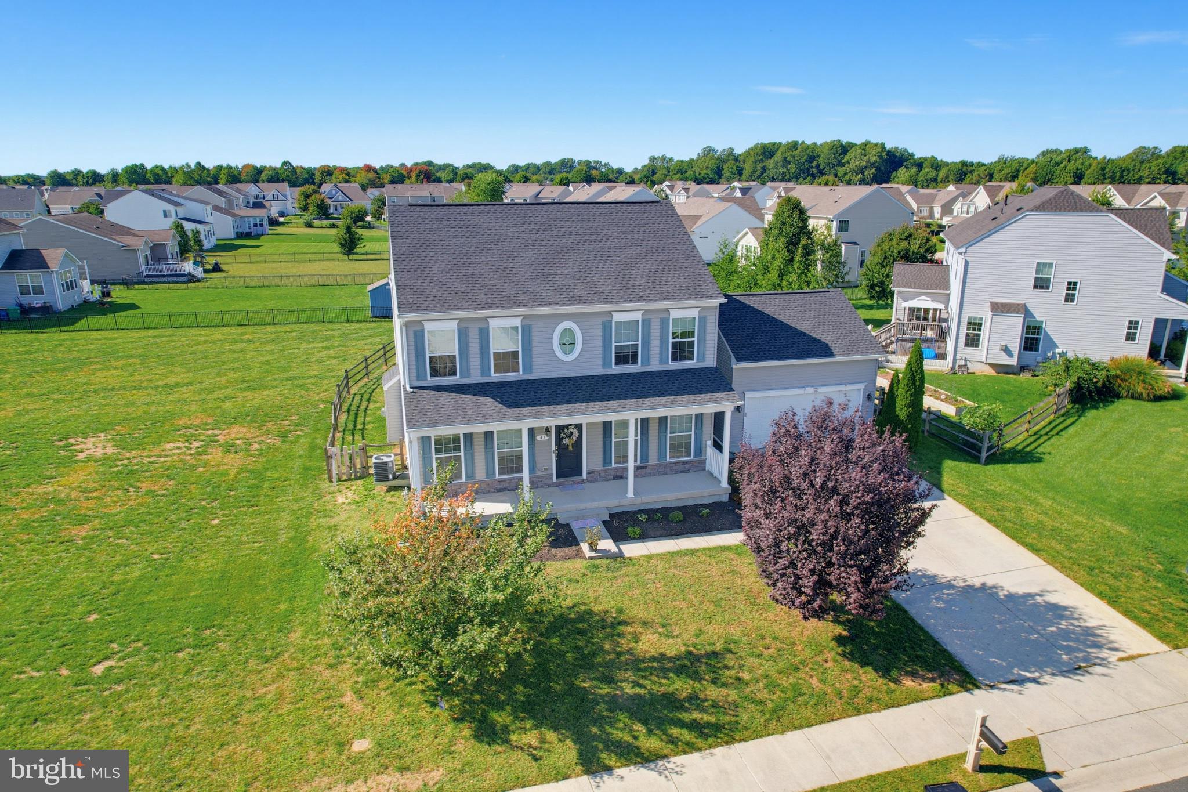
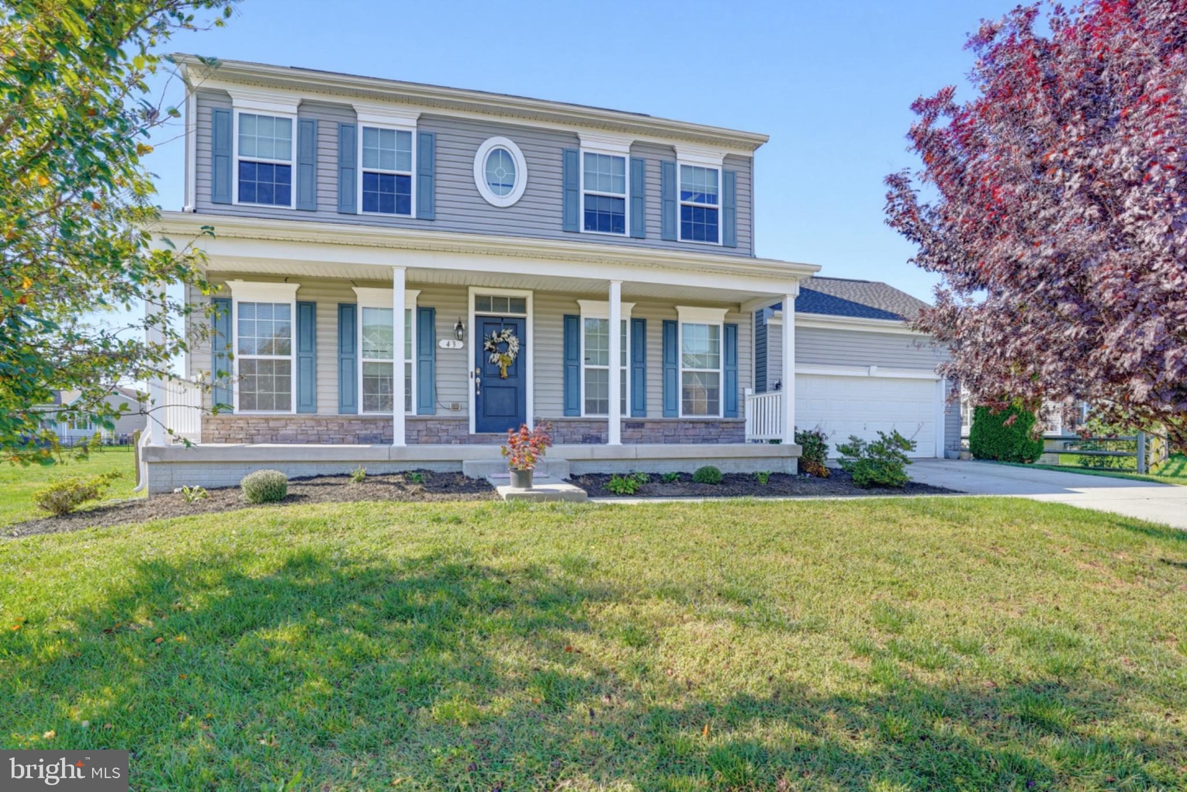
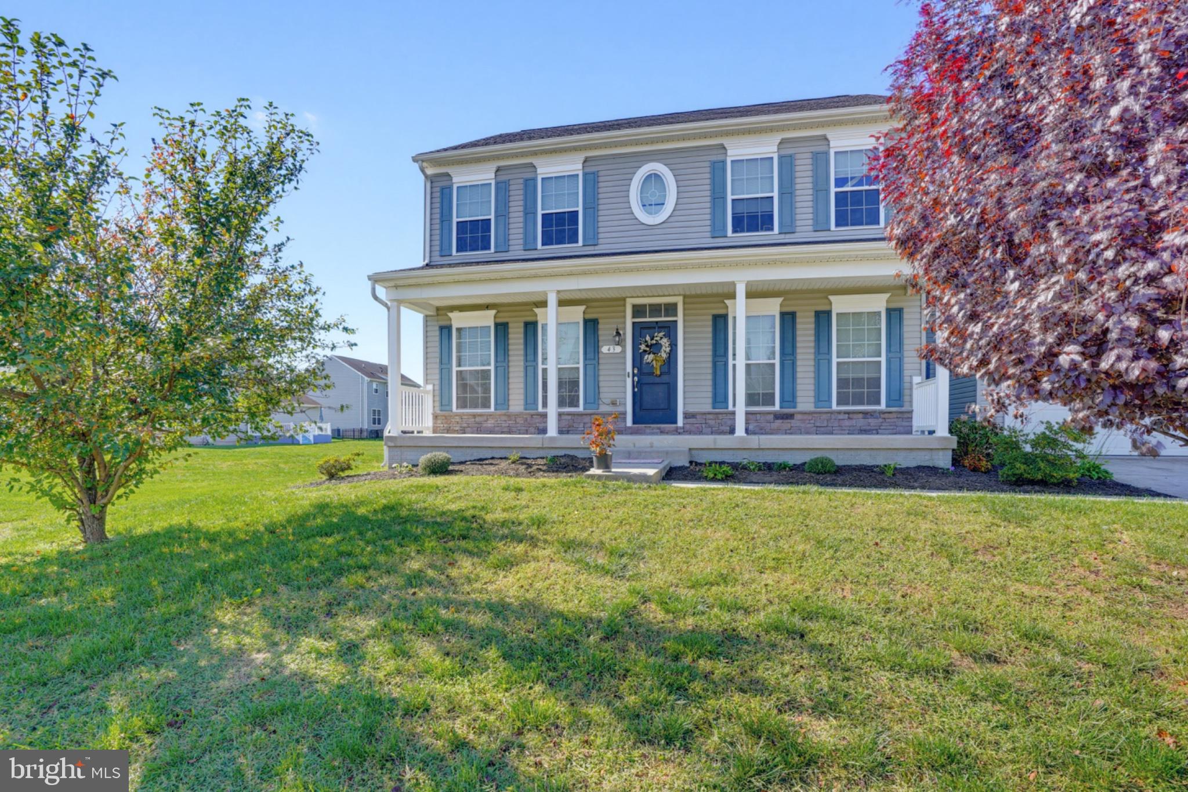
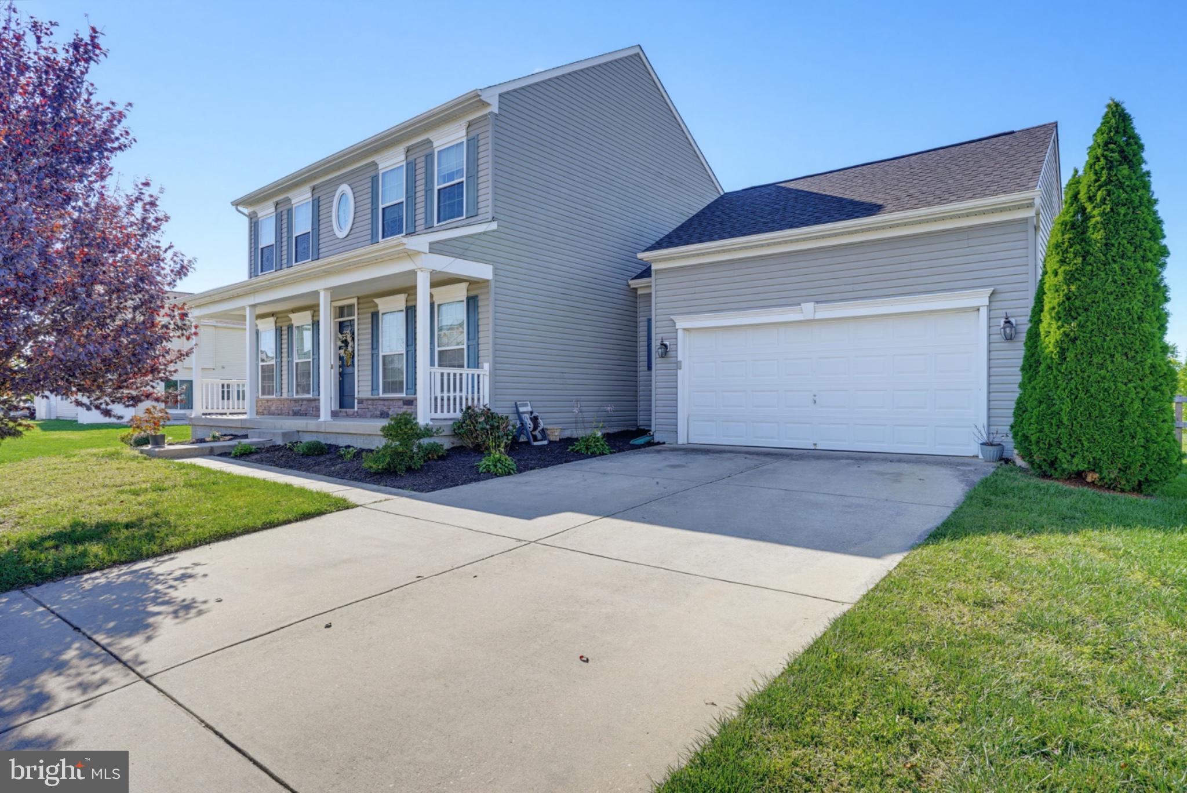
Enter an interest rate to see your estimated monthly payment.Nestled in the abundant community of Chestnut Ridge, this exquisite Craftsman-style residence offers a harmonious blend of luxury and comfort. Built in 2016, this stunning home spans 2,313 square feet and features five spacious bedrooms and three and a half elegantly appointed bathrooms, making it the perfect sanctuary for those who appreciate refined living. Step inside to discover an inviting open floor plan that seamlessly connects the living, dining, and kitchen areas. The heart of the home boasts upgraded countertops and built-ins, complemented by recessed lighting that creates a warm ambiance. The family room, conveniently located off the kitchen, is perfect for both intimate gatherings and entertaining guests. A formal dining room adds an extra touch of sophistication, ideal for hosting memorable dinner parties. The primary suite is a true retreat, featuring an en-suite bathroom designed for relaxation. With thoughtful details throughout, including ceiling fans and luxury vinyl plank flooring, every corner of this home exudes elegance and comfort. The fully finished basement offers additional living space, complete with heated areas and walkout stairs, providing versatility for a home office, gym, or entertainment area. Outside, the property is equally impressive. The 0.27-acre lot is adorned with exterior lighting and well-maintained sidewalks, enhancing the curb appeal and inviting strolls through the neighborhood. An attached two-car garage with additional storage space ensures convenience and organization. For those who enjoy outdoor leisure, the community pool offers a refreshing escape during warm months, while the surrounding area is perfect for leisurely walks or bike rides. This home is not just a residence; it's a lifestyle. Experience the perfect blend of luxury, comfort, and community in this remarkable Chestnut Ridge property, where every detail has been thoughtfully curated to create a welcoming and sophisticated atmosphere. Embrace the opportunity to make this home your own and enjoy the unparalleled lifestyle it offers. Interior photos will be available the first week in November.
| 6 hours ago | Listing updated with changes from the MLS® | |
| 7 hours ago | Listing first seen on site |

The real estate listing information is provided by Bright MLS is for the consumer's personal, non-commercial use and may not be used for any purpose other than to identify prospective properties consumer may be interested in purchasing. Any information relating to real estate for sale or lease referenced on this web site comes from the Internet Data Exchange (IDX) program of the Bright MLS. This web site references real estate listing(s) held by a brokerage firm other than the broker and/or agent who owns this web site. The accuracy of all information is deemed reliable but not guaranteed and should be personally verified through personal inspection by and/or with the appropriate professionals. Properties in listings may have been sold or may no longer be available. The data contained herein is copyrighted by Bright MLS and is protected by all applicable copyright laws. Any unauthorized collection or dissemination of this information is in violation of copyright laws and is strictly prohibited. Copyright © 2020 Bright MLS. All rights reserved.
Did you know? You can invite friends and family to your search. They can join your search, rate and discuss listings with you.