
154 S FAIRFIELD DRIVEDOVER, DE 19901
Mortgage Calculator
Monthly Payment (Est.)
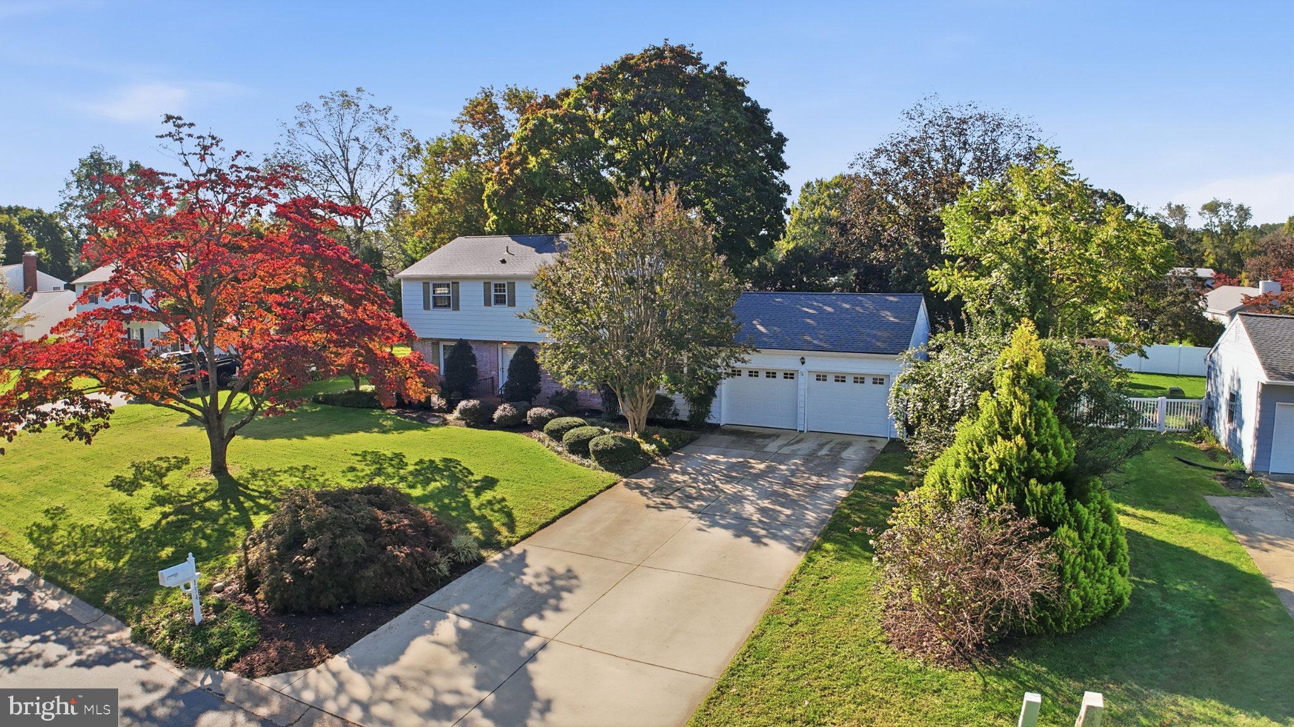
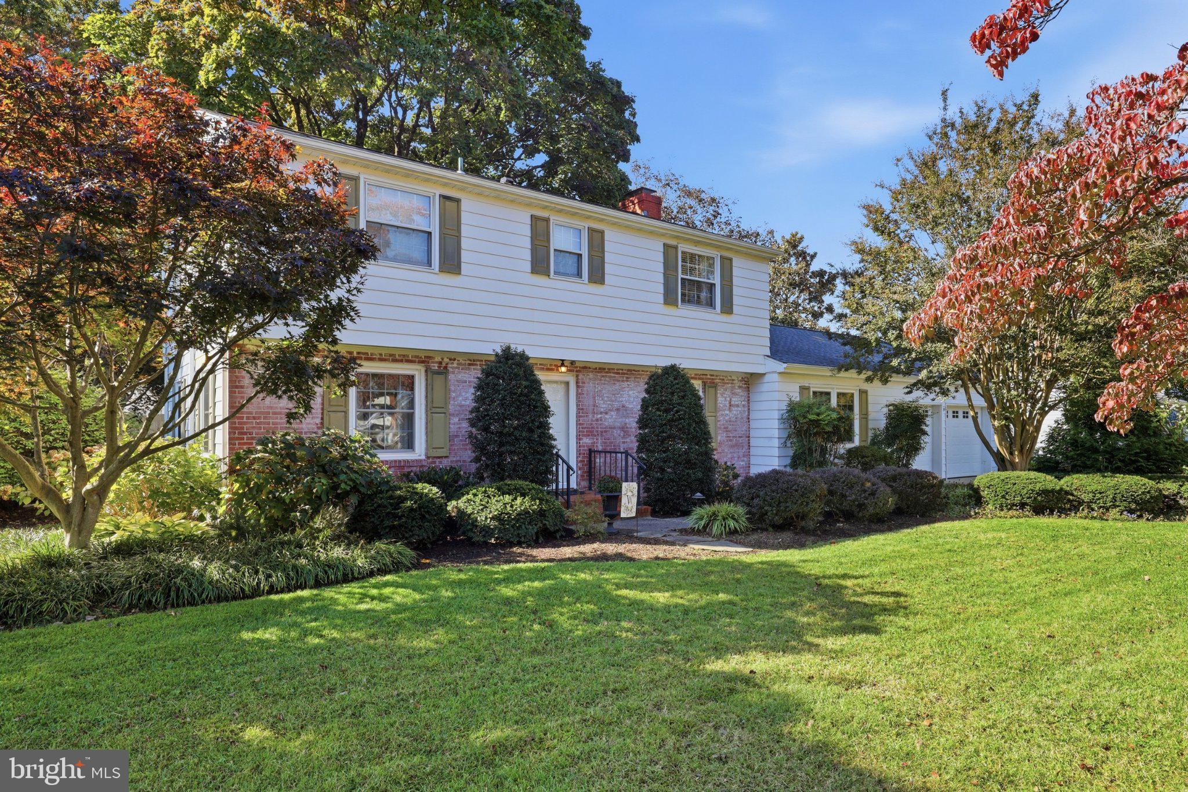
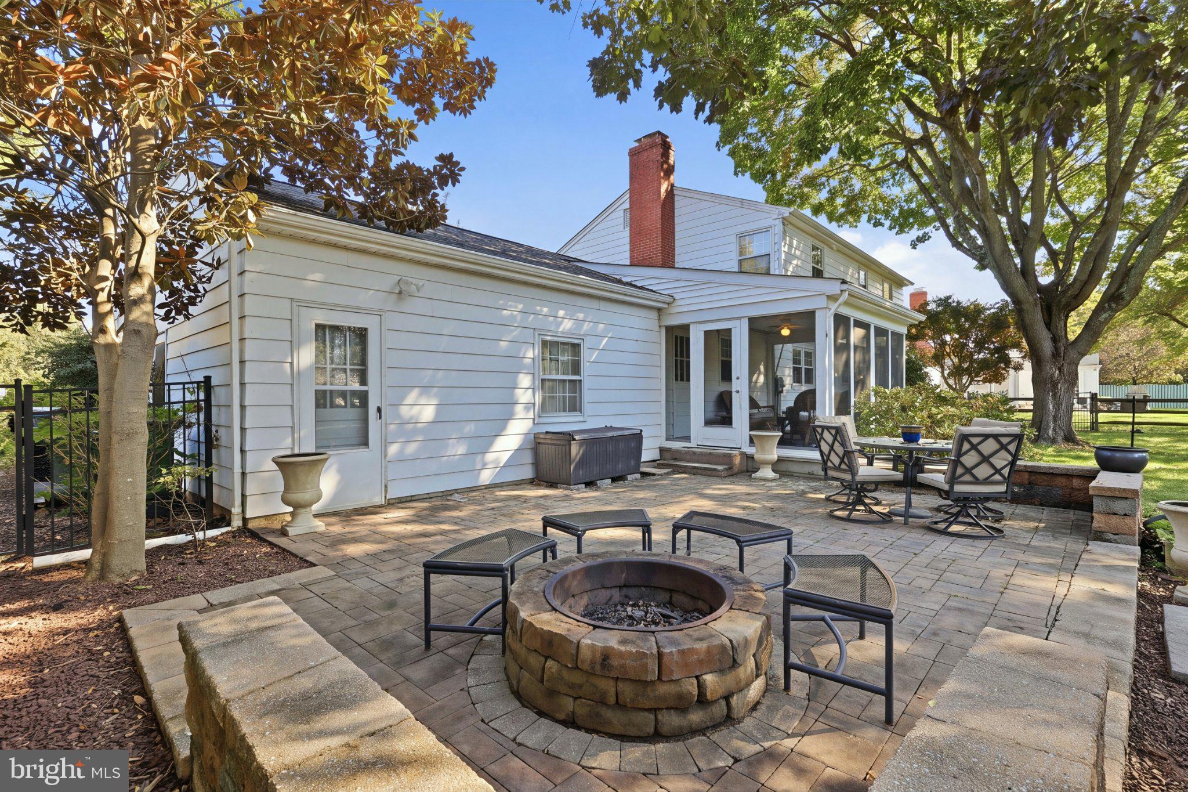
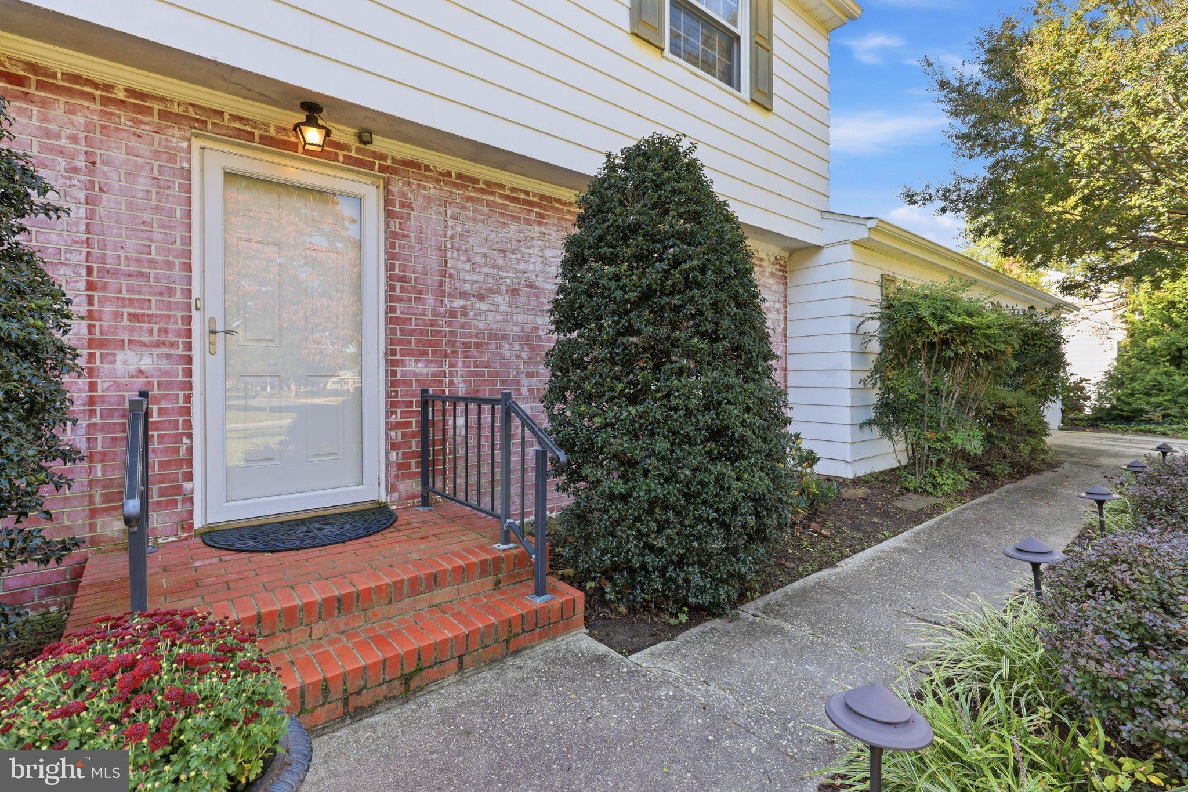
Enter an interest rate to see your estimated monthly payment.Impeccably maintained 4BR/2.5 BA Colonial located in desirable established community of Fairfield Farms. The current owner has lovingly maintained and thoughtfully improved this beautiful home since 2001. Genuine original hardwood flooring is found throughout most of the first and second floors. This traditional floor plan offers spacious rooms and practical storage space on a professionally landscaped 1/3 acre lot with a fully fenced back yard. The sleek eat-in kitchen features granite countertops, tile backsplash, undermount stainless steel sink, and stainless steel appliances. Enjoy relaxing in the cozy family room that features knotty pine paneling, a wood burning corner fireplace, and an original built-in storage unit with cabinets and bookshelves. The spacious formal living and dining rooms provide space for entertaining and relaxing with loved ones during the approaching holiday season! Upstairs, the primary bedroom includes a full private bathroom and enough space to easily accommodate a king-sized bed. Three secondary bedrooms with ample closets share access to a well appointed full bathroom in the hallway. A partially finished recreation room in the basement offers additional flexible living space that could be used for a home office, hobby area, gaming/media room, or workout space. The adjacent utility room provides accessible storage space and Bilco door access to the back yard. Enjoy views of the landscaped back yard from the screened porch or snuggle up around the built-in fire pit on the professionally installed paver patio. The garage bays are 25-feet deep and offer parking for large vehicles with extra space for tool storage. Other highlights of this move-in condition home include: replacement windows, convenient main level laundry room, water filtration with reverse osmosis system, newer concrete driveway, recently remodeled powder room, updated second floor bathrooms, neutral paint colors, public sewer, no HOA fees, and no deed restrictions. Fairfield Farms is located near Moores Lake on the south side of Dover in the award winning Caesar Rodney School District with quick access to routes 1 and 13, local healthcare, retail, restaurants. Less than 10 minutes to DAFB and approximately 45 minutes to the Delaware Beaches. Simply unpack and enjoy!
| an hour ago | Listing updated with changes from the MLS® | |
| 20 hours ago | Status changed to Active | |
| 3 days ago | Listing first seen on site |

The real estate listing information is provided by Bright MLS is for the consumer's personal, non-commercial use and may not be used for any purpose other than to identify prospective properties consumer may be interested in purchasing. Any information relating to real estate for sale or lease referenced on this web site comes from the Internet Data Exchange (IDX) program of the Bright MLS. This web site references real estate listing(s) held by a brokerage firm other than the broker and/or agent who owns this web site. The accuracy of all information is deemed reliable but not guaranteed and should be personally verified through personal inspection by and/or with the appropriate professionals. Properties in listings may have been sold or may no longer be available. The data contained herein is copyrighted by Bright MLS and is protected by all applicable copyright laws. Any unauthorized collection or dissemination of this information is in violation of copyright laws and is strictly prohibited. Copyright © 2020 Bright MLS. All rights reserved.