
166 PUTTER WAYCAMDEN-WYOMING, DE 19934
Mortgage Calculator
Monthly Payment (Est.)
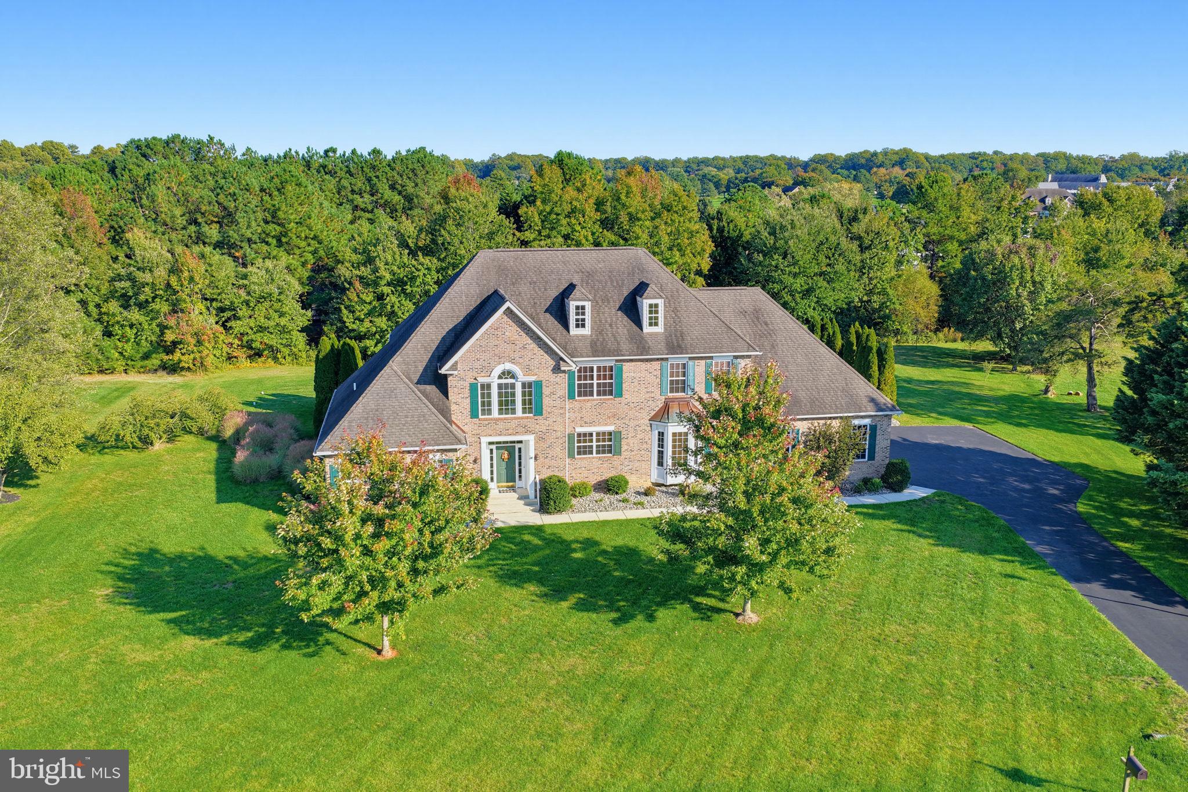
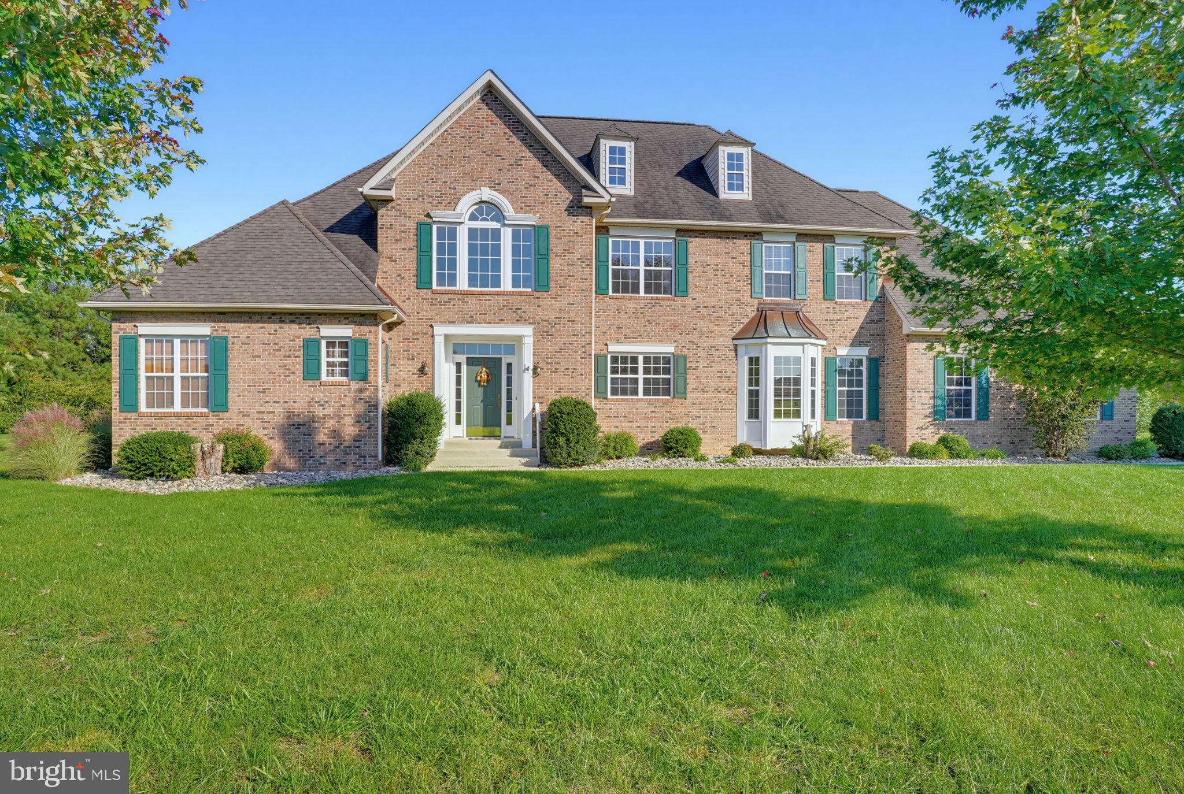
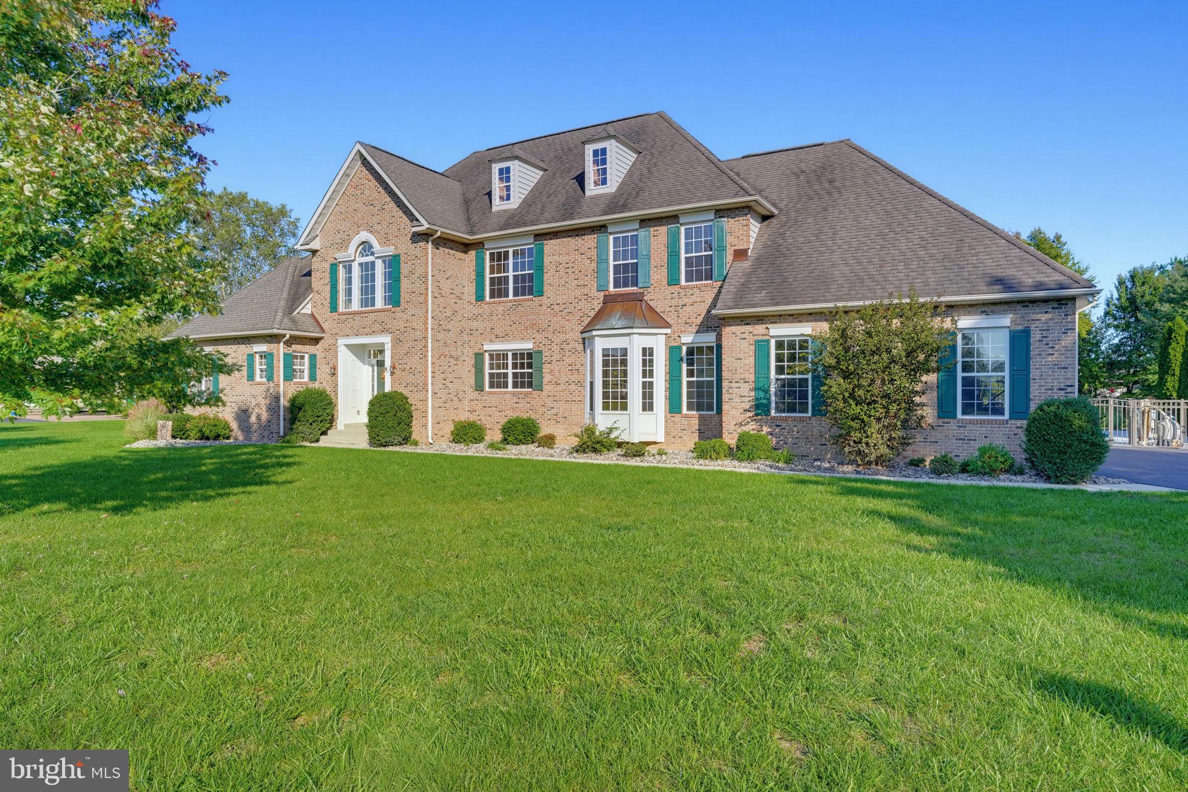
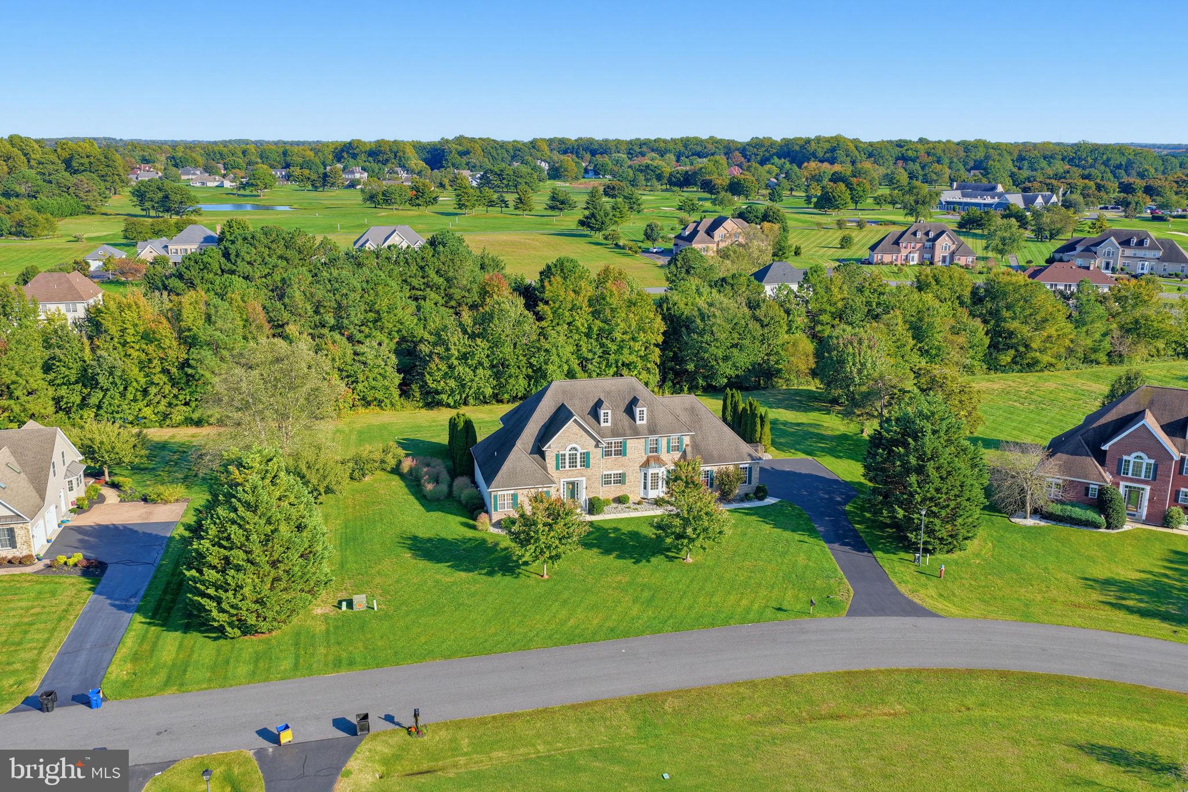
Enter an interest rate to see your estimated monthly payment.Welcome to 166 Putter Way, an exceptional 4-bedroom home situated on nearly an acre in the desirable Village at Wild Quail. Offering an impressive combination of timeless architecture, upscale finishes, and thoughtfully designed living spaces, this property is equally suited for everyday living and entertaining. Step inside to discover beautiful hardwood flooring, an impressive two-story living room with a natural gas fireplace, and an abundance of natural light throughout. The gourmet kitchen is truly the centerpiece of the home, featuring custom cabinetry, high-end stone countertops, an oversized center island, a porcelain farmhouse sink, a wet bar, and a premium suite of ZLINE commercial-style appliances. An additional family room adjoins the kitchen and flows seamlessly into the dining area, where convenient access to the backyard creates an effortless transition between indoor and outdoor living. The first-floor primary suite offers a private retreat with generous natural light, a spacious walk-in closet, and an impressive en-suite bathroom complete with a soaking tub, separate stall shower, and double-sink vanity. A dedicated laundry room with additional storage completes the main level. A grand staircase leads to the upper level, where a catwalk overlooking the main living area adds architectural interest and enhances the home's open, airy design. Three generously sized bedrooms, each offering ample closet space, share a spacious full bathroom with a double-sink vanity. The exterior is every bit as impressive as the interior. Situated on a beautifully landscaped lot of nearly one acre, the property features mature landscaping, a private saltwater swimming pool, sleek black fencing, and plenty of outdoor space to enjoy. The classic brick exterior, expansive driveway, and three-car side-entry garage further complement the home's curb appeal. Located within the Caesar Rodney School District, the Village at Wild Quail offers a peaceful setting just outside of town while remaining conveniently close to shopping, dining, and everyday amenities. For those seeking additional recreational and social opportunities, the adjoining Wild Quail Golf & Country Club offers optional memberships with access to its private golf course, swimming facilities with a snack bar, clubhouse dining, and a variety of member events. With its exceptional kitchen, first-floor primary suite, beautiful outdoor setting, and proximity to one of the area's most established private clubs, 166 Putter Way presents a wonderful opportunity to enjoy an elevated lifestyle in the heart of Kent County. Schedule your private tour today!
| 4 hours ago | Listing updated with changes from the MLS® | |
| 19 hours ago | Status changed to Coming Soon | |
| yesterday | Listing first seen on site |

The real estate listing information is provided by Bright MLS is for the consumer's personal, non-commercial use and may not be used for any purpose other than to identify prospective properties consumer may be interested in purchasing. Any information relating to real estate for sale or lease referenced on this web site comes from the Internet Data Exchange (IDX) program of the Bright MLS. This web site references real estate listing(s) held by a brokerage firm other than the broker and/or agent who owns this web site. The accuracy of all information is deemed reliable but not guaranteed and should be personally verified through personal inspection by and/or with the appropriate professionals. Properties in listings may have been sold or may no longer be available. The data contained herein is copyrighted by Bright MLS and is protected by all applicable copyright laws. Any unauthorized collection or dissemination of this information is in violation of copyright laws and is strictly prohibited. Copyright © 2020 Bright MLS. All rights reserved.
Did you know? You can invite friends and family to your search. They can join your search, rate and discuss listings with you.