
1570 FORK LANDING ROADMILFORD, DE 19963
Mortgage Calculator
Monthly Payment (Est.)
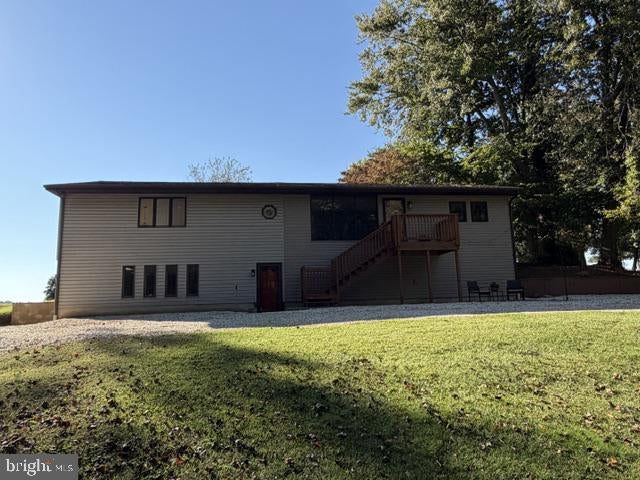
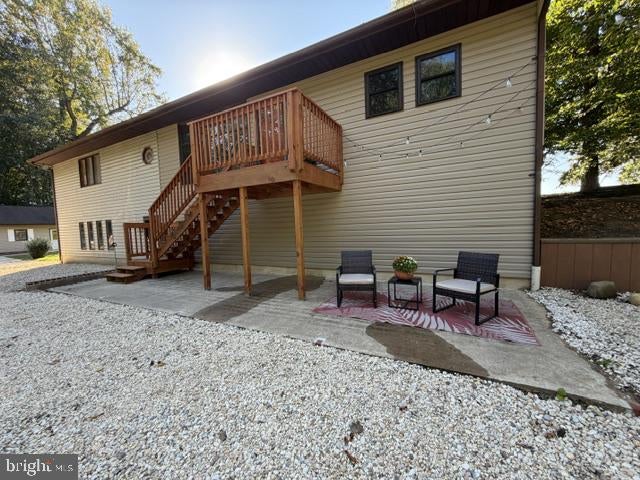
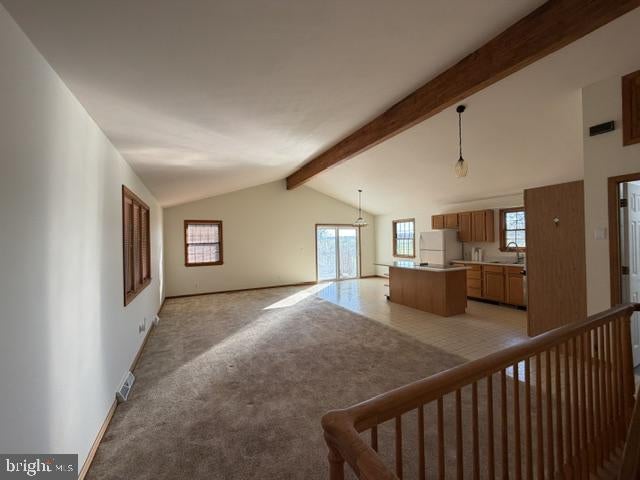
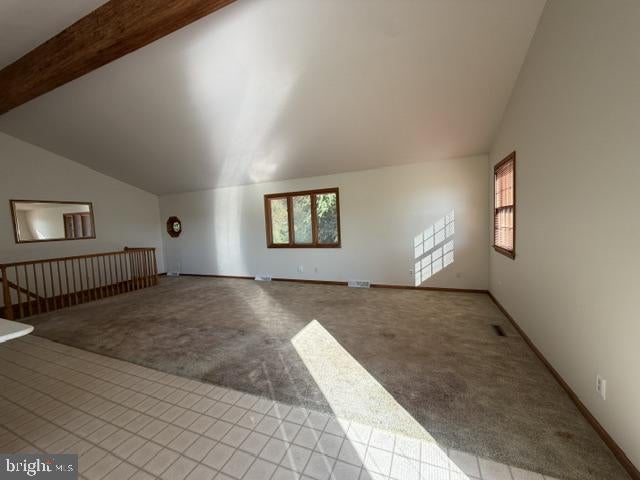
Enter an interest rate to see your estimated monthly payment.This remarkable 2590+ square foot home is a must see! It's situated on a tranquil partially wooded lot with a stream on the east side of the property. The upper level offers most of the main living spaces including an enormous great room with a vaulted ceiling showcased by a gorgeous massive center beam that extends to the exterior. The kitchen is traditional and fully functional for the discerning cook with potential to extend the cabinetry if desired. Retro appliances have been dependable and lovingly used. The huge laundry room offers space for future bathroom/bedroom expansion. The conditioned lower level also offers additional space that has been used for a bedroom, a billiard room, a lounge, and an office. The 2 car detached garage offers an expansive work shop with electric and heat. This home was expanded in the early 90's that added the great room, kitchen, second bathroom and the multi-purpose room below.
| 6 hours ago | Listing updated with changes from the MLS® | |
| yesterday | Status changed to Active | |
| 3 days ago | Listing first seen on site |

The real estate listing information is provided by Bright MLS is for the consumer's personal, non-commercial use and may not be used for any purpose other than to identify prospective properties consumer may be interested in purchasing. Any information relating to real estate for sale or lease referenced on this web site comes from the Internet Data Exchange (IDX) program of the Bright MLS. This web site references real estate listing(s) held by a brokerage firm other than the broker and/or agent who owns this web site. The accuracy of all information is deemed reliable but not guaranteed and should be personally verified through personal inspection by and/or with the appropriate professionals. Properties in listings may have been sold or may no longer be available. The data contained herein is copyrighted by Bright MLS and is protected by all applicable copyright laws. Any unauthorized collection or dissemination of this information is in violation of copyright laws and is strictly prohibited. Copyright © 2020 Bright MLS. All rights reserved.
Did you know? You can invite friends and family to your search. They can join your search, rate and discuss listings with you.