
201 S RODNEY STREETCLAYTON, DE 19938
Mortgage Calculator
Monthly Payment (Est.)
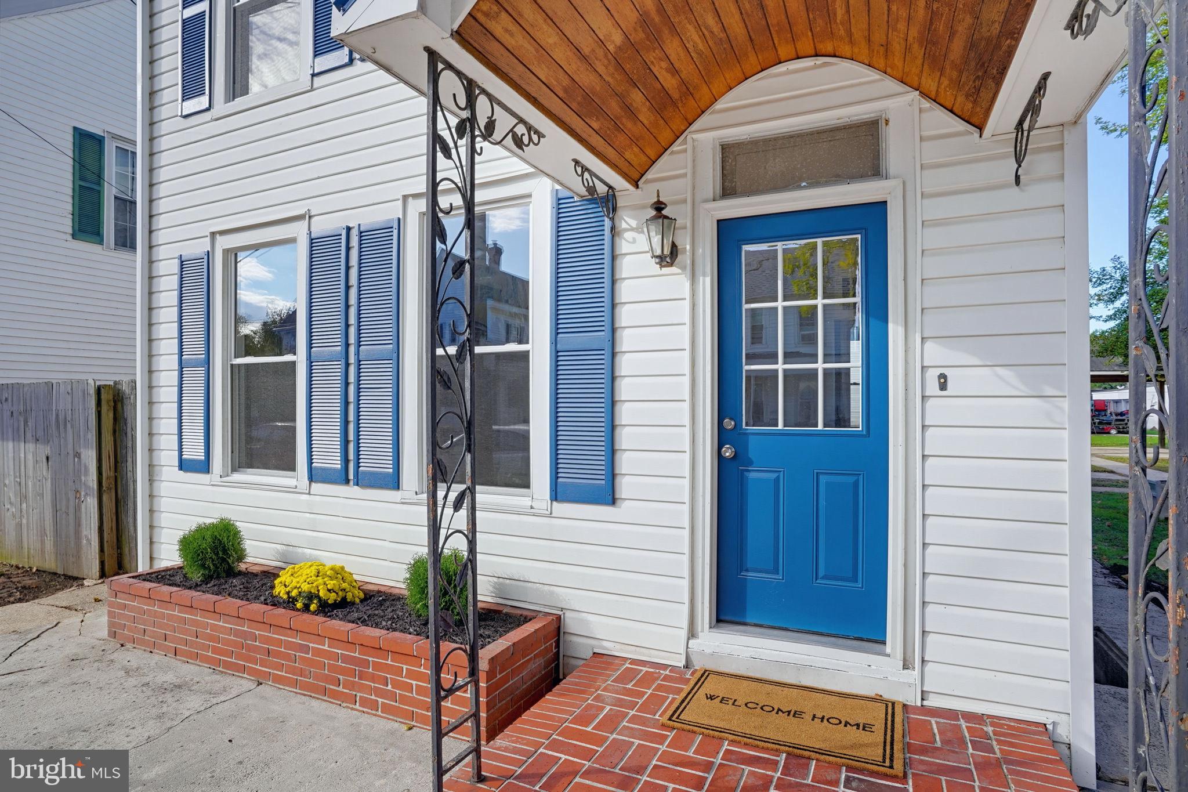
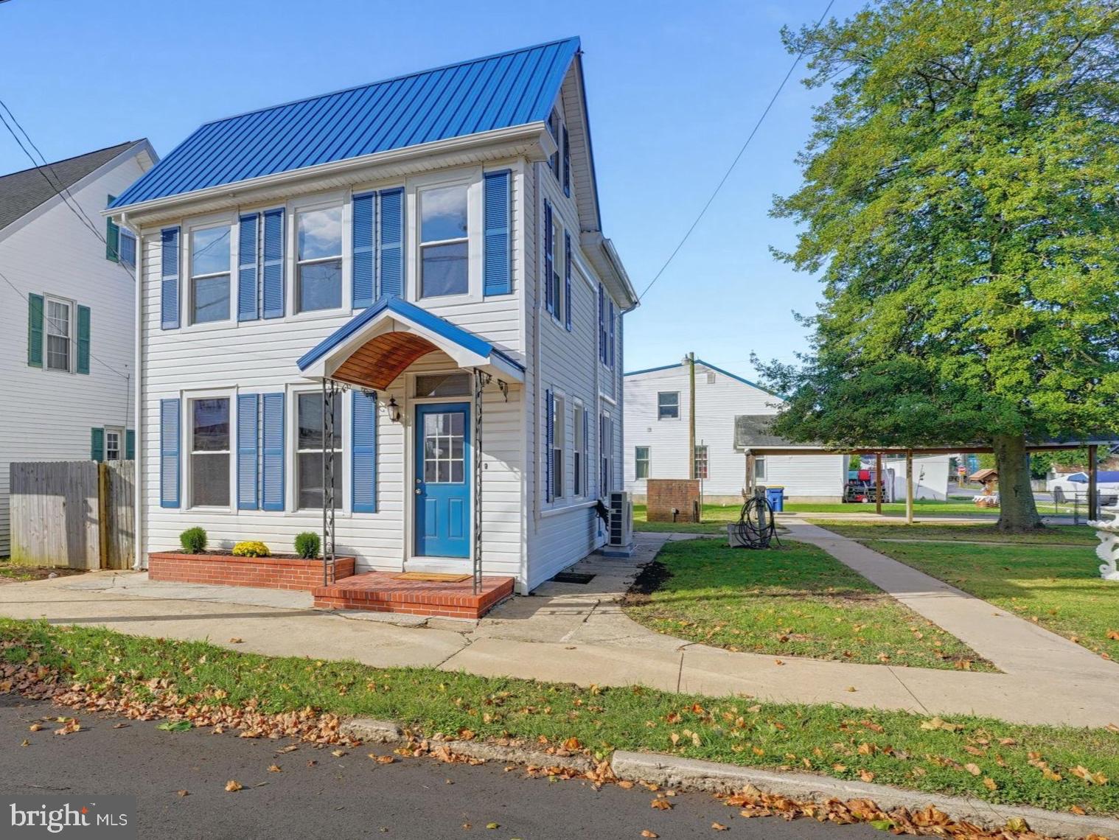
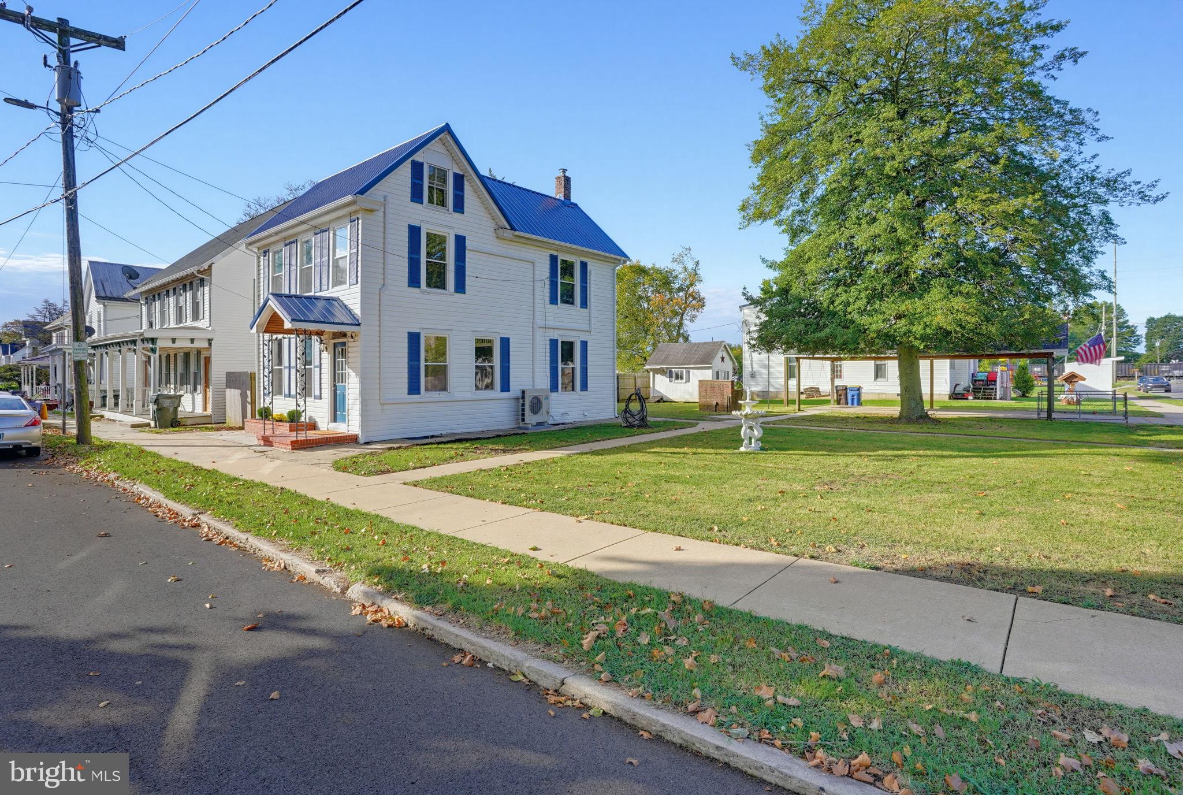
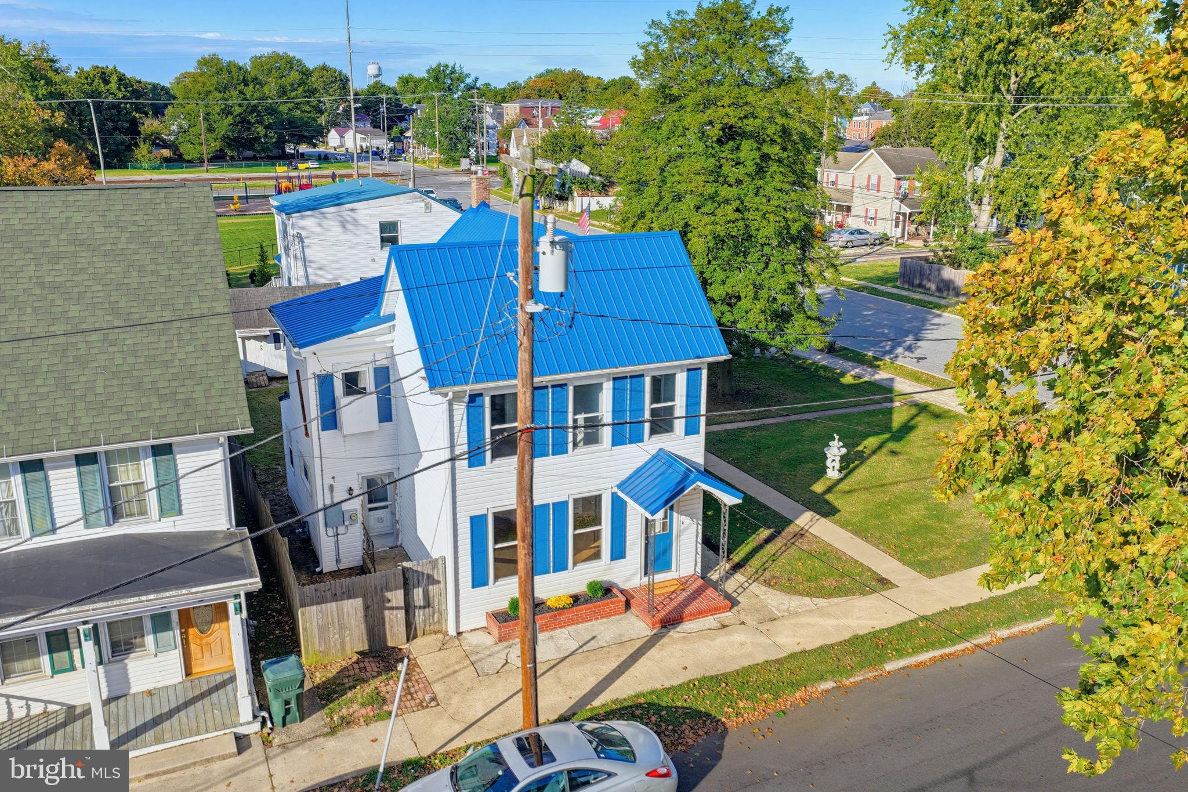
Enter an interest rate to see your estimated monthly payment.Small-town charm, fresh updates, and a spacious corner lot welcome you to 201 South Rodney Street! Tucked along a quiet street just off the town’s main road, this 3-bedroom, 1½-bath home offers a newly built park behind the property and an elementary school within walking distance. Inside, two spacious main-level rooms retain the home’s original character while fresh paint adds a bright, refreshed feel. Freshly painted kitchen cabinets bring new life to the kitchen, and a newly added half bath offers everyday convenience. Recent improvements include a new roof, a new hot water heater, brand-new NBP windows, and Fujitsu mini-split systems providing heating and cooling in each room. The attic offers additional space with potential for a future bonus room. Outside, the large corner lot provides plenty of room for gardening, gathering, or simply enjoying the outdoors, along with the convenience of a carport. With its blend of character, thoughtful updates, and inviting small-town setting, this home has so much to offer!
| 4 hours ago | Listing updated with changes from the MLS® | |
| 19 hours ago | Status changed to Active | |
| yesterday | Listing first seen on site |

The real estate listing information is provided by Bright MLS is for the consumer's personal, non-commercial use and may not be used for any purpose other than to identify prospective properties consumer may be interested in purchasing. Any information relating to real estate for sale or lease referenced on this web site comes from the Internet Data Exchange (IDX) program of the Bright MLS. This web site references real estate listing(s) held by a brokerage firm other than the broker and/or agent who owns this web site. The accuracy of all information is deemed reliable but not guaranteed and should be personally verified through personal inspection by and/or with the appropriate professionals. Properties in listings may have been sold or may no longer be available. The data contained herein is copyrighted by Bright MLS and is protected by all applicable copyright laws. Any unauthorized collection or dissemination of this information is in violation of copyright laws and is strictly prohibited. Copyright © 2020 Bright MLS. All rights reserved.