
283 BRYN LANESMYRNA, DE 19977
Mortgage Calculator
Monthly Payment (Est.)
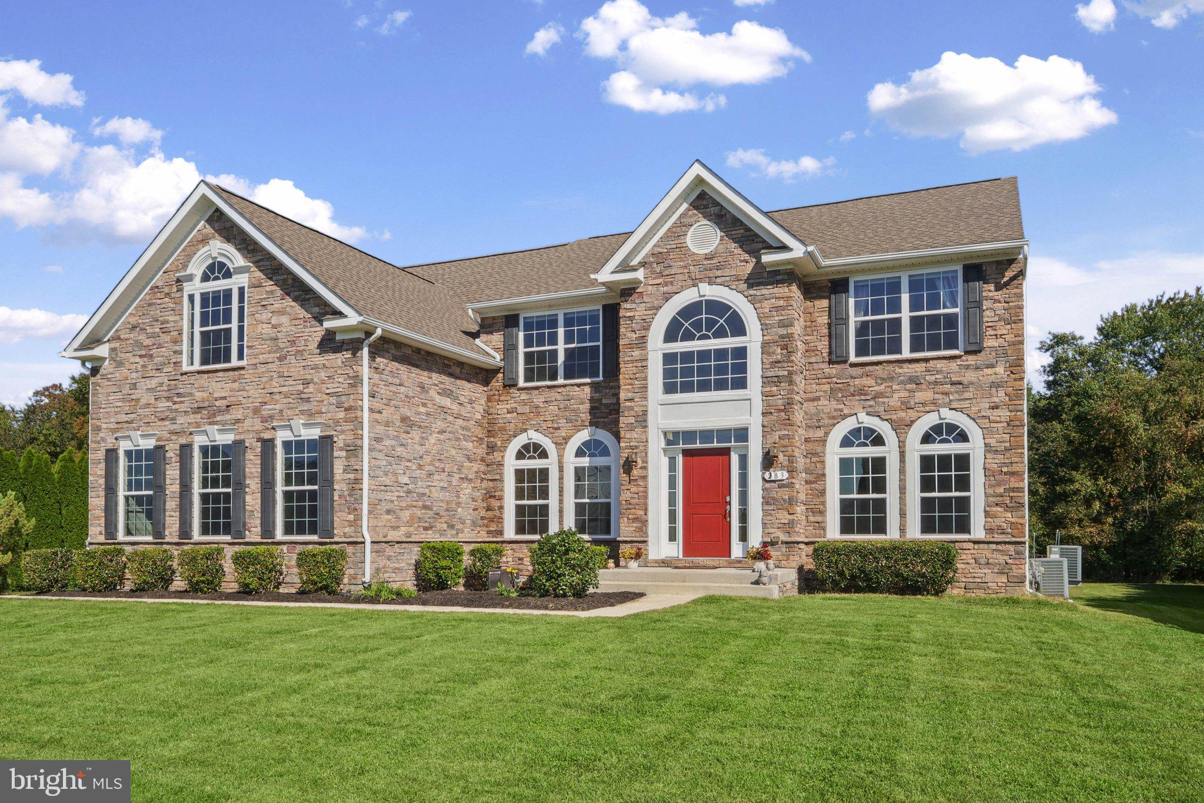
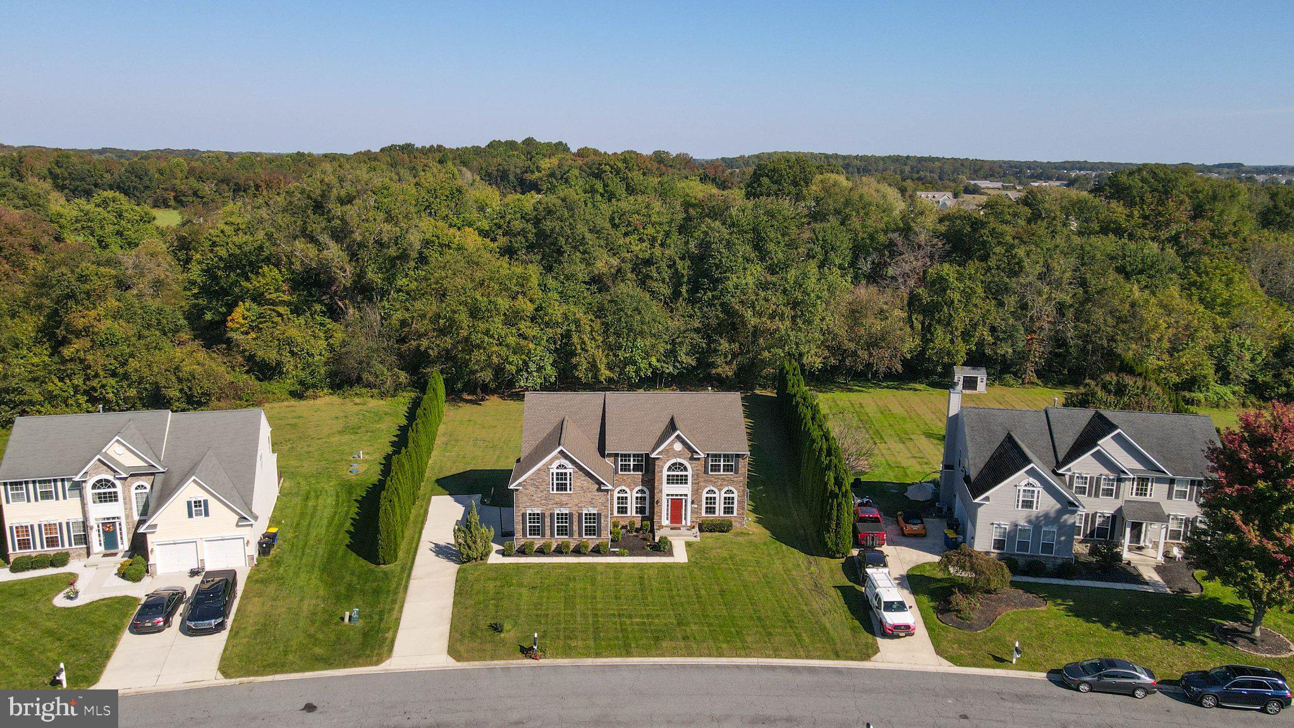
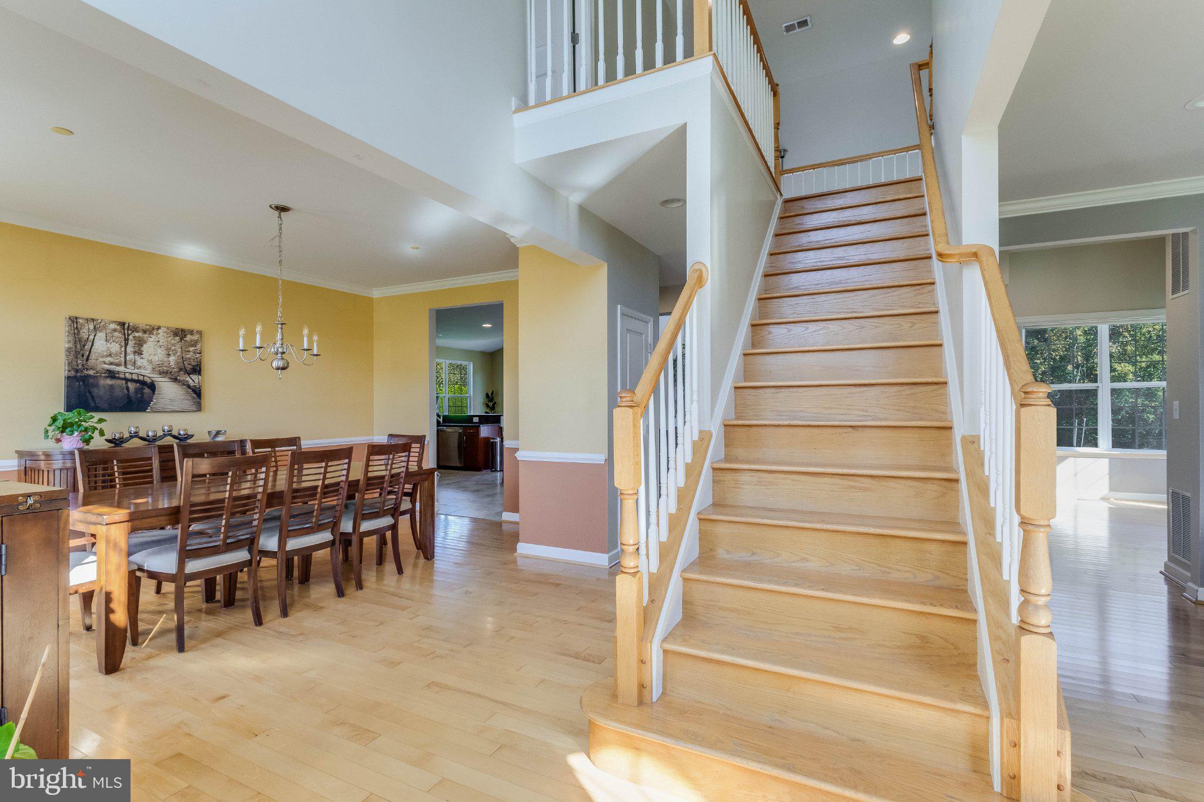
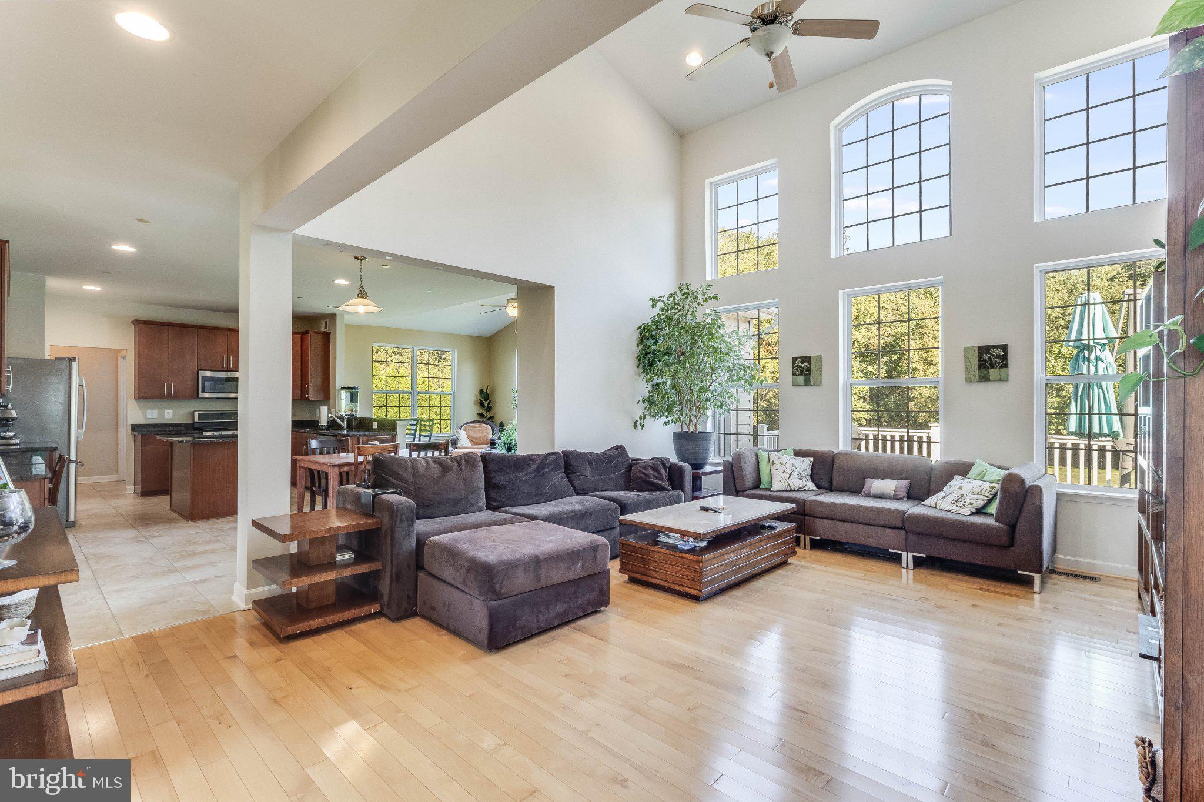
Enter an interest rate to see your estimated monthly payment.Welcome to 283 Bryn Ln in Smyrna, Delaware, a spacious, well-maintained home in the desirable Timber Mills community. One-family owned, this expansive property offers generous living space, thoughtful features, and room to grow. The main level features a formal dining room, formal living room, and a welcoming family room with soaring ceilings that opens to the eat-in kitchen and sunroom. The kitchen offers gas cooking, a center island, stainless steel appliances, and a pantry, while the sunroom fills with natural light and provides access to the rear deck. A home office, half bathroom, and laundry room complete the main level. Upstairs, an open landing overlooks the foyer and living room, leading to the spacious primary suite with a separate sitting room, two walk-in closets, and an en-suite bathroom with a large custom stall shower with dual shower heads. A convenient laundry chute adds a practical touch. Three additional bedrooms with wiring for ceiling fans, and a full hallway bathroom provide plenty of space for family, guests, or flexible use. The partially finished basement expands the home's possibilities with a recreation area, full bathroom, and walkout access to the backyard. Three additional unfinished areas offer excellent potential for storage, a home gym, hobbies, or future expansion. Outside, enjoy a private, tree-lined rear yard that backs to a peaceful stream, a rear composite deck, attractive stone siding, established landscaping, and a side-entry three-car garage. Additional features include a new roof, lawn irrigation system, and invisible fence. Timber Mills offers a welcoming residential setting with community playground, and opportunities to enjoy the surrounding wildlife. Conveniently located in Smyrna, the home provides access to local shopping, dining, schools, parks, and major routes for commuting throughout Delaware, including the Route 13 and Route 1 corridors. This spacious property combines versatile living areas, outdoor enjoyment, and a convenient location.
| 4 hours ago | Listing updated with changes from the MLS | |
| 4 hours ago | Listing first seen on site |

The real estate listing information is provided by Bright MLS is for the consumer's personal, non-commercial use and may not be used for any purpose other than to identify prospective properties consumer may be interested in purchasing. Any information relating to real estate for sale or lease referenced on this web site comes from the Internet Data Exchange (IDX) program of the Bright MLS. This web site references real estate listing(s) held by a brokerage firm other than the broker and/or agent who owns this web site. The accuracy of all information is deemed reliable but not guaranteed and should be personally verified through personal inspection by and/or with the appropriate professionals. Properties in listings may have been sold or may no longer be available. The data contained herein is copyrighted by Bright MLS and is protected by all applicable copyright laws. Any unauthorized collection or dissemination of this information is in violation of copyright laws and is strictly prohibited. Copyright © 2020 Bright MLS. All rights reserved.
Did you know? You can invite friends and family to your search. They can join your search, rate and discuss listings with you.