
1024 DANTE ROADSMYRNA, DE 19977
Mortgage Calculator
Monthly Payment (Est.)
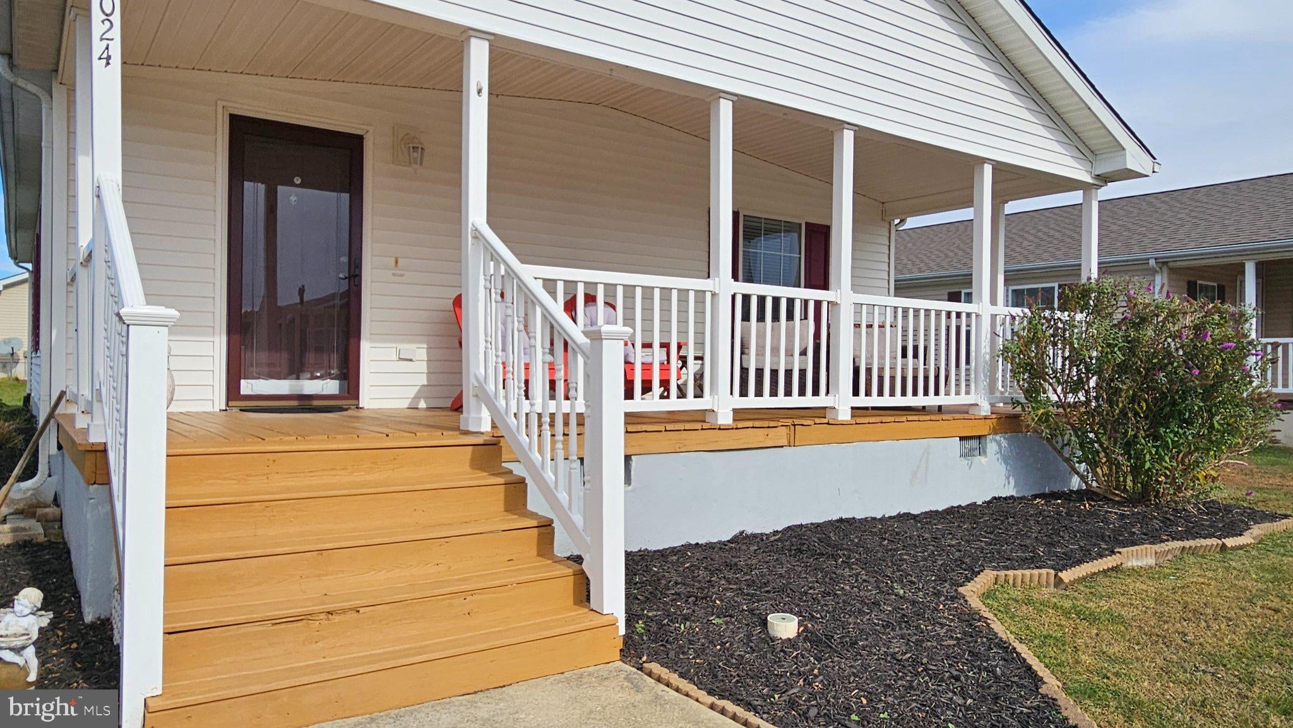
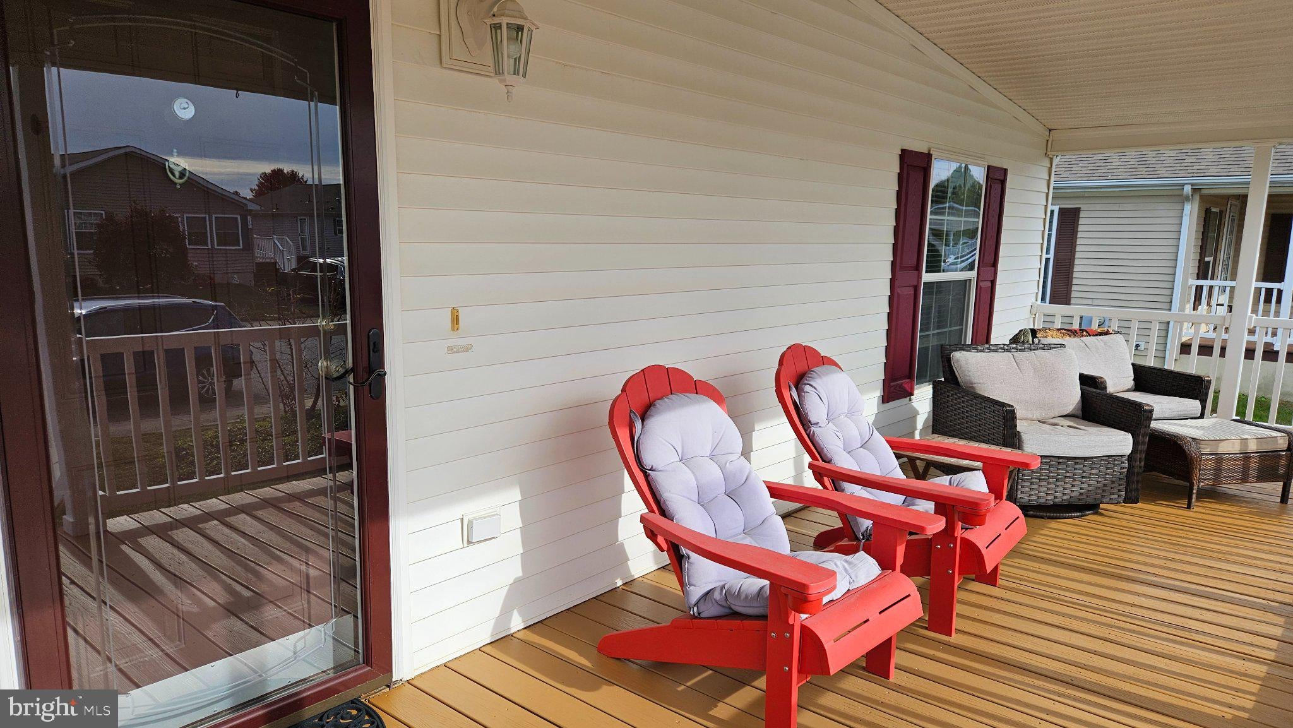
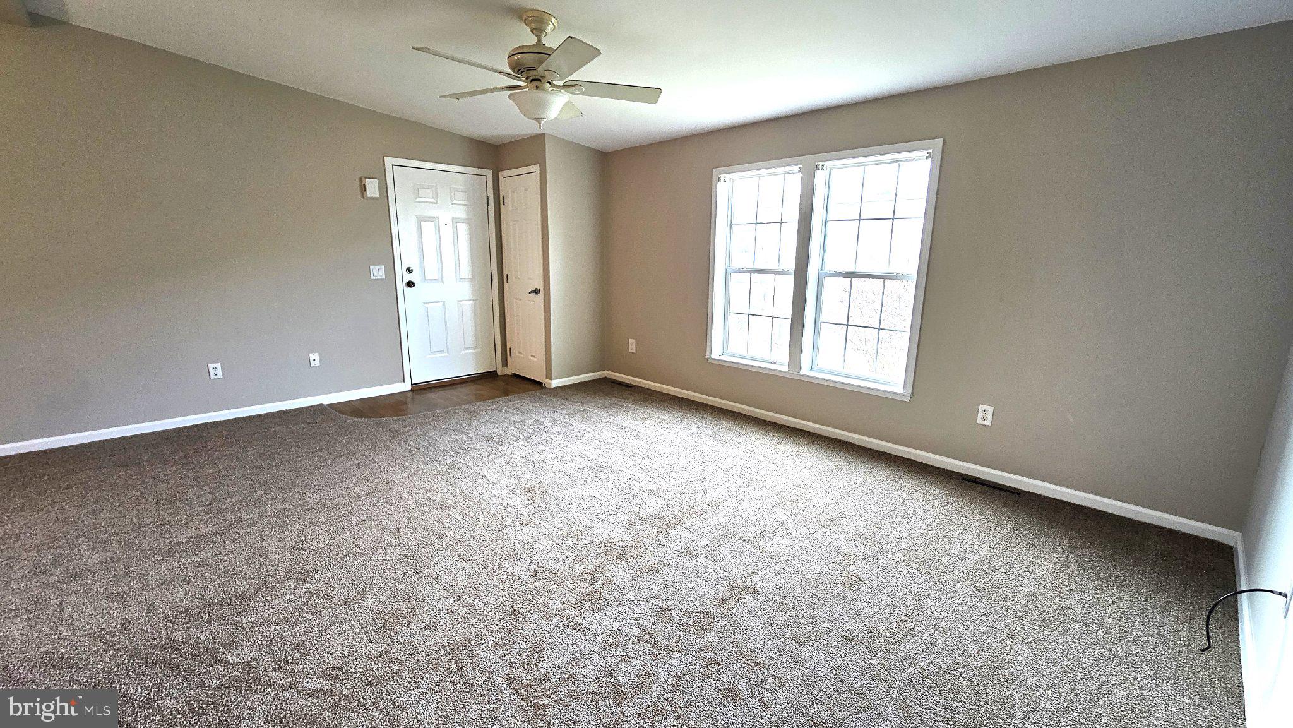
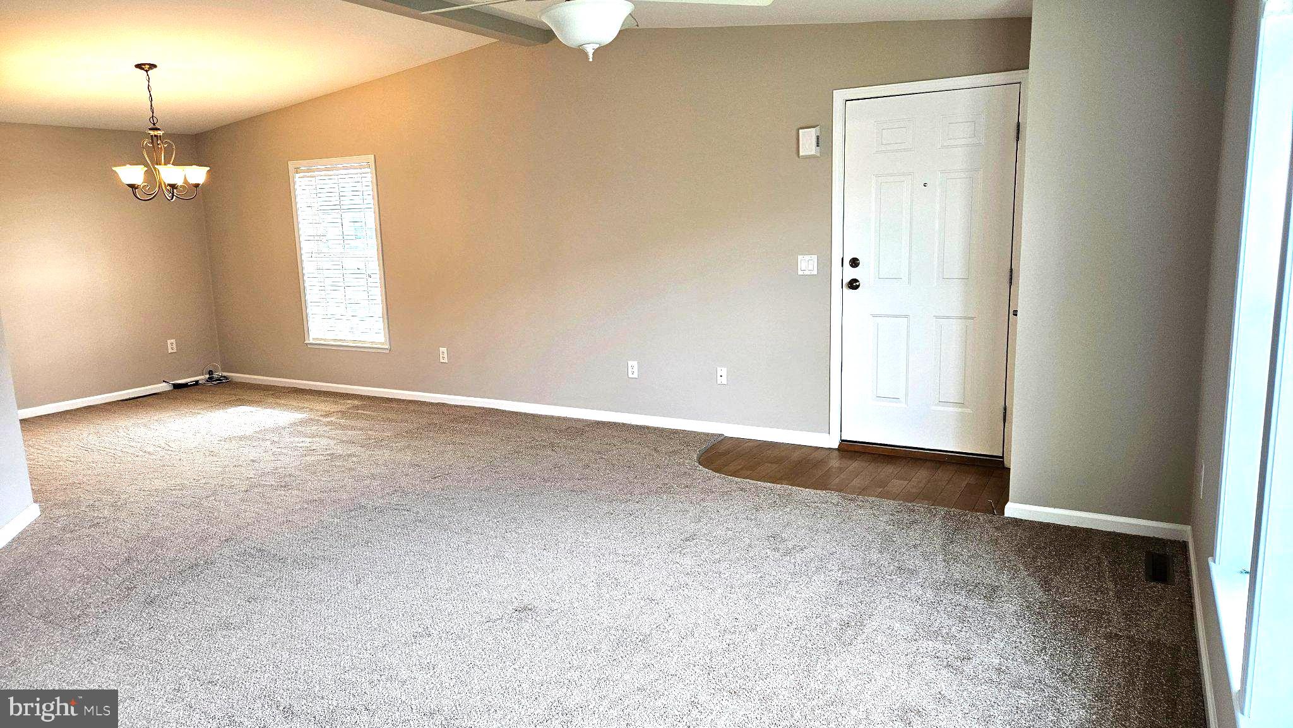
Enter an interest rate to see your estimated monthly payment.Updated two bedroom, two bath home in the coveted clubhouse community of Bon Ayre is now available. The curb appeal will attract you with the desirable front porch that spans the entire front of the home. All of the landscaping has been given a fresh trim and the beds spruced with mulch for the new owner. A picturesque wishing well in the front yard adds charm to the property. Inside you will be delighted to see the fresh paint and new carpet throughout the home. As you enter the front door, there is a spacious living room with vaulted ceilings giving it more openness. A formal dining room is off to your right with a wall perfect for a hutch or other heirloom furniture you may have. The kitchen has been updated with new stainless-steel range, hood and dishwasher. The countertop microwave and refrigerator are included. There is a breakfast bar perfect for casual meals or to use as a work space. The large owner's suite is just waiting for you to add your furniture and there is a walk-in closet. The owner's bath has a large vanity with ample counter space for all your grooming needs. There is a walk-in shower with double seats and a movable shower head. A linen closet adds additional storage space. There is a second bedroom with step in closet perfect for guests or use as your hobby, office or special interest room. The hall bath has a tub/shower with movable shower head and doors to keep the water where it belongs. A generous size laundry room includes updated washer and dryer. There are cabinets and shelves for storage and the freezer is included for the new owner. Other high dollar updates include a new roof on the home and shed in 2025 and heating and air conditioning were replaced in 2024. An added feature for this home is a second water meter for the water outside. There is also a shed for storage of outdoor activity equipment and gardening tools. A bonus is this is located in Bon Ayre with an active clubhouse like billiards, bingo special events, cards and other interest groups. A refreshing outdoor pool for beating the summer heat and just catching up with friends in an idyllic setting. There is a pond, 12-acre public park and sidewalks and streetlights throughout the community for easy navigating. The entrance is minutes from Rt 1 and Rt 13. Restaurants, shopping, wellness facilities, Lake Como, historic Smyrna and Smyrna Opera House are all close by. Dover and Middletown with additional restaurants and shopping are about a 15-minute drive. Delaware beaches and shopping are an hour's drive. Embrace the lifestyle you've been dreaming of in this wonderful community! Don't let this opportunity pass you by, book your tour today!
| 20 hours ago | Listing updated with changes from the MLS | |
| yesterday | Status changed to Coming Soon | |
| 3 days ago | Listing first seen on site |

The real estate listing information is provided by Bright MLS is for the consumer's personal, non-commercial use and may not be used for any purpose other than to identify prospective properties consumer may be interested in purchasing. Any information relating to real estate for sale or lease referenced on this web site comes from the Internet Data Exchange (IDX) program of the Bright MLS. This web site references real estate listing(s) held by a brokerage firm other than the broker and/or agent who owns this web site. The accuracy of all information is deemed reliable but not guaranteed and should be personally verified through personal inspection by and/or with the appropriate professionals. Properties in listings may have been sold or may no longer be available. The data contained herein is copyrighted by Bright MLS and is protected by all applicable copyright laws. Any unauthorized collection or dissemination of this information is in violation of copyright laws and is strictly prohibited. Copyright © 2020 Bright MLS. All rights reserved.
Did you know? You can invite friends and family to your search. They can join your search, rate and discuss listings with you.