
1883 MILFORD HARRINGTON HIGHWAYMILFORD, DE 19963
Mortgage Calculator
Monthly Payment (Est.)
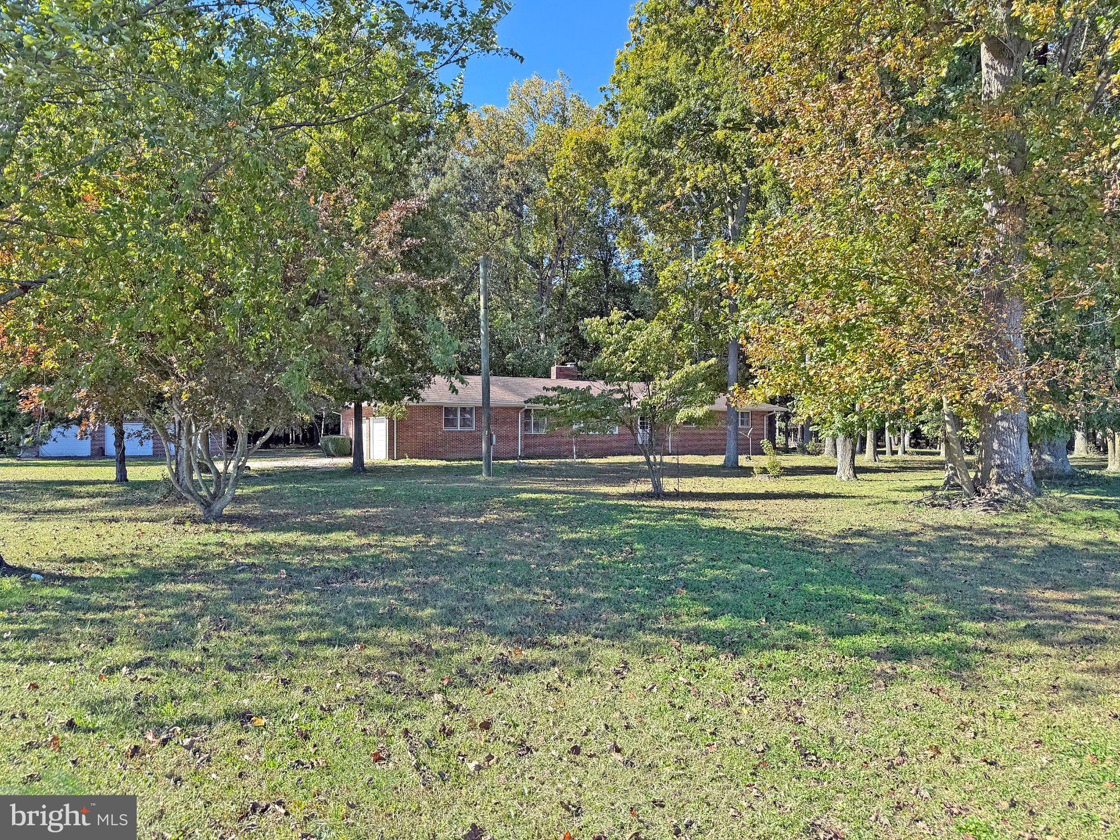
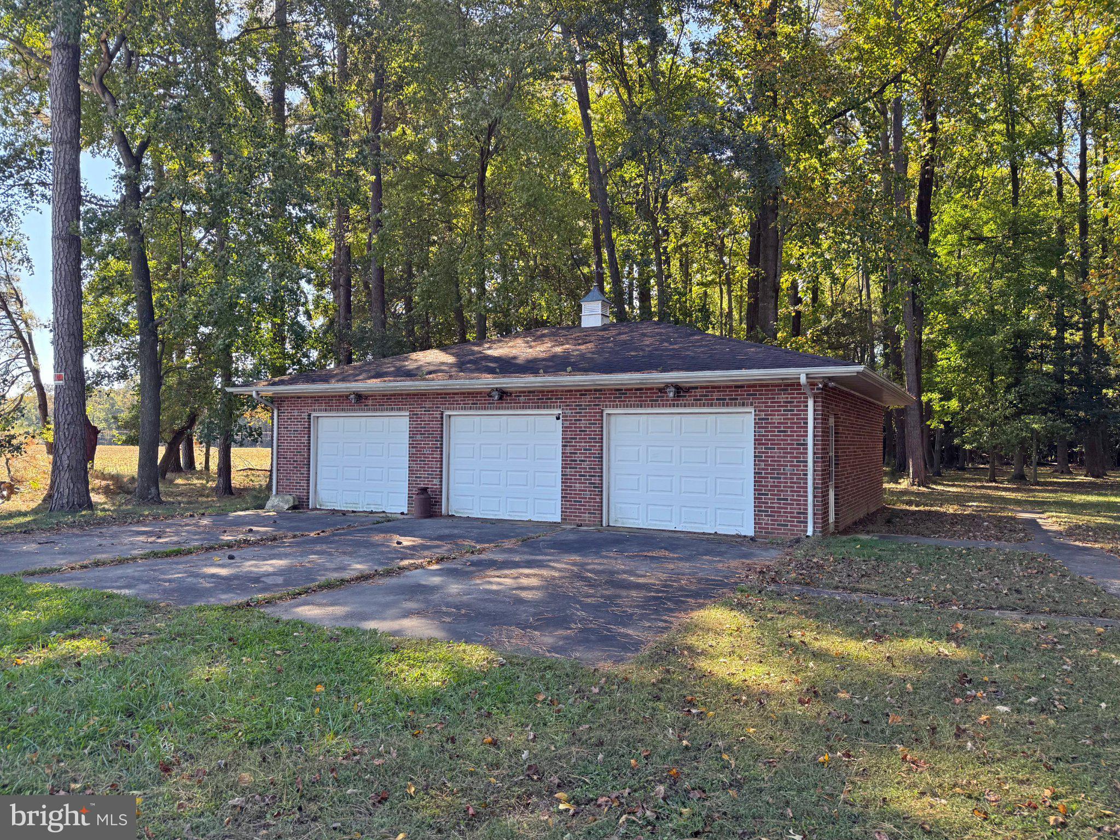
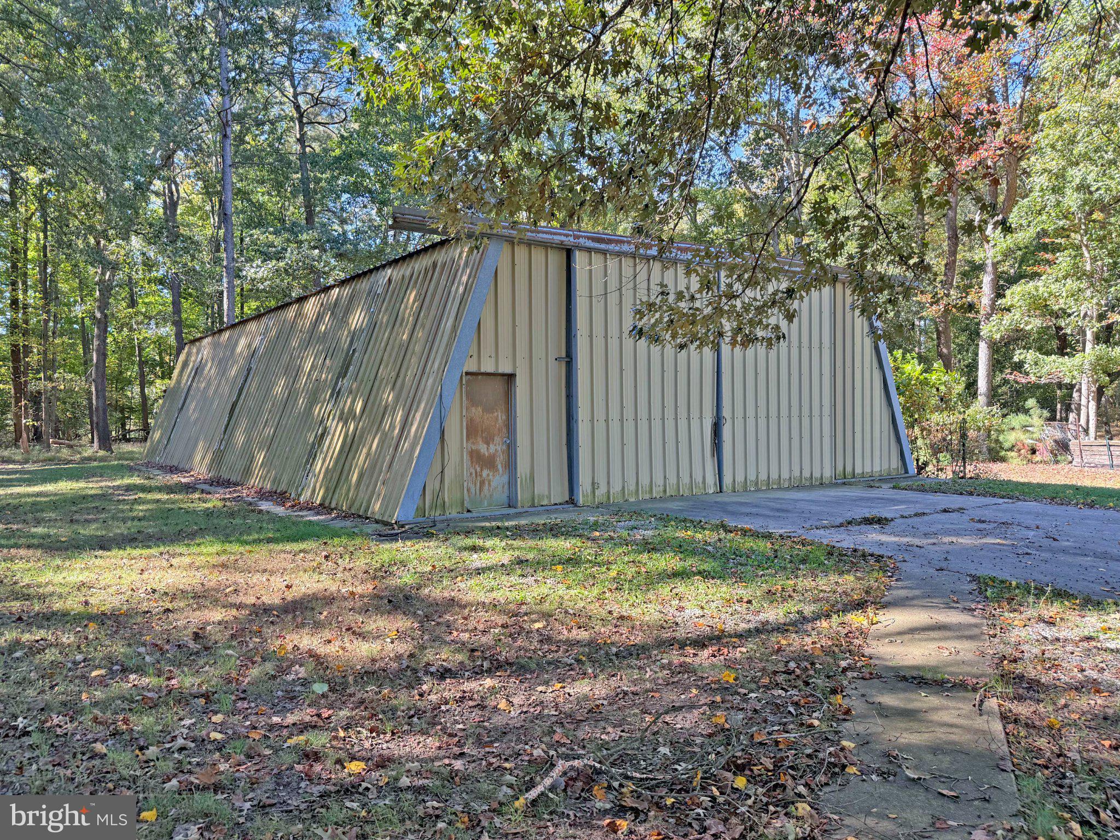
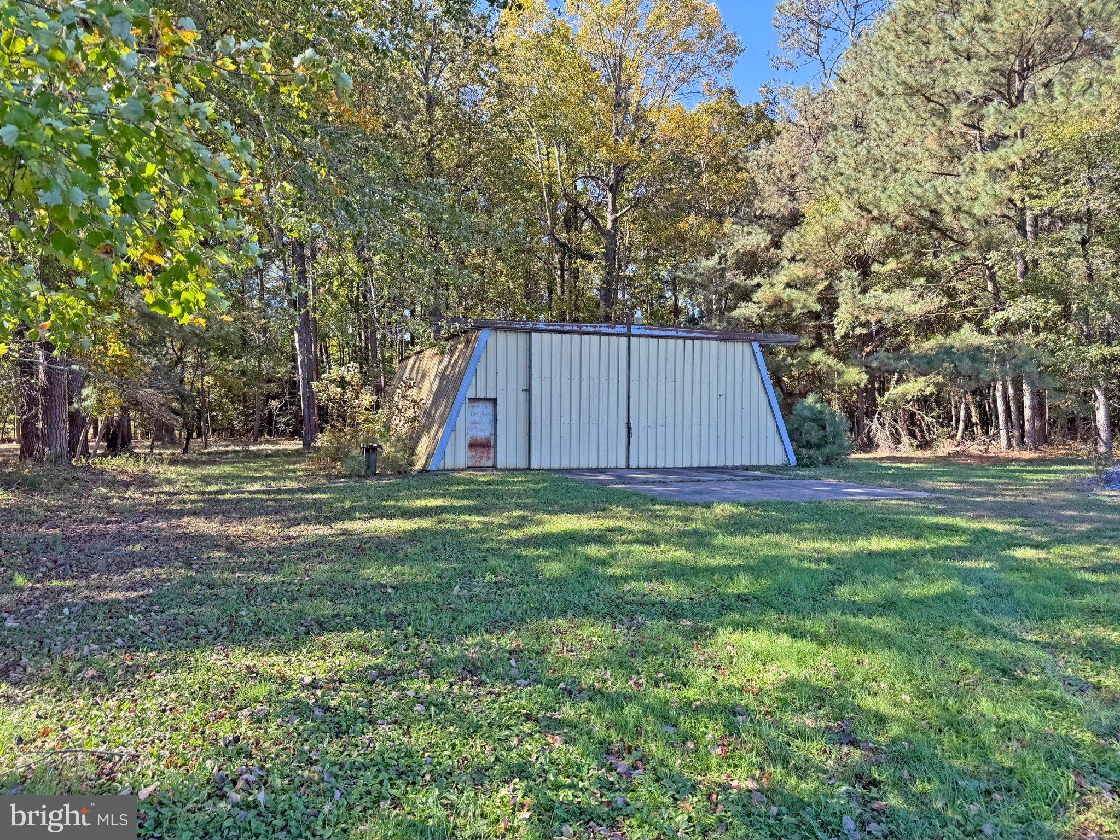
Enter an interest rate to see your estimated monthly payment.MORE PHOTOS COMING SOON. *** +4 Acres *** Two parcels (Tax IDs: 5 00 17300 7000 000 & -7100 000) for a total of 4.13 acres. Includes the home with an attached 2-car garage, a 3-car detached garage with a gas wall heater, and two large metal outbuildings; 40'x75' & 40'x50'; with electric. Both outbuildings have a filling station - Building #1 closest to the house is gas, Building #2 is diesel. There is a small stream about 250' from the house, between the two outbuilding ,that runs from the rear of the property to the front (some beaver dams might have to be removed from time-to-time). Custom-built brick rancher with a partial, unfinished basement. House has electric baseboard for heat and central AC. The family room has a fireplace with an LP gas insert & the living room has a wood-burning fireplace. En suite main bedroom. Full bath in the hall for bedrooms #2 & #3. Powder room off of the laundry room. New septic in 2022 (docs on file). Private well for water service - well head is located in the front yard, with the well pump and expansion tank in the basement. Electric upgrades to the house panels in 2006, too (electric service in the outbuilding is original to their construction dates). Being sold AS IS with any inspections for informational purposes only.
| 16 hours ago | Listing updated with changes from the MLS | |
| 16 hours ago | Listing first seen on site |

The real estate listing information is provided by Bright MLS is for the consumer's personal, non-commercial use and may not be used for any purpose other than to identify prospective properties consumer may be interested in purchasing. Any information relating to real estate for sale or lease referenced on this web site comes from the Internet Data Exchange (IDX) program of the Bright MLS. This web site references real estate listing(s) held by a brokerage firm other than the broker and/or agent who owns this web site. The accuracy of all information is deemed reliable but not guaranteed and should be personally verified through personal inspection by and/or with the appropriate professionals. Properties in listings may have been sold or may no longer be available. The data contained herein is copyrighted by Bright MLS and is protected by all applicable copyright laws. Any unauthorized collection or dissemination of this information is in violation of copyright laws and is strictly prohibited. Copyright © 2020 Bright MLS. All rights reserved.
Did you know? You can invite friends and family to your search. They can join your search, rate and discuss listings with you.