
218 GRINDING WHEEL DRIVEDOVER, DE 19904
Mortgage Calculator
Monthly Payment (Est.)
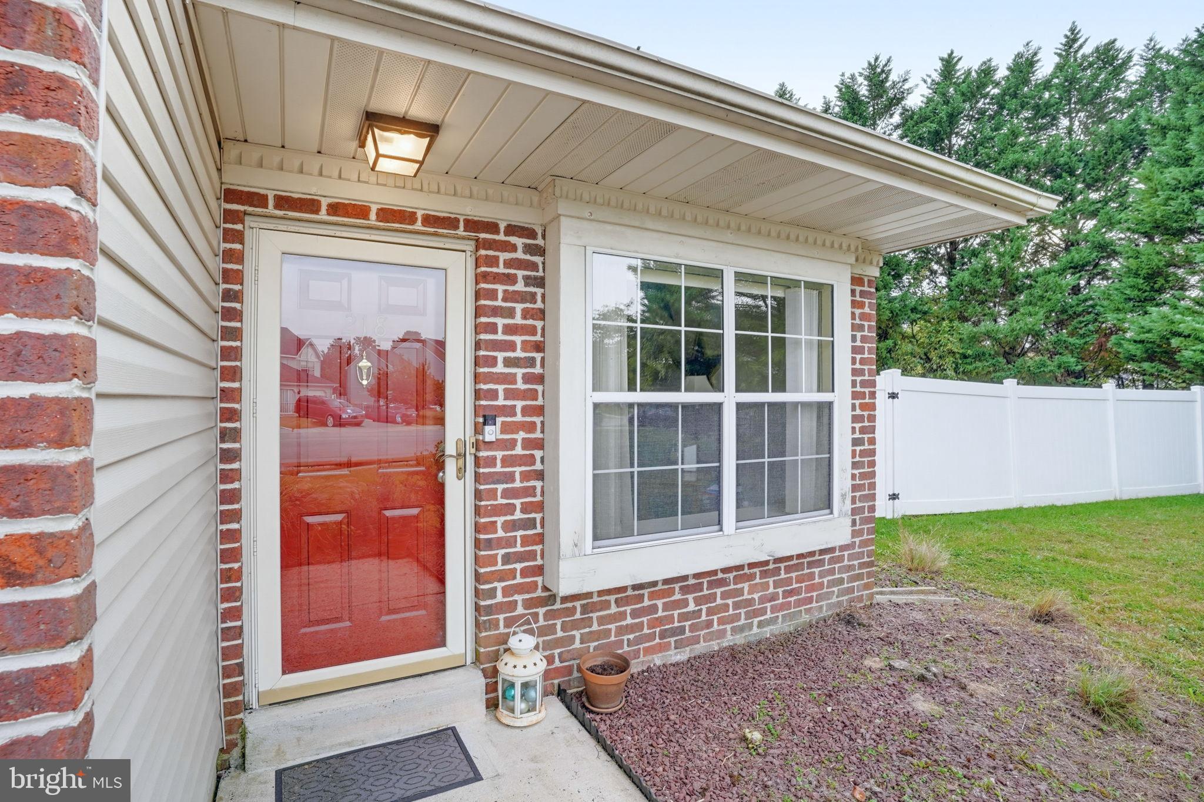
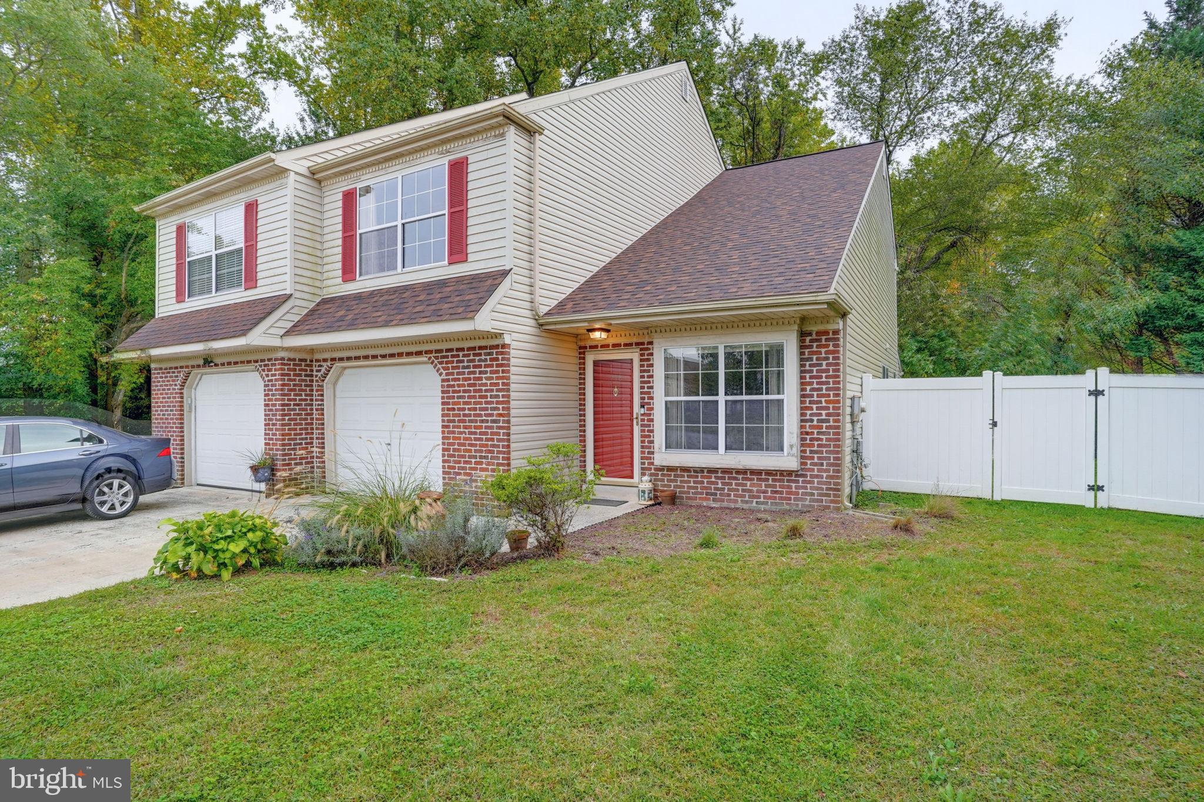
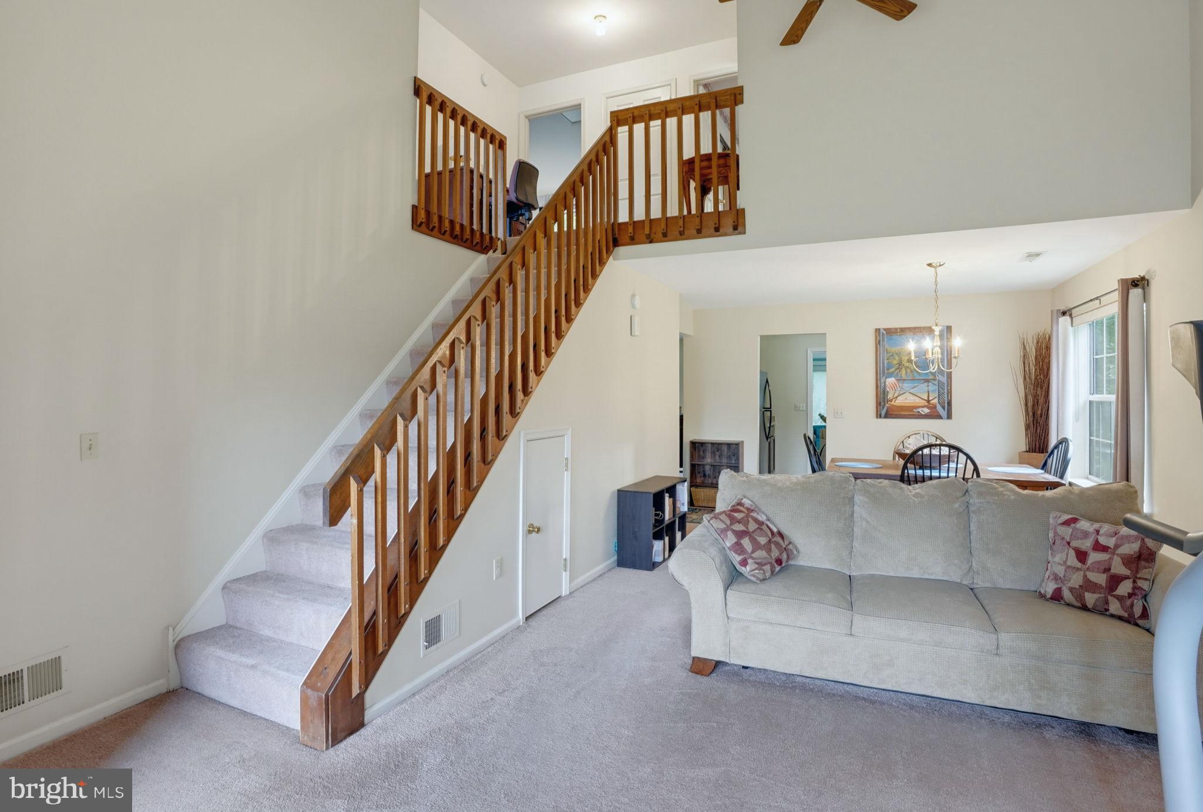
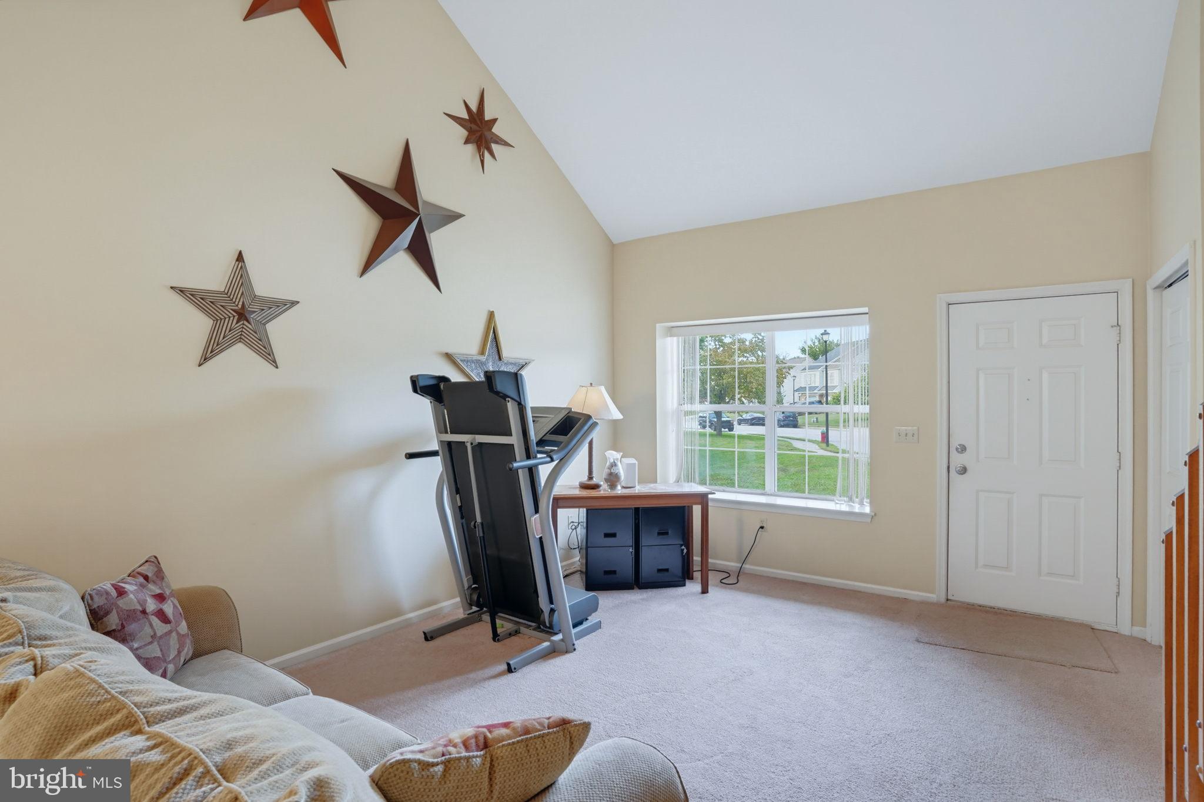
Enter an interest rate to see your estimated monthly payment.Welcome to this charming 3-bedroom, 2.5-bath twin home nestled in the secluded and desirable Millcreek community in Dover. From the moment you step inside, you'll appreciate the spacious and inviting layout highlighted by a stunning vaulted ceiling in the living room that fills the home with natural light and an open, airy feel. The oversized kitchen offers an abundance of space for cooking and entertaining, while the bright and relaxing sunroom provides the perfect spot to enjoy your morning coffee or unwind at the end of the day. Upstairs, you'll find three comfortable bedrooms, including a primary suite with its own private bath. With 2.5 bathrooms throughout the home, there's plenty of convenience for both family and guests. Step outside to your own private retreat featuring a fully fenced backyard spanning just over a quarter acre. Whether you're hosting summer barbecues, enjoying outdoor activities, or simply relaxing on the patio, this generous outdoor space offers endless possibilities. Home has audio/visual cameras Seller would like to coordinate sale settlement date on her future home. We are actively looking
| 2 hours ago | Listing updated with changes from the MLS | |
| 5 hours ago | Listing first seen on site |

The real estate listing information is provided by Bright MLS is for the consumer's personal, non-commercial use and may not be used for any purpose other than to identify prospective properties consumer may be interested in purchasing. Any information relating to real estate for sale or lease referenced on this web site comes from the Internet Data Exchange (IDX) program of the Bright MLS. This web site references real estate listing(s) held by a brokerage firm other than the broker and/or agent who owns this web site. The accuracy of all information is deemed reliable but not guaranteed and should be personally verified through personal inspection by and/or with the appropriate professionals. Properties in listings may have been sold or may no longer be available. The data contained herein is copyrighted by Bright MLS and is protected by all applicable copyright laws. Any unauthorized collection or dissemination of this information is in violation of copyright laws and is strictly prohibited. Copyright © 2020 Bright MLS. All rights reserved.
Did you know? You can invite friends and family to your search. They can join your search, rate and discuss listings with you.