
1650 CYPRESS BRANCH ROADDOVER, DE 19901
Mortgage Calculator
Monthly Payment (Est.)
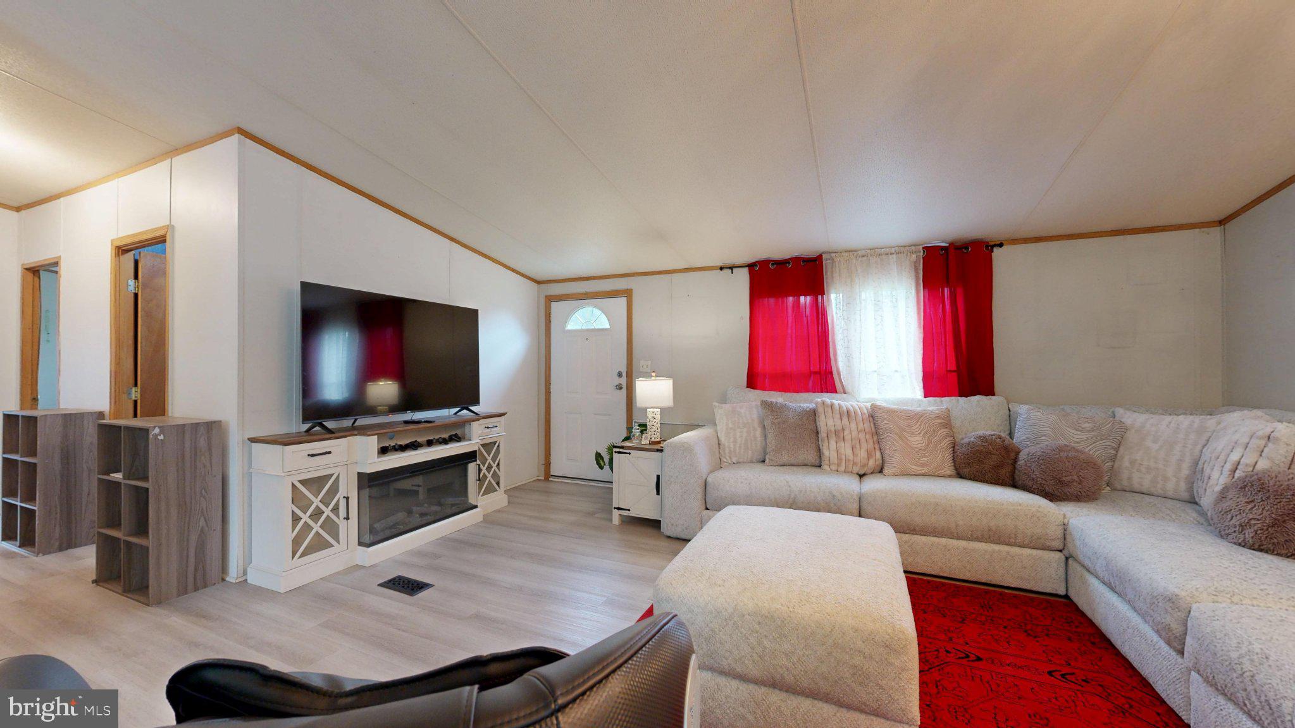
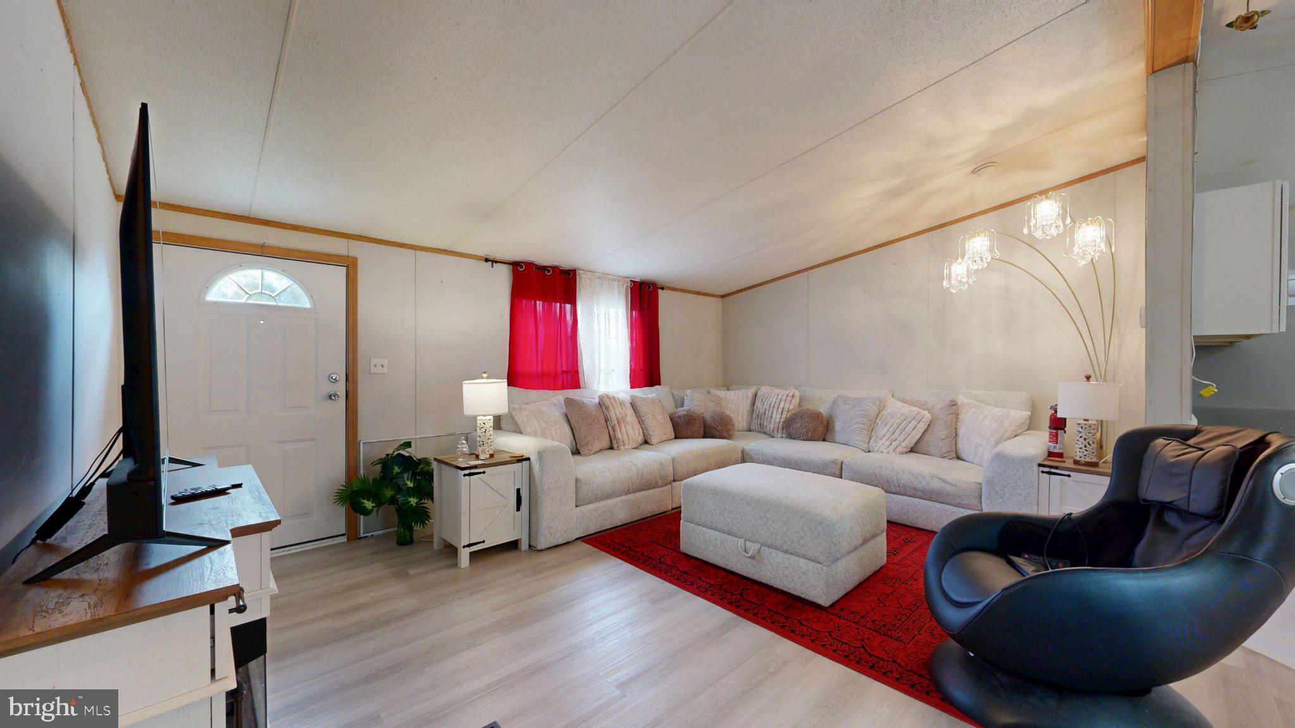
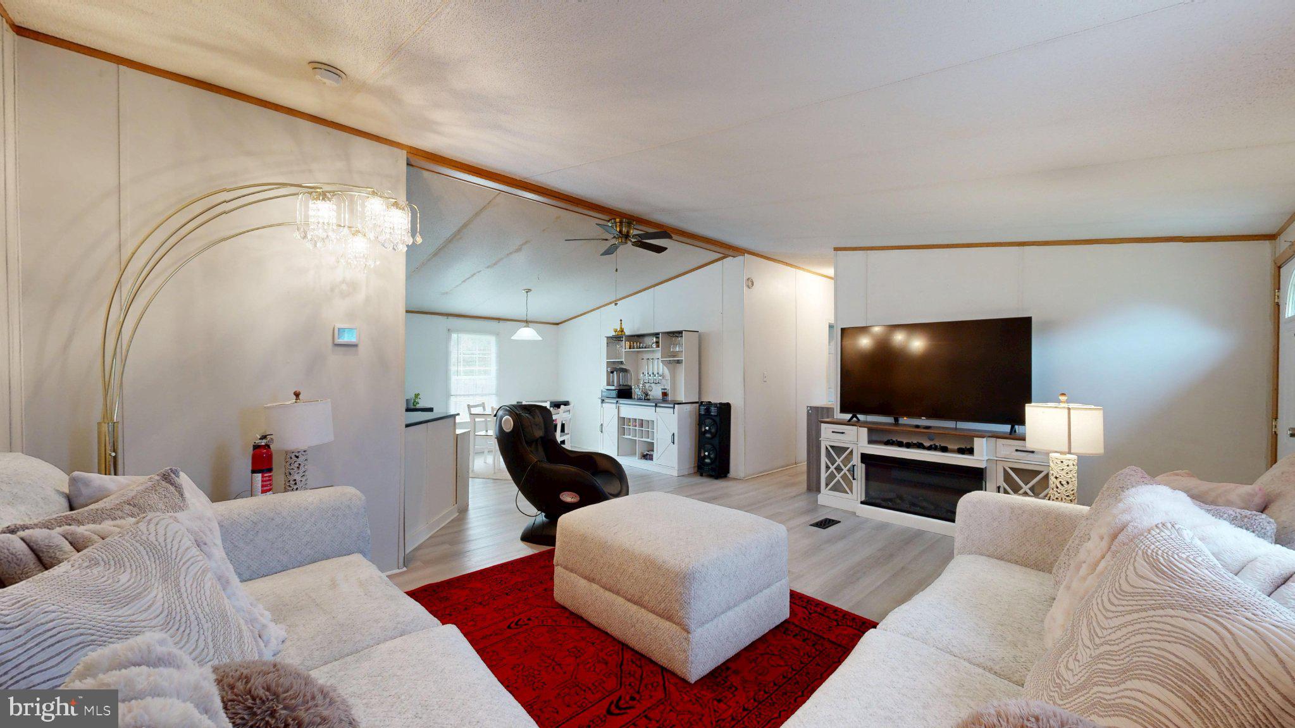
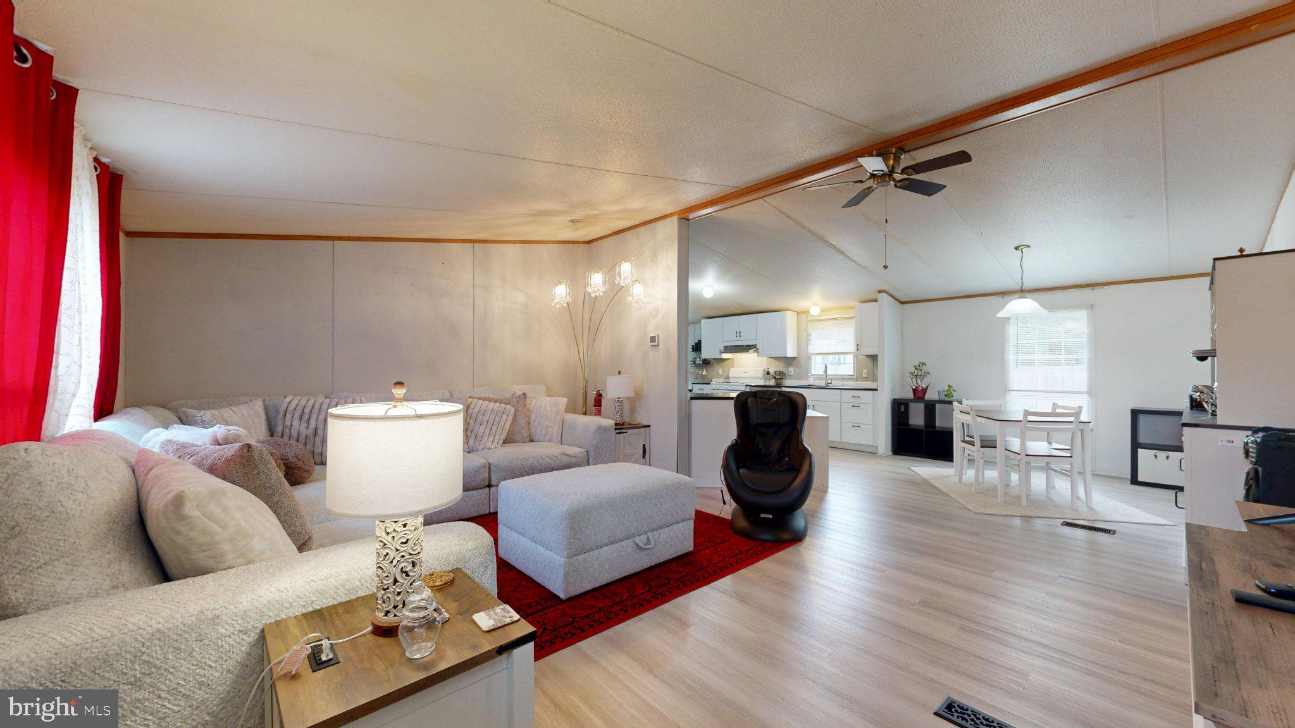
Enter an interest rate to see your estimated monthly payment.Welcome to 1650 Cypress Branch Road in Dover! Enjoy peaceful waterfront living on approximately half an acre along the scenic St. Jones River. This spacious 4-bedroom, 2-bath manufactured home offers approximately 2,063 square feet of living space with an open-concept floor plan, updated flooring, and a stylish kitchen. The primary suite features a walk-in closet and private en-suite bath, while three additional bedrooms offer flexibility for guests, a home office, or other needs. Step outside to enjoy the above-ground pool, gazebo, and beautiful water views. With approximately 100 feet of waterfront, this property offers opportunities to enjoy fishing and the outdoors. An additional docking area is located about a mile away. Situated on a private road with no HOA and convenient access to Dover Air Force Base, this property offers a unique opportunity to enjoy space, privacy, and waterfront surroundings. Property is being sold as-is. Schedule your showing today!
| 8 hours ago | Listing first seen on site | |
| 8 hours ago | Listing updated with changes from the MLS |

The real estate listing information is provided by Bright MLS is for the consumer's personal, non-commercial use and may not be used for any purpose other than to identify prospective properties consumer may be interested in purchasing. Any information relating to real estate for sale or lease referenced on this web site comes from the Internet Data Exchange (IDX) program of the Bright MLS. This web site references real estate listing(s) held by a brokerage firm other than the broker and/or agent who owns this web site. The accuracy of all information is deemed reliable but not guaranteed and should be personally verified through personal inspection by and/or with the appropriate professionals. Properties in listings may have been sold or may no longer be available. The data contained herein is copyrighted by Bright MLS and is protected by all applicable copyright laws. Any unauthorized collection or dissemination of this information is in violation of copyright laws and is strictly prohibited. Copyright © 2020 Bright MLS. All rights reserved.