
206A TRUITT AVENUEMILFORD, DE 19963
Mortgage Calculator
Monthly Payment (Est.)
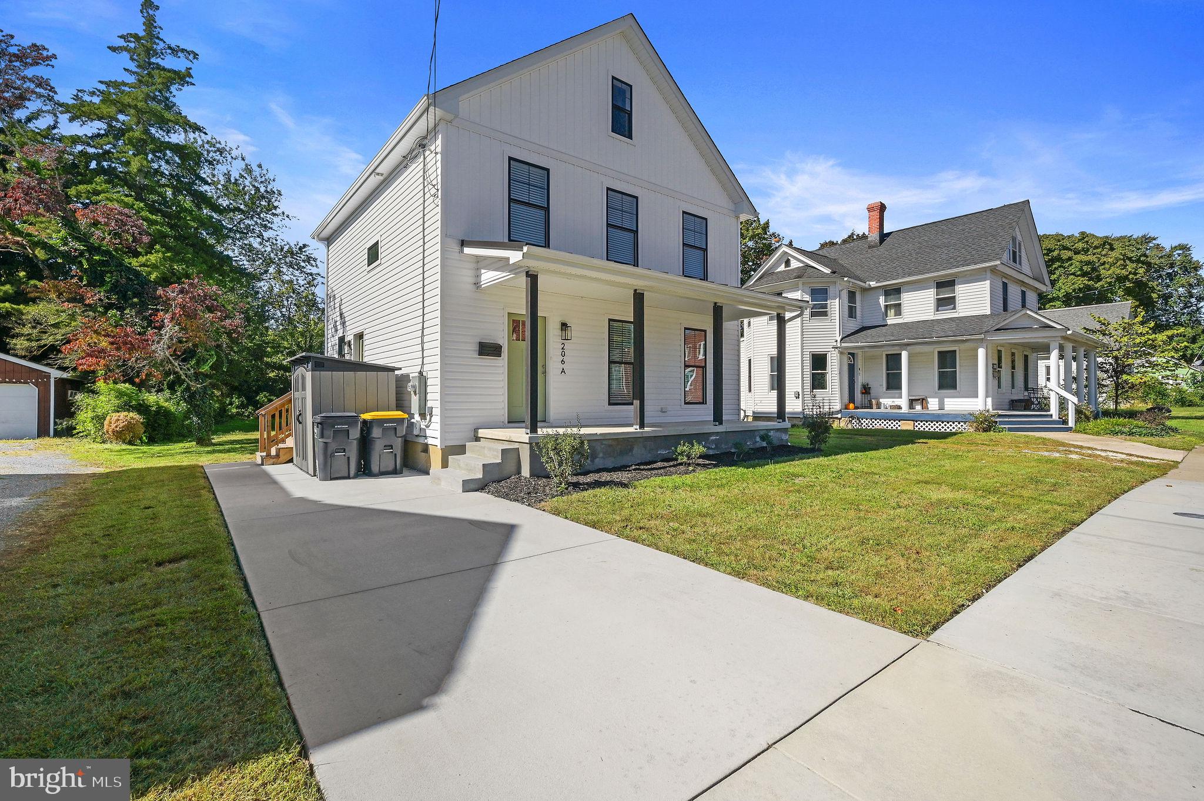
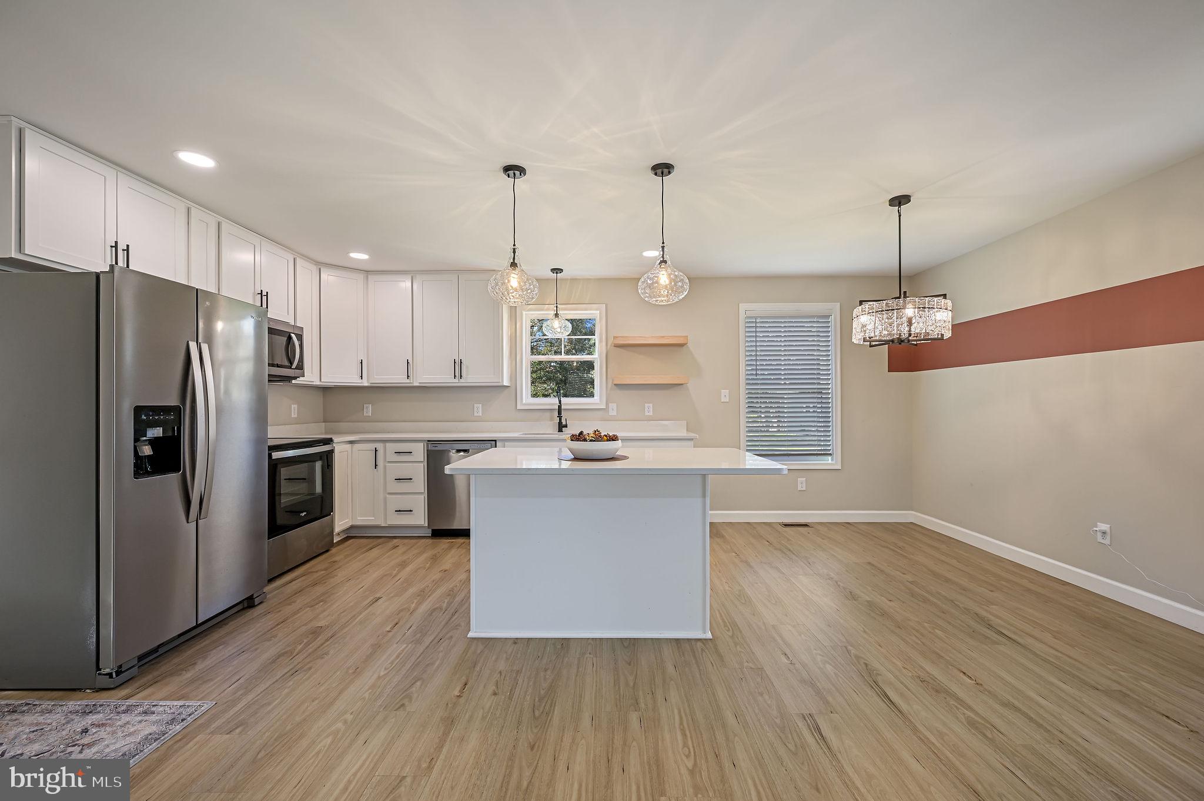
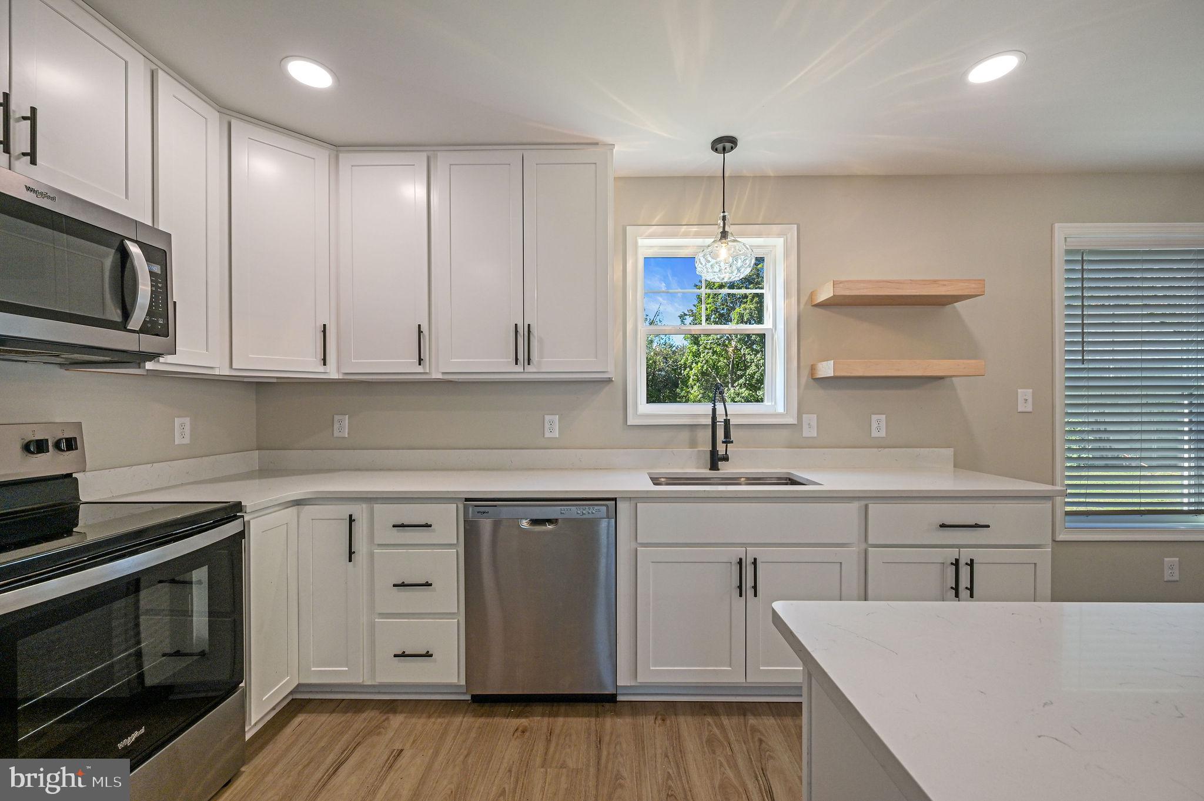
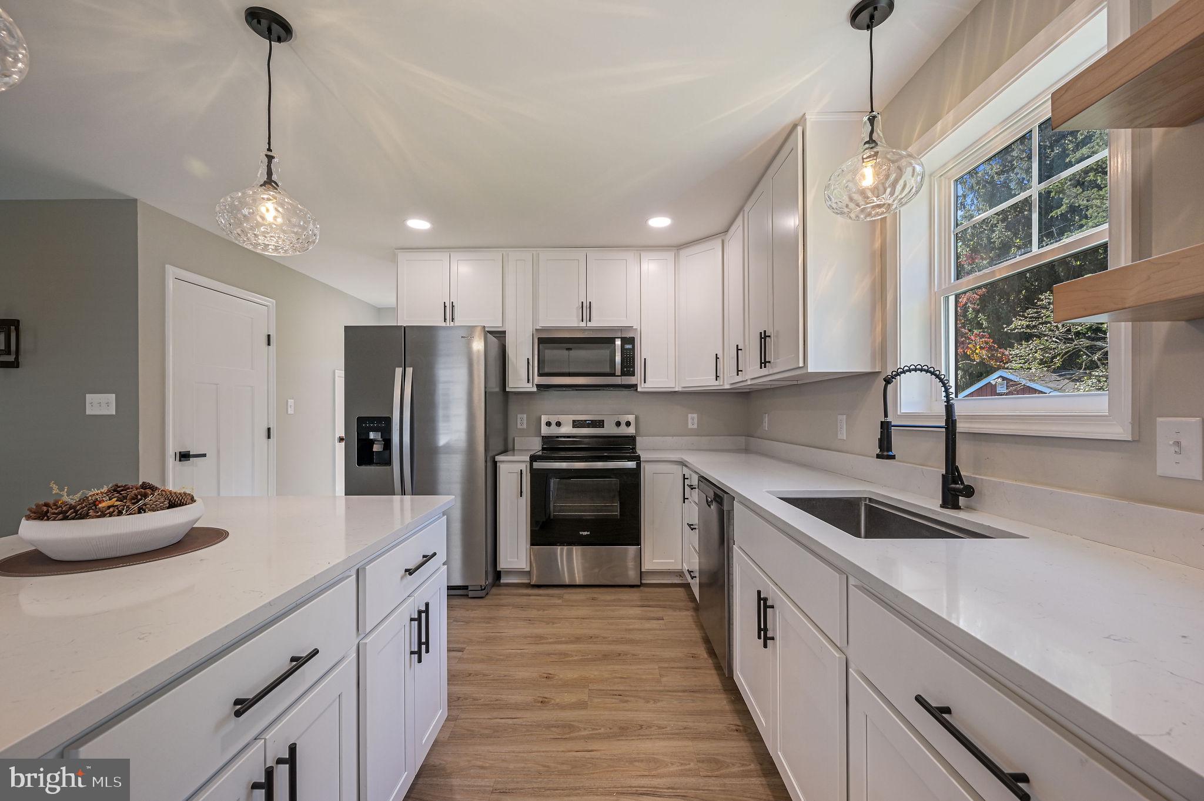
Enter an interest rate to see your estimated monthly payment.Fresh, Modern Coastal Living in the Heart of Milford - 3 Bedrooms, 2 Full Baths, 1 Half Bath—Featuring an Assumable VA Loan at 5.99%! Welcome to your next chapter! Positioned in an unbeatable in-town location, this "almost" brand new Coastal Farmhouse delivers the ultimate blend of modern luxury and everyday convenience. Leave the car behind and take a short, leisurely stroll to downtown Milford’s vibrant local shops, Farmer's Market, Library, scenic Riverwalk, and popular dining spots. Easy Access to the New Hospital, RT 1, Outlets and Beaches Too! Unbeatable Financial Advantage: • Assumable VA Loan: Take advantage of an attractive, below-market 5.99% interest rate (available to qualified buyers), offering substantial long-term savings on your monthly mortgage payments compared to today's standard rates. This home also qualifies for the Milford Tax Abatement Program. Main Level Highlights: • Open-Concept Layout: Designed for seamless everyday living and effortless entertaining, connecting the bright living, dining, and kitchen areas. • Stunning Kitchen: Anchored by upgraded quartz countertops, sleek stainless steel appliances, open shelving, and generous prep space. Washer & Dryer Included! • Durable Elegance: High-quality laminate flooring flows effortlessly across the entire main level. Upstairs Comfort & Style: • Private Owner’s Suite: Your personal retreat featuring a gorgeous tiled walk-in shower and premium finishes. • Well-Appointed Spaces: Comfortable secondary bedrooms and a stylish second full bath. Quality & Curb Appeal: • Built to Last: Features a durable standing seam metal roof and a 2 car concrete driveway. • Move-In Ready: Modern coastal character and high-end upgrades from top to bottom mean you can unpack and start enjoying your new lifestyle immediately. Some of this Information is Auto Populated by County Records. Home Buyer is Advised to Perform Due Diligence and Verify Information
| 4 hours ago | Listing updated with changes from the MLS | |
| 4 hours ago | Listing first seen on site |

The real estate listing information is provided by Bright MLS is for the consumer's personal, non-commercial use and may not be used for any purpose other than to identify prospective properties consumer may be interested in purchasing. Any information relating to real estate for sale or lease referenced on this web site comes from the Internet Data Exchange (IDX) program of the Bright MLS. This web site references real estate listing(s) held by a brokerage firm other than the broker and/or agent who owns this web site. The accuracy of all information is deemed reliable but not guaranteed and should be personally verified through personal inspection by and/or with the appropriate professionals. Properties in listings may have been sold or may no longer be available. The data contained herein is copyrighted by Bright MLS and is protected by all applicable copyright laws. Any unauthorized collection or dissemination of this information is in violation of copyright laws and is strictly prohibited. Copyright © 2020 Bright MLS. All rights reserved.