
201 BLACKBURN STREETFELTON, DE 19943
Mortgage Calculator
Monthly Payment (Est.)
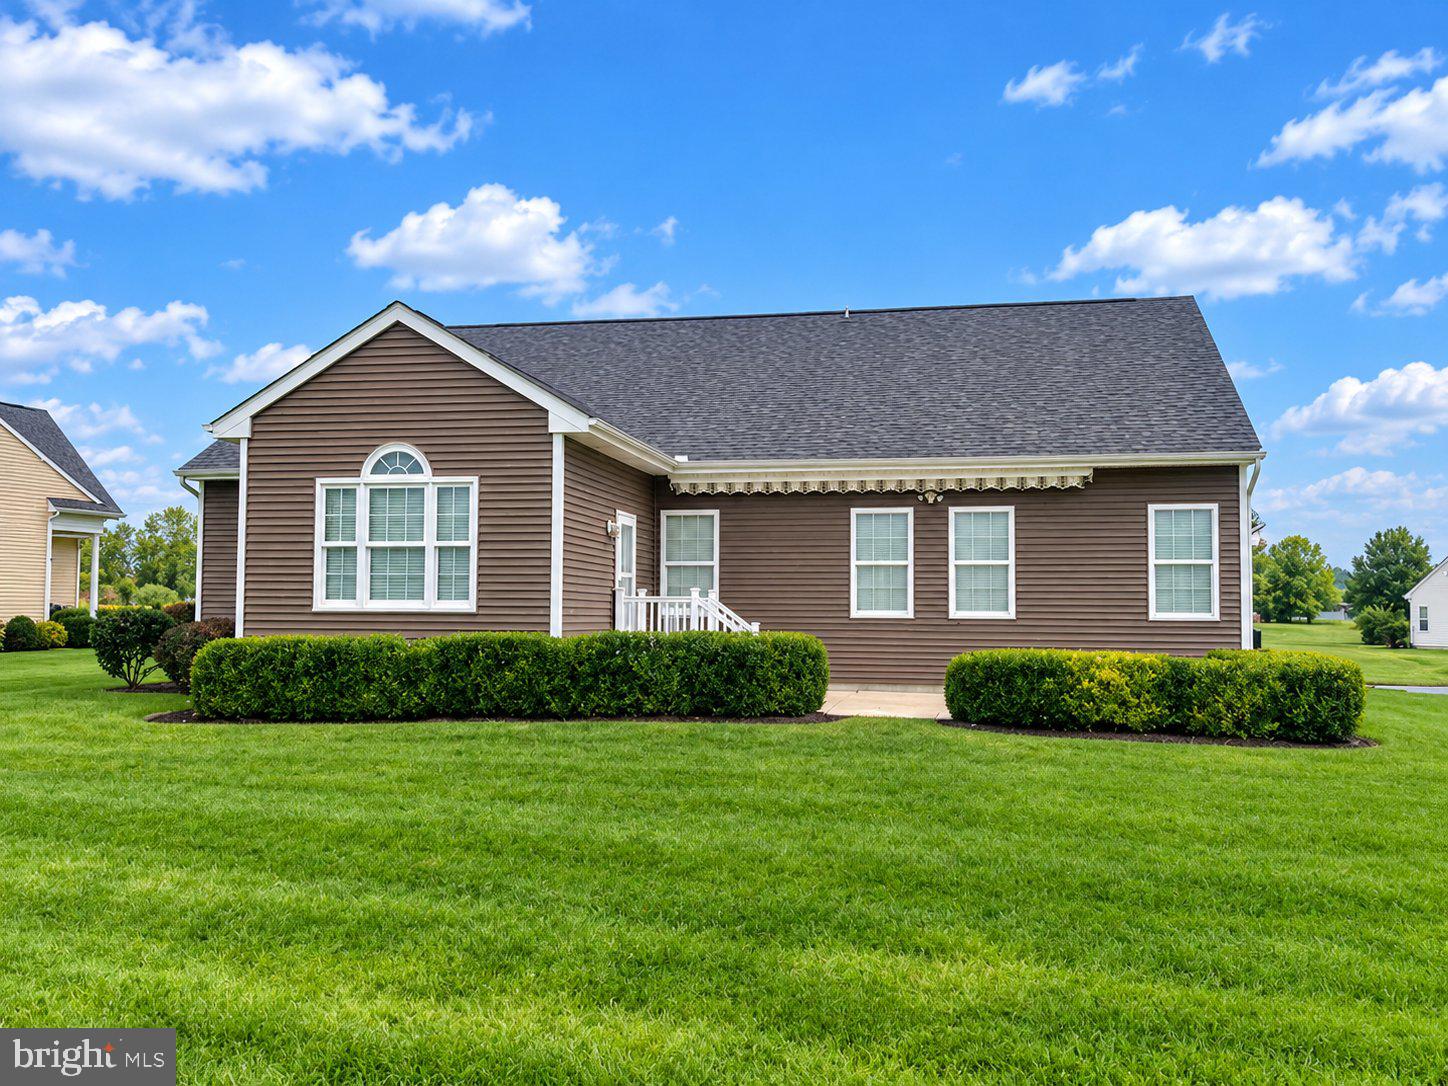
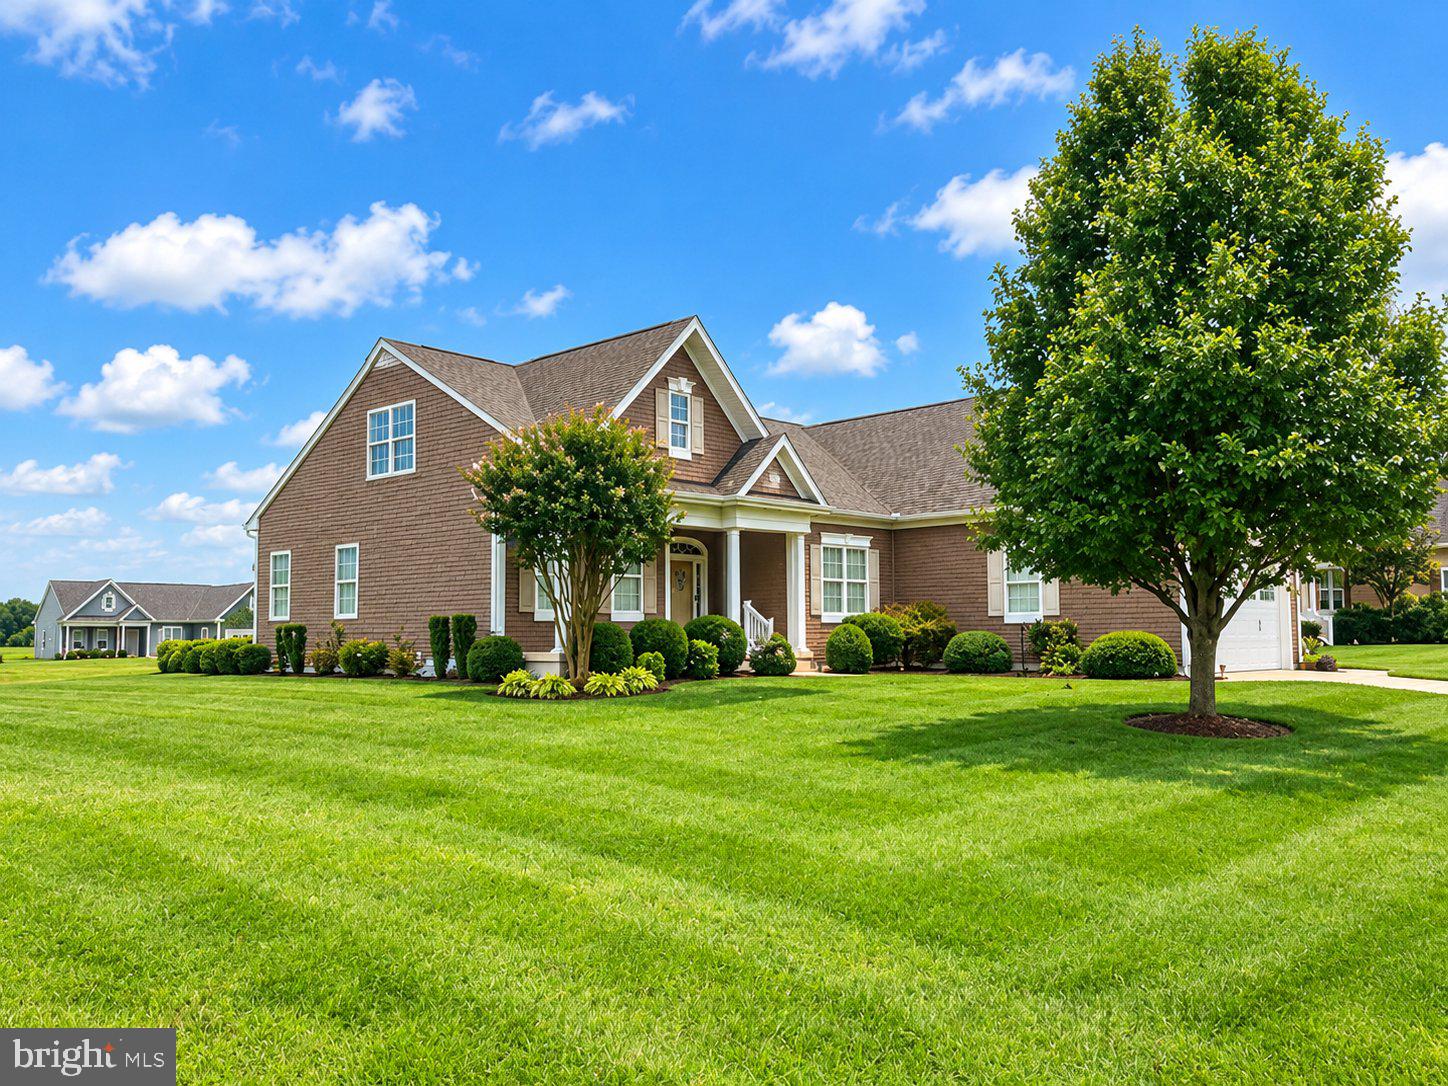
Enter an interest rate to see your estimated monthly payment.Highly Desirable / Rarely Available Coastal Beauty; located in the Roesville Estates 55+ Community! This spacious 3 BR, 3.5BA home offers everything you need. Oversized Owner Suite and additional BR & Den on the Main Level, Large Guest BR & Full Bath Upper Level & a FULLY Finished Lower Level with Bath. This Special home has been Lovingly Maintained by Original Owners, recently built in 2012 it offers 9' Ceilings on Main Level. Awesome Sunroom that leads to a large paver patio, motorized awning allows you to control all the natural sunlight you desire. Everything has been thought out well for you; separate well for lawn irrigation saves on water costs, ceiling fans throughout, dual zone energy efficient HVAC system, Pinnacle epoxy flooring in garage, front and rear porches, brand new tankless Hot Water, tons of storage and it goes on & on! HOA handles lawn cutting & snow removal. Just an easy drive to Delaware beaches... Welcome Home!!
| 17 hours ago | Listing first seen on site | |
| 17 hours ago | Listing updated with changes from the MLS |

The real estate listing information is provided by Bright MLS is for the consumer's personal, non-commercial use and may not be used for any purpose other than to identify prospective properties consumer may be interested in purchasing. Any information relating to real estate for sale or lease referenced on this web site comes from the Internet Data Exchange (IDX) program of the Bright MLS. This web site references real estate listing(s) held by a brokerage firm other than the broker and/or agent who owns this web site. The accuracy of all information is deemed reliable but not guaranteed and should be personally verified through personal inspection by and/or with the appropriate professionals. Properties in listings may have been sold or may no longer be available. The data contained herein is copyrighted by Bright MLS and is protected by all applicable copyright laws. Any unauthorized collection or dissemination of this information is in violation of copyright laws and is strictly prohibited. Copyright © 2020 Bright MLS. All rights reserved.
Did you know? You can invite friends and family to your search. They can join your search, rate and discuss listings with you.