
310 FREAR DRIVEDOVER, DE 19901
Mortgage Calculator
Monthly Payment (Est.)
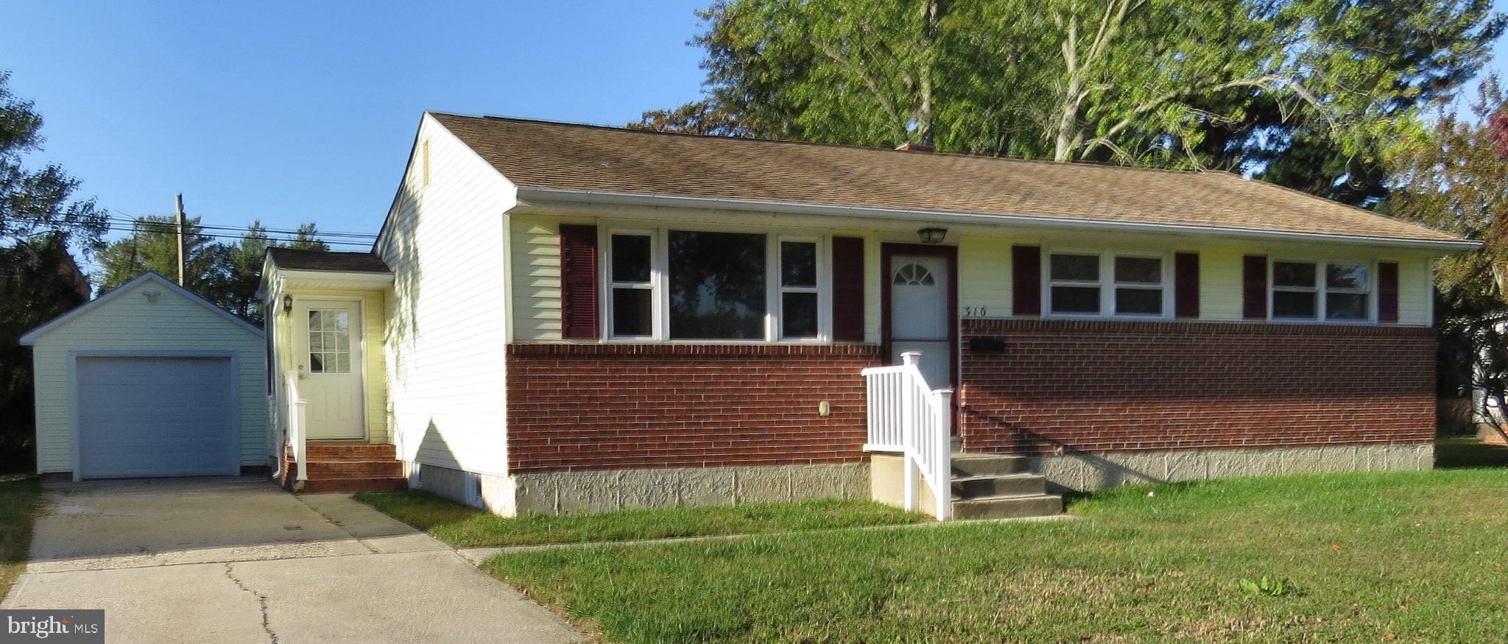
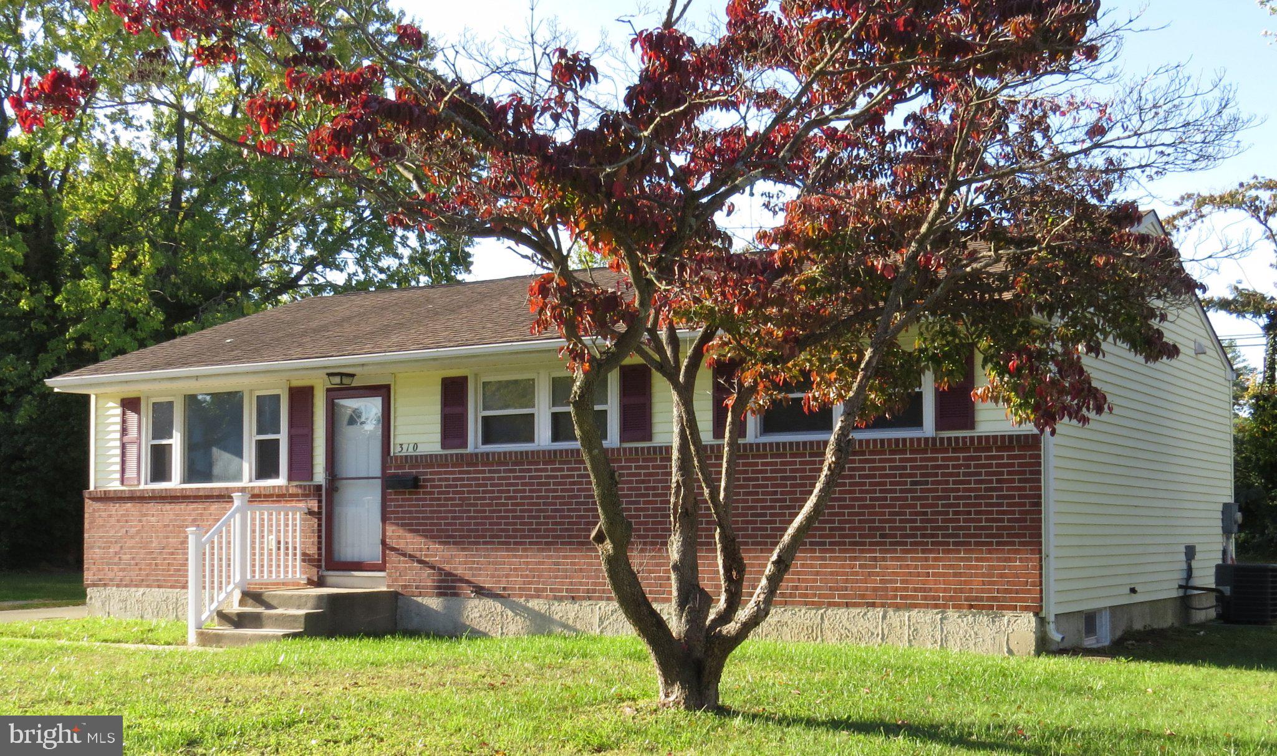
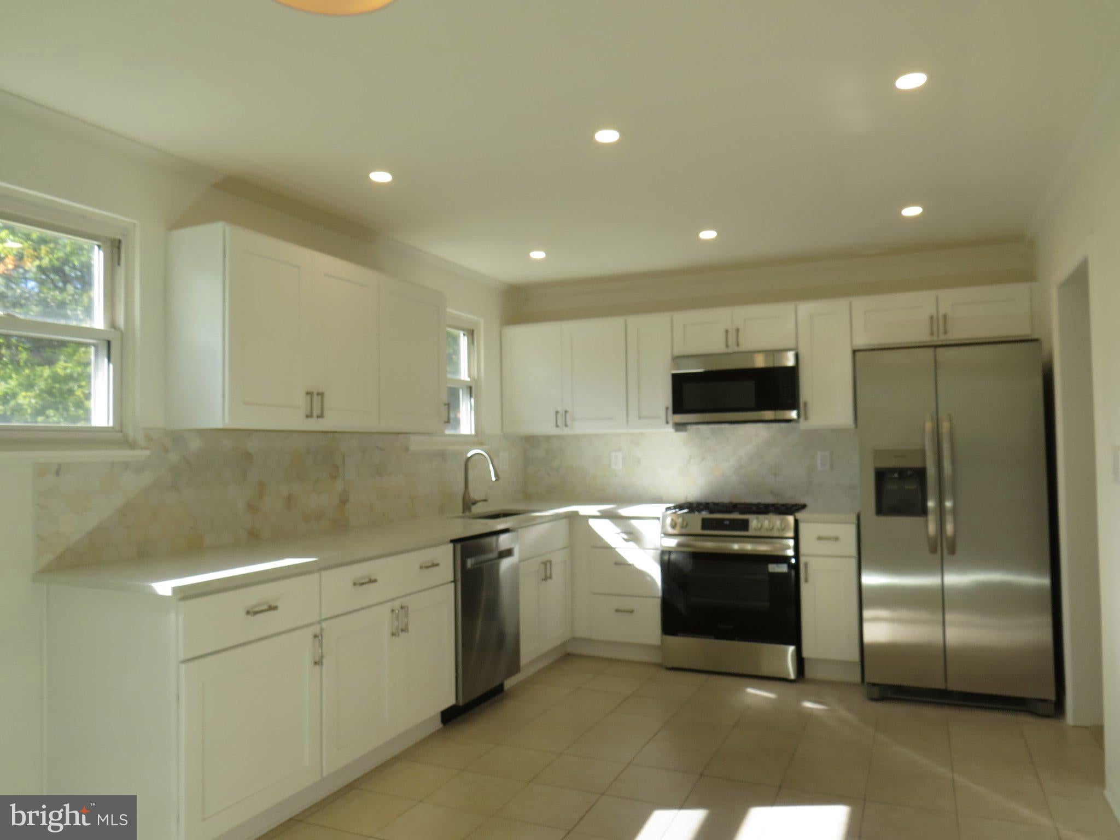
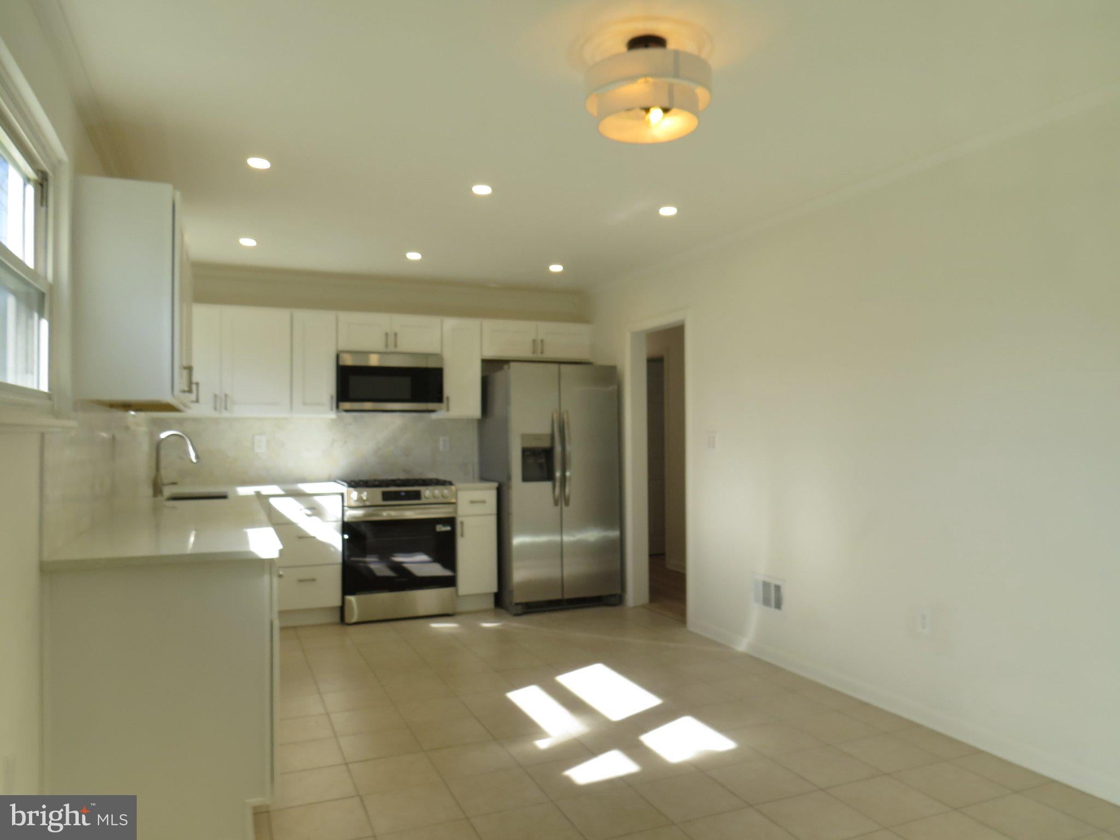
Enter an interest rate to see your estimated monthly payment.Welcome to 310 Frear Drive – a charming home combining comfort and functionality. This recently renovated 3-bedroom, 2 full bath home offers a kitchen with custom cabinets, quartz counter top, recessed lighting and new stainless steel appliances including gas range oven. The living room is bright and cozy, featuring stylish flooring and ample space for your sectional and entertainment center. Ceiling fans throughout the home offer comfort and character. The partially finished basement provides extra living space for entertaining or working from home and has a full bath (perfect for guests staying an extended time). Home also features an enclosed back-porch and a large detached garage. Ideally located just off Route 13, you’re tucked away from the hustle and bustle, yet only minutes away from Downtown Dover, Route 1, Dover Air Force Base and all of the shopping, restaurants and everyday conveniences the area has to offer. Schedule your private tour today!
| 18 hours ago | Listing first seen on site | |
| 18 hours ago | Listing updated with changes from the MLS |

The real estate listing information is provided by Bright MLS is for the consumer's personal, non-commercial use and may not be used for any purpose other than to identify prospective properties consumer may be interested in purchasing. Any information relating to real estate for sale or lease referenced on this web site comes from the Internet Data Exchange (IDX) program of the Bright MLS. This web site references real estate listing(s) held by a brokerage firm other than the broker and/or agent who owns this web site. The accuracy of all information is deemed reliable but not guaranteed and should be personally verified through personal inspection by and/or with the appropriate professionals. Properties in listings may have been sold or may no longer be available. The data contained herein is copyrighted by Bright MLS and is protected by all applicable copyright laws. Any unauthorized collection or dissemination of this information is in violation of copyright laws and is strictly prohibited. Copyright © 2020 Bright MLS. All rights reserved.