
460 STONE RIDGE DRIVEDOVER, DE 19901
Mortgage Calculator
Monthly Payment (Est.)
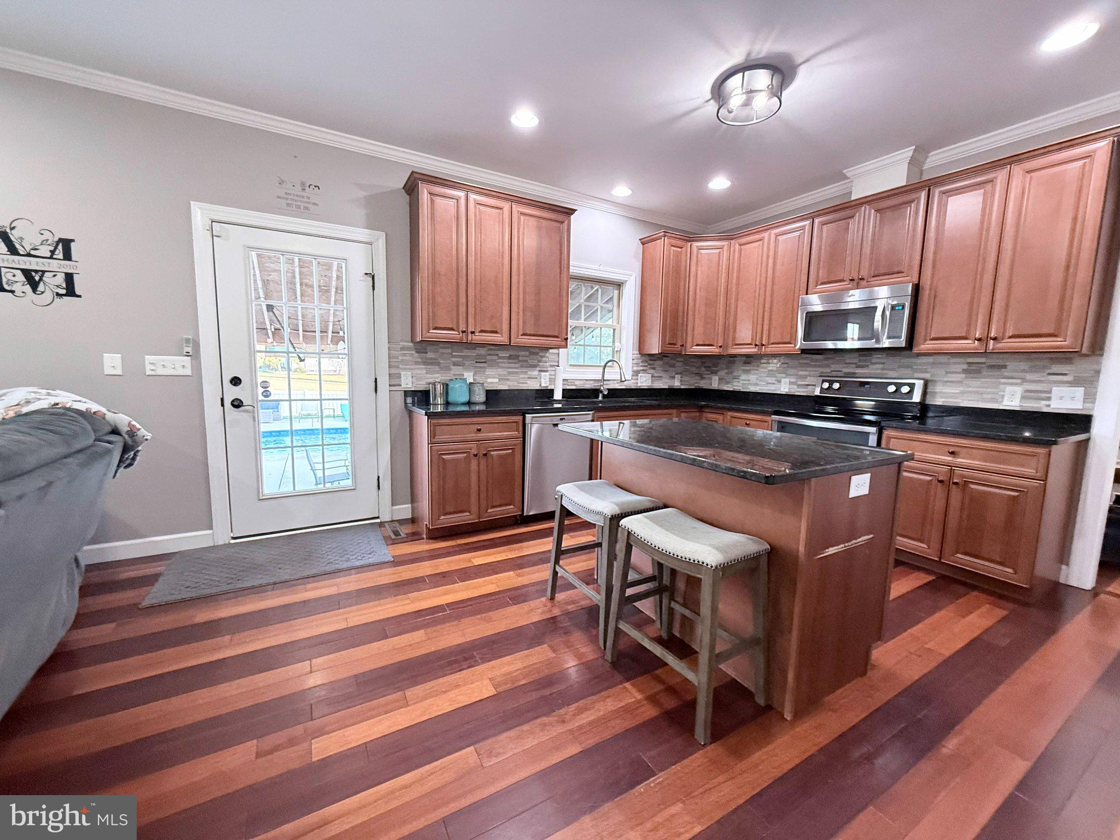
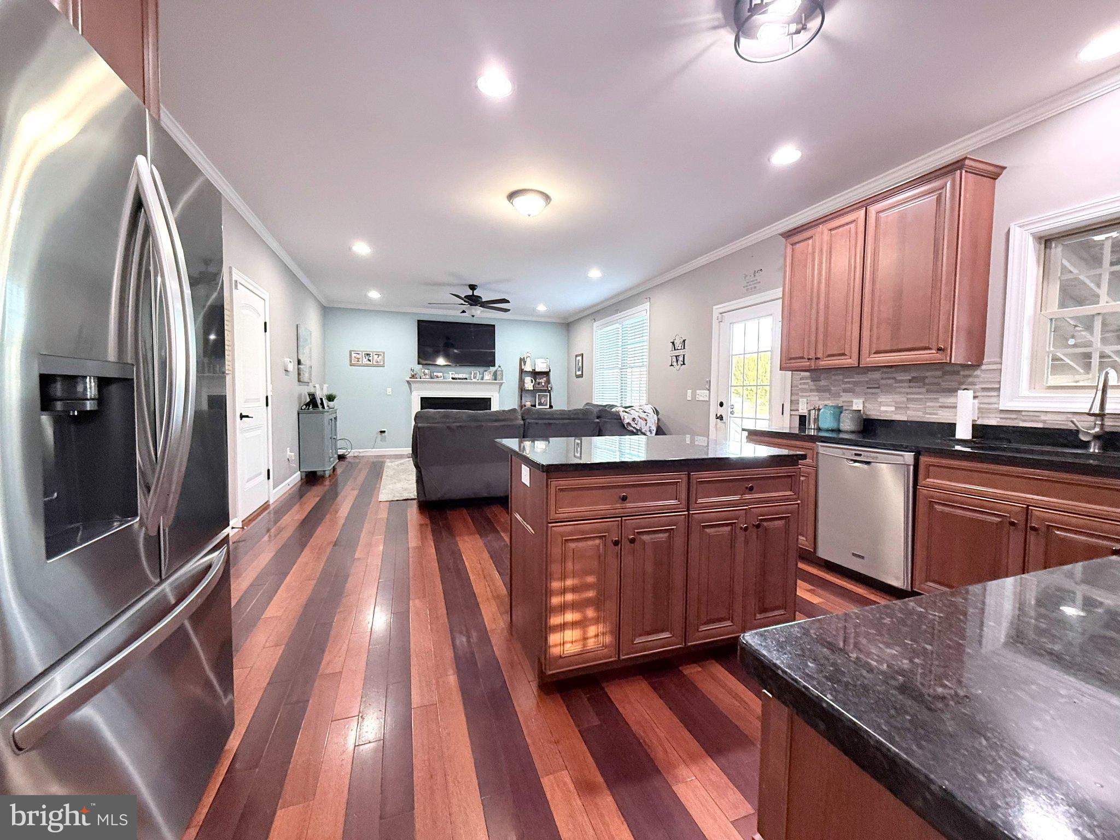
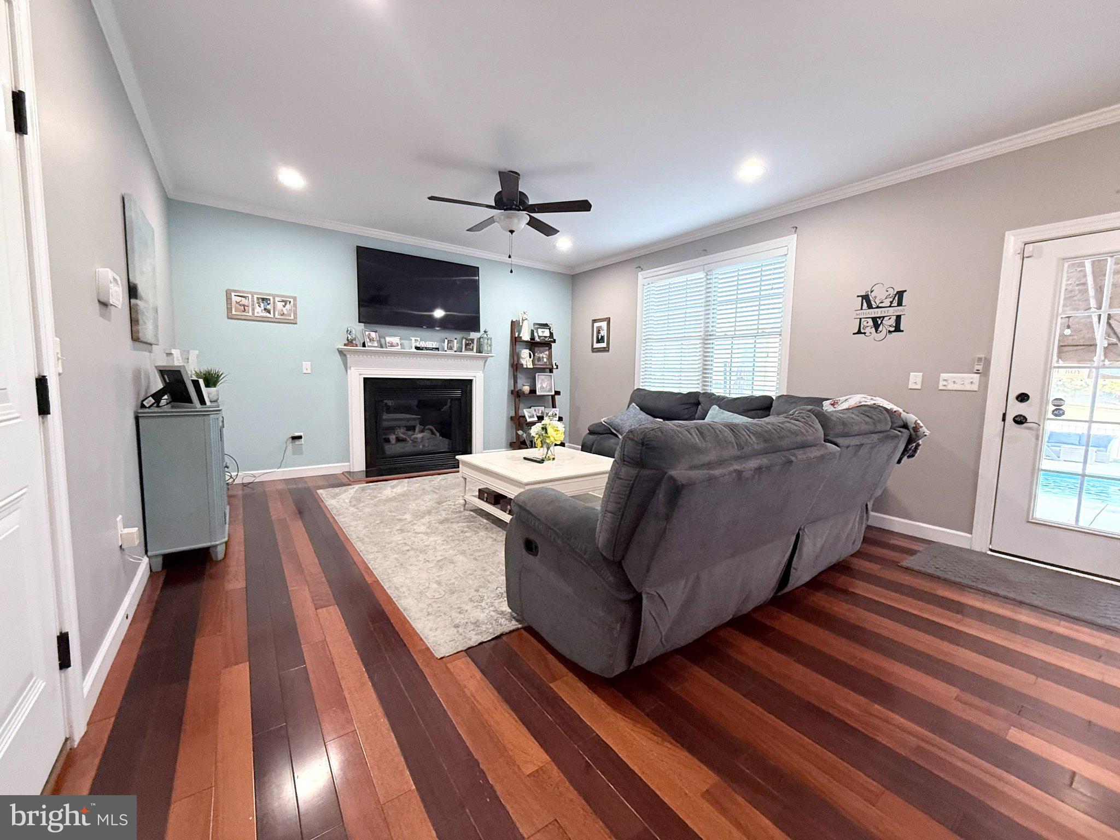
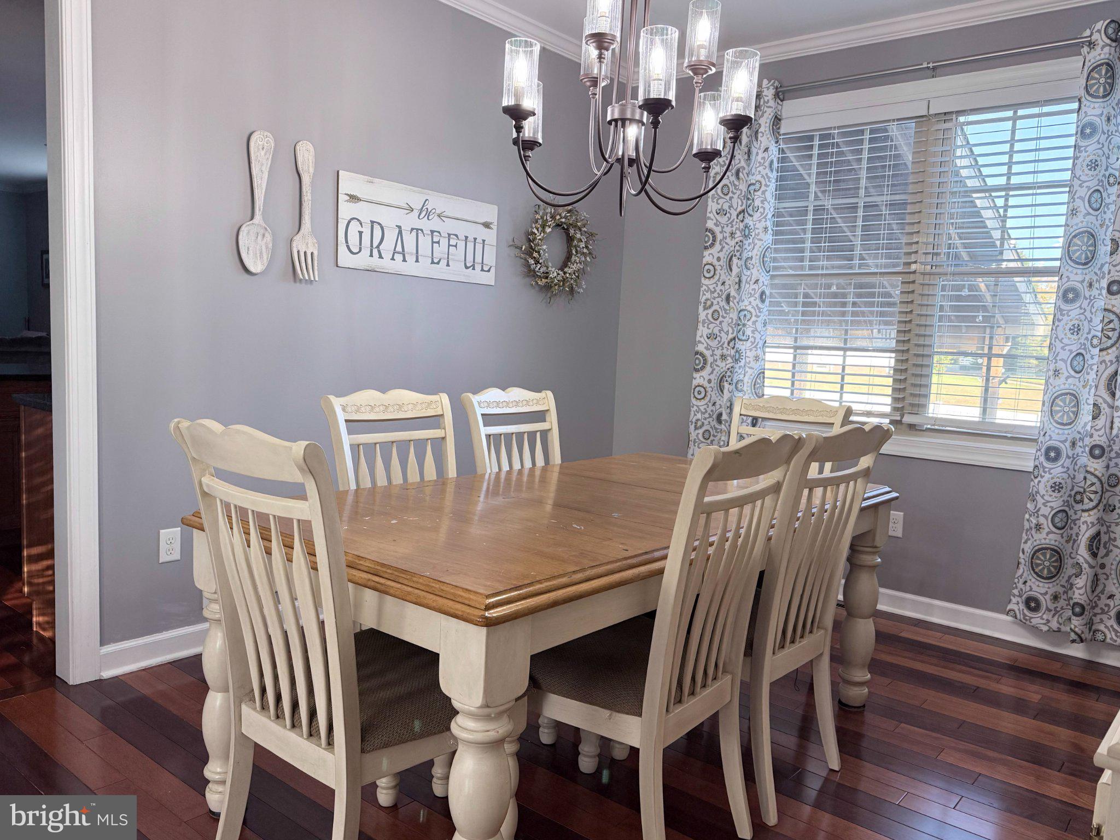
Enter an interest rate to see your estimated monthly payment.Nestled in the prestigious Stoneridge community, this stunning contemporary residence offers an exquisite blend of luxury and comfort, perfect for those seeking an elevated lifestyle. Built in 2013, this meticulously maintained home spans 2,352 square feet and features four spacious bedrooms and two and a half elegantly appointed bathrooms. Step inside to discover a warm and inviting interior, where mahogany hardwood flooring, crown moldings and recessed lighting create an ambiance of sophistication. The heart of the home is the eat-in kitchen, complete with granite counter tops, tile backsplash, a generous island, stainless steel appliances, and a convenient pantry, making it a culinary haven for both casual meals and entertaining. The adjoining family room, with its cozy gas fireplace adorned with glass doors, invites relaxation and connection, while the formal dining room provides an elegant setting for special occasions. The upper-level laundry adds a touch of convenience to daily living, while the fully finished basement offers additional space for recreation or relaxation. The primary suite is a true retreat, featuring a luxurious en-suite bath that promises a spa-like experience. Outside, the property boasts a beautifully landscaped quarter-acre lot, providing ample space for outdoor activities and gatherings. The fenced saltwater pool is a standout feature, offering a private oasis for summer enjoyment. Stone retaining walls and underground lawn sprinklers enhance the exterior charm, while the patio area is perfect for al fresco dining or simply unwinding under the stars. Additional highlights include an attached two-car garage with inside access. This home is not just a residence; it's a lifestyle choice that embodies luxury, comfort, and convenience. Experience the perfect blend of elegance and functionality in this exceptional Stoneridge property, where every detail has been thoughtfully curated to create a welcoming sanctuary. Embrace the opportunity to make this exquisite home your own and enjoy the unparalleled lifestyle it offers.
| 6 hours ago | Listing updated with changes from the MLS | |
| yesterday | Status changed to Active | |
| yesterday | Listing first seen on site |

The real estate listing information is provided by Bright MLS is for the consumer's personal, non-commercial use and may not be used for any purpose other than to identify prospective properties consumer may be interested in purchasing. Any information relating to real estate for sale or lease referenced on this web site comes from the Internet Data Exchange (IDX) program of the Bright MLS. This web site references real estate listing(s) held by a brokerage firm other than the broker and/or agent who owns this web site. The accuracy of all information is deemed reliable but not guaranteed and should be personally verified through personal inspection by and/or with the appropriate professionals. Properties in listings may have been sold or may no longer be available. The data contained herein is copyrighted by Bright MLS and is protected by all applicable copyright laws. Any unauthorized collection or dissemination of this information is in violation of copyright laws and is strictly prohibited. Copyright © 2020 Bright MLS. All rights reserved.
Did you know? You can invite friends and family to your search. They can join your search, rate and discuss listings with you.