
592 S OLD MILL ROADDOVER, DE 19901
Mortgage Calculator
Monthly Payment (Est.)
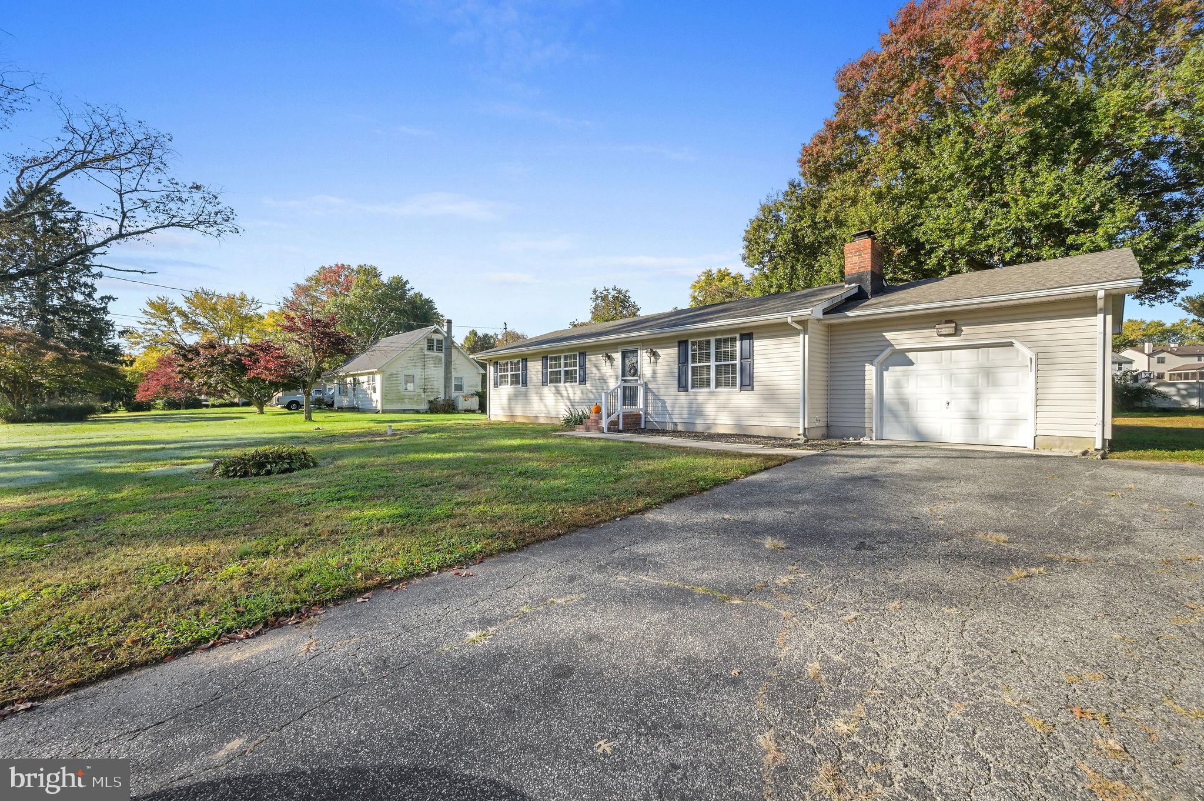
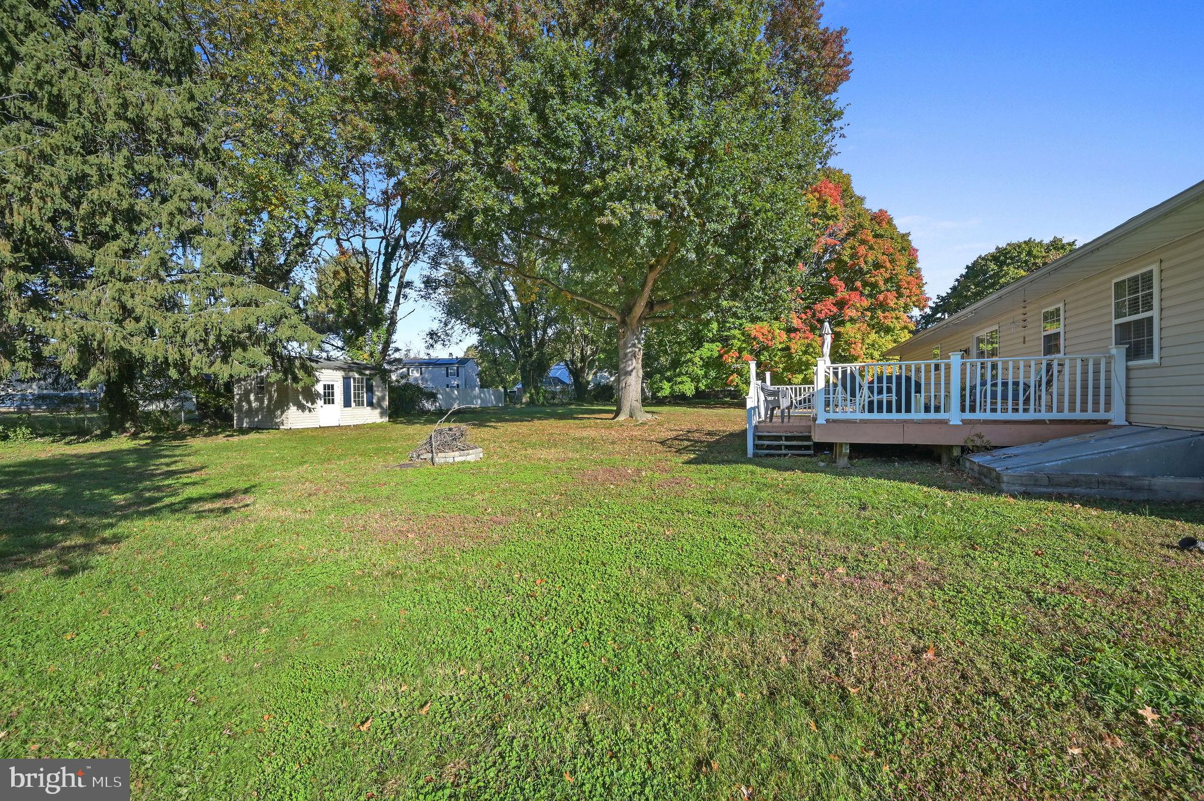
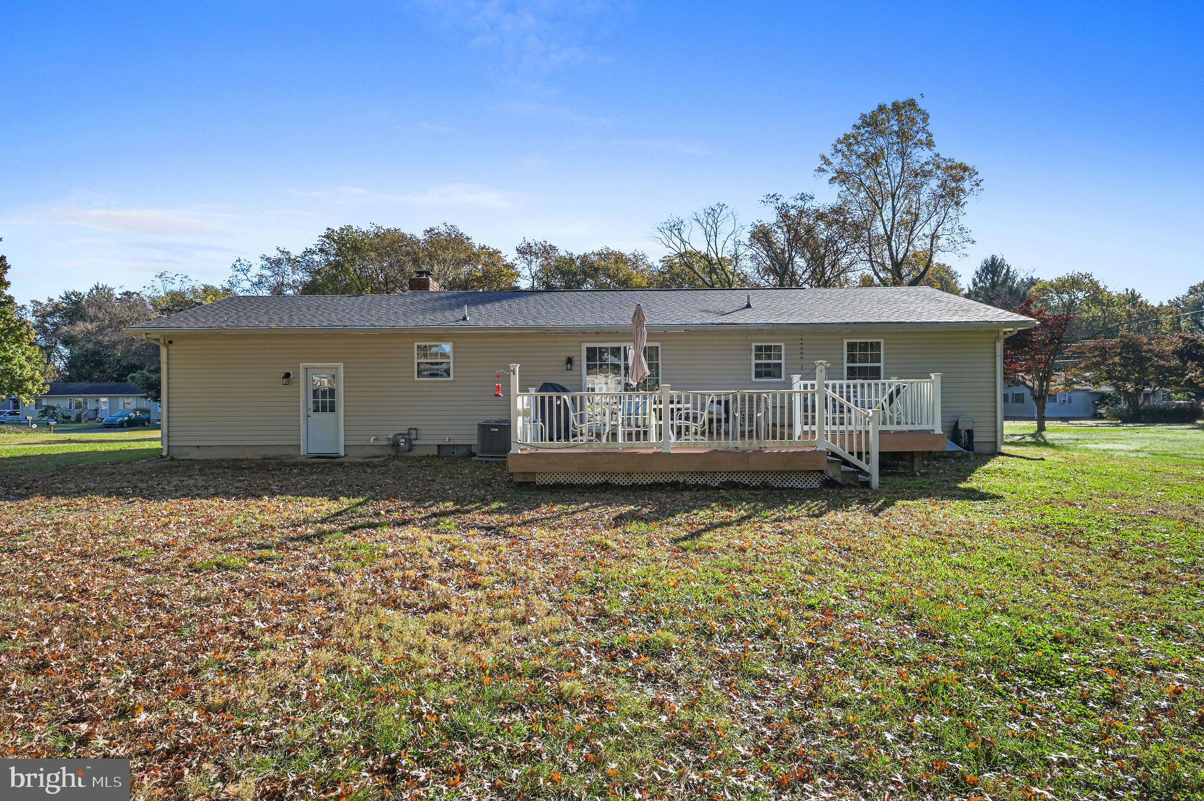
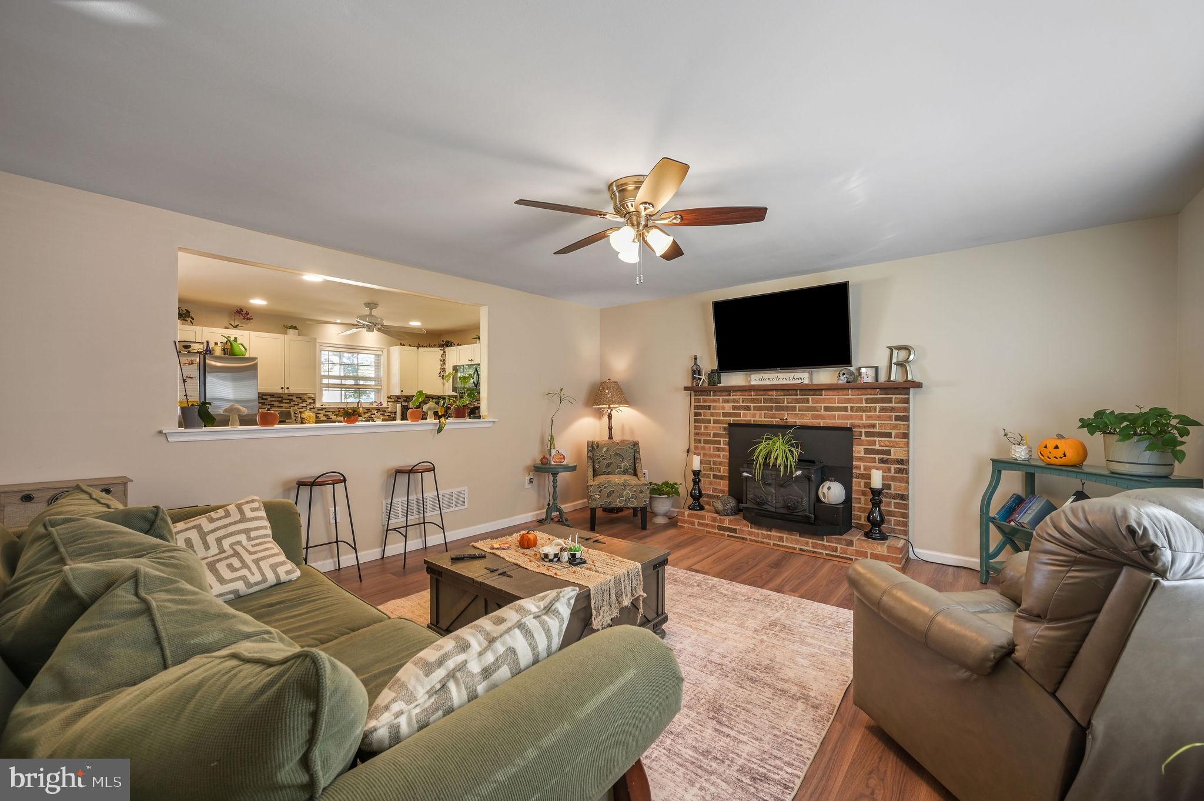
Enter an interest rate to see your estimated monthly payment.So Much to Love in a Great Location! Welcome to this charming, updated 3-bedroom, 2-bathroom home situated on a spacious half-acre lot in Dover! Offering a wonderful combination of comfort, updates, and convenience, this home features a basement, a cozy wood-burning fireplace, and plenty of room to enjoy both indoors and out. Major updates include a new roof and well in 2026, new washer and dryer and refrigerator in 2025, a new furnace in 2023, and HVAC and hot water heater replacements in 2019. Conveniently located near Dover Air Force Base, shopping, dining, and medical facilities, with Delaware's beautiful beaches just approximately 30 minutes away! With so much to offer, this home is ready for its new owners. Imagine settling in just in time to enjoy cozy evenings by the fireplace this fall and winter. Shed is AS-IS. Don't miss the opportunity to make this wonderful property your own!
| 16 hours ago | Listing updated with changes from the MLS | |
| 2 days ago | Status changed to Active | |
| 2 days ago | Listing first seen on site |

The real estate listing information is provided by Bright MLS is for the consumer's personal, non-commercial use and may not be used for any purpose other than to identify prospective properties consumer may be interested in purchasing. Any information relating to real estate for sale or lease referenced on this web site comes from the Internet Data Exchange (IDX) program of the Bright MLS. This web site references real estate listing(s) held by a brokerage firm other than the broker and/or agent who owns this web site. The accuracy of all information is deemed reliable but not guaranteed and should be personally verified through personal inspection by and/or with the appropriate professionals. Properties in listings may have been sold or may no longer be available. The data contained herein is copyrighted by Bright MLS and is protected by all applicable copyright laws. Any unauthorized collection or dissemination of this information is in violation of copyright laws and is strictly prohibited. Copyright © 2020 Bright MLS. All rights reserved.