
124 GREEN BRIARHARTLY, DE 19953
Mortgage Calculator
Monthly Payment (Est.)
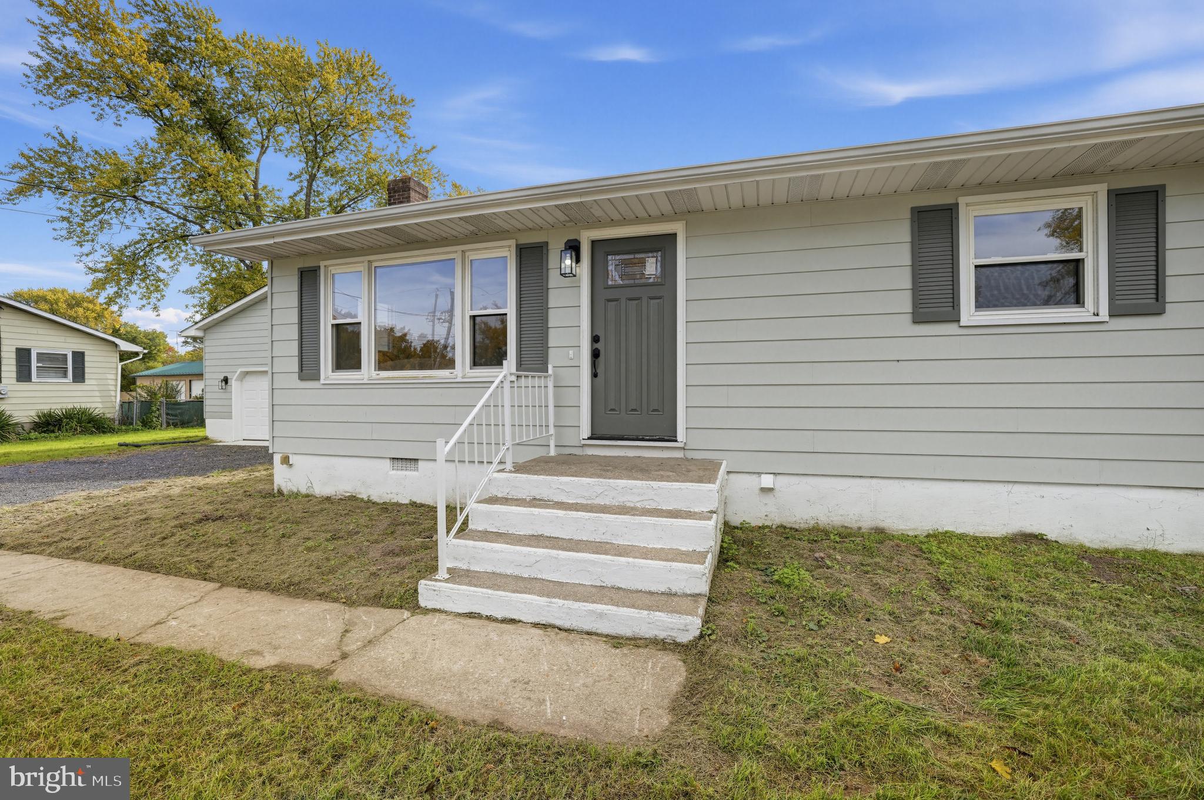
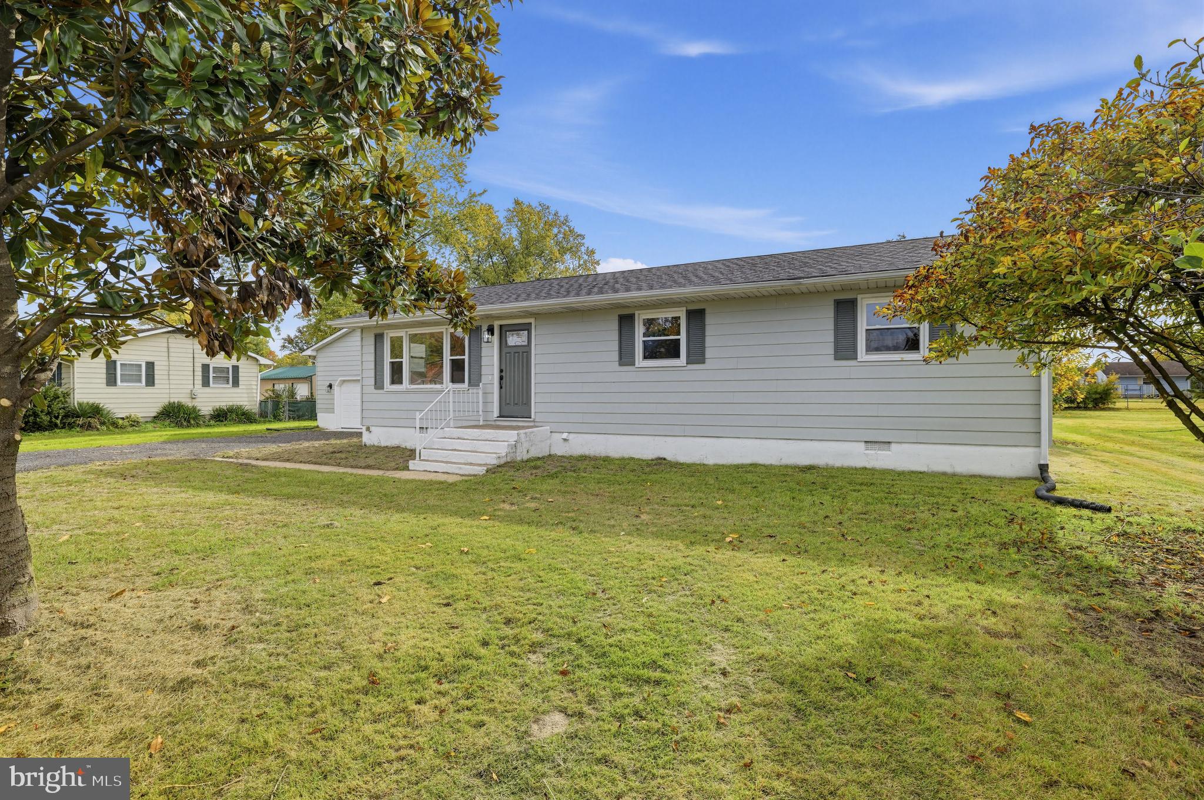
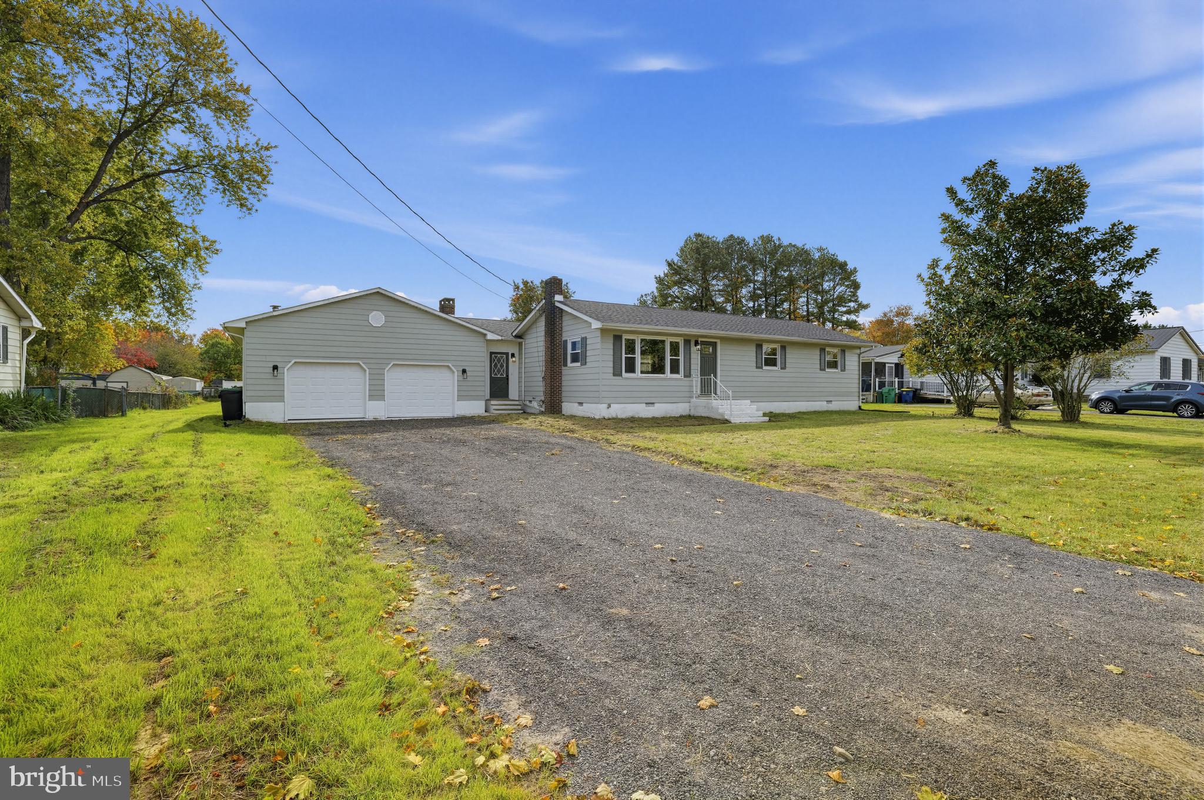
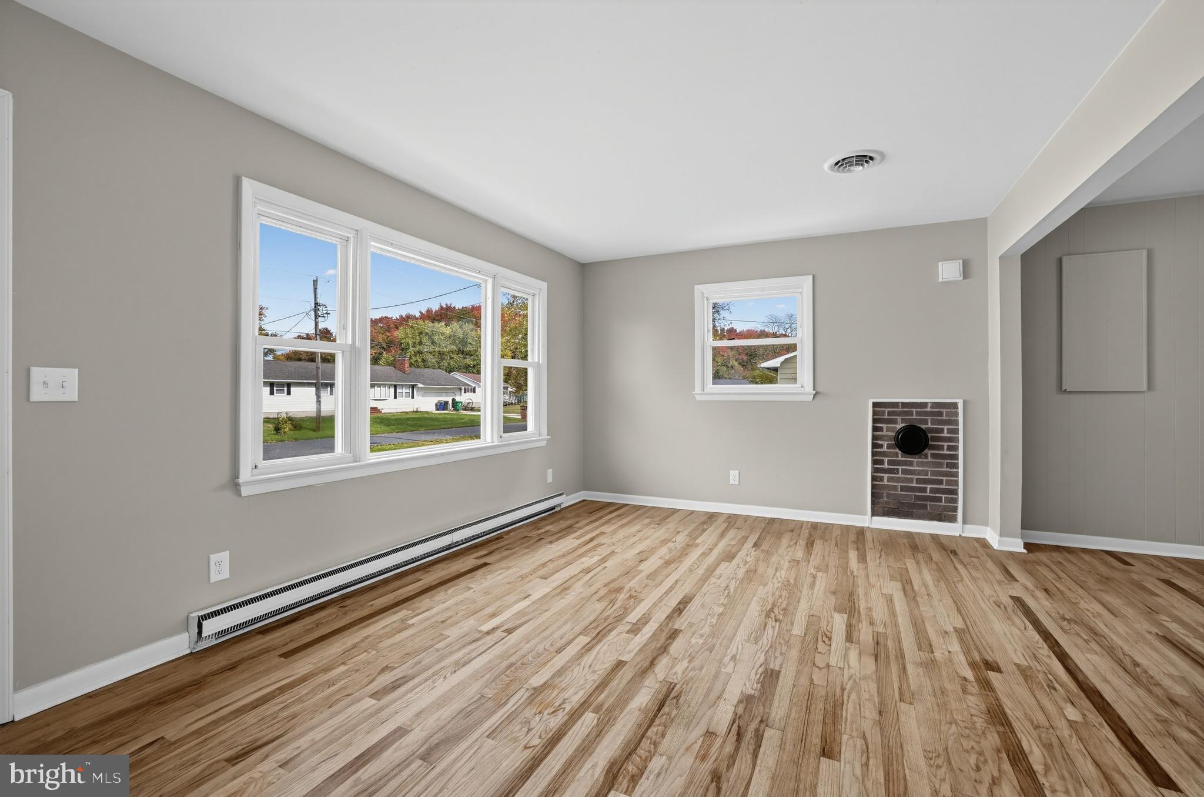
Enter an interest rate to see your estimated monthly payment.Beautifully Updated 3-Bedroom Ranch with Major Upgrades, Expansive Great Room & Car Enthusiast's Dream Garage! Welcome to 124 Green Briar Road, a beautifully updated 3-bedroom, 1.5-bath ranch situated on a spacious 0.43-acre lot in the established Green Briar neighborhood of Hartly! Offering nearly 2000 square feet of comfortable, single-level living, this home combines modern improvements, generous living spaces, and an exceptional oversized garage. Recent upgrades include a brand-new roof, HVAC system, septic system, stainless steel appliances, granite countertops, and luxury vinyl plank flooring, providing peace of mind and move-in-ready convenience. Step inside to discover a bright and welcoming living room featuring beautiful hardwood flooring, neutral tones, and large windows that fill the space with natural light. The spacious kitchen offers abundant oak cabinetry, a stylish brick-look backsplash, and a convenient peninsula providing additional counter space for meal preparation or casual dining. One of the home's standout features is the expansive 16 x 25 great room, offering an impressive 400 square feet of gathering space! Featuring a striking black brick fireplace, rustic wood accent walls, and a modern ceiling fan, this versatile room is perfect for entertaining, hosting holiday gatherings, or simply relaxing. All three bedrooms feature beautiful hardwood floors, neutral finishes, and abundant natural light. The updated full bathroom showcases a crisp white vanity with contrasting black hardware, modern fixtures, and a tub/shower combination. Car enthusiasts, hobbyists, and workshop lovers will appreciate the incredible 28 x 32 oversized attached two-car garage with extra-tall ceilings! Offering approximately 896 square feet of versatile space, this garage is ideal for vehicle storage, a workshop, or pursuing your favorite hobbies. The extended driveway provides additional off-street parking for multiple vehicles. Outside, the expansive, level backyard offers plenty of room for outdoor entertaining, gardening, recreation, or creating your own private retreat. Situated on nearly half an acre with no HOA, this property provides the space and flexibility to truly make it your own. Conveniently located in Kent County within the Capital School District, this home offers the perfect combination of comfortable one-floor living, thoughtful improvements, and exceptional indoor and outdoor space. With its extensive updates, impressive great room, car enthusiast's dream garage, and generous lot, 124 Green Briar Road is ready to welcome you home. Schedule your private showing today!
| 9 hours ago | Listing updated with changes from the MLS | |
| yesterday | Status changed to Active | |
| yesterday | Listing first seen on site |

The real estate listing information is provided by Bright MLS is for the consumer's personal, non-commercial use and may not be used for any purpose other than to identify prospective properties consumer may be interested in purchasing. Any information relating to real estate for sale or lease referenced on this web site comes from the Internet Data Exchange (IDX) program of the Bright MLS. This web site references real estate listing(s) held by a brokerage firm other than the broker and/or agent who owns this web site. The accuracy of all information is deemed reliable but not guaranteed and should be personally verified through personal inspection by and/or with the appropriate professionals. Properties in listings may have been sold or may no longer be available. The data contained herein is copyrighted by Bright MLS and is protected by all applicable copyright laws. Any unauthorized collection or dissemination of this information is in violation of copyright laws and is strictly prohibited. Copyright © 2020 Bright MLS. All rights reserved.