
225 STEAMBOAT AVENUEFELTON, DE 19943
Mortgage Calculator
Monthly Payment (Est.)
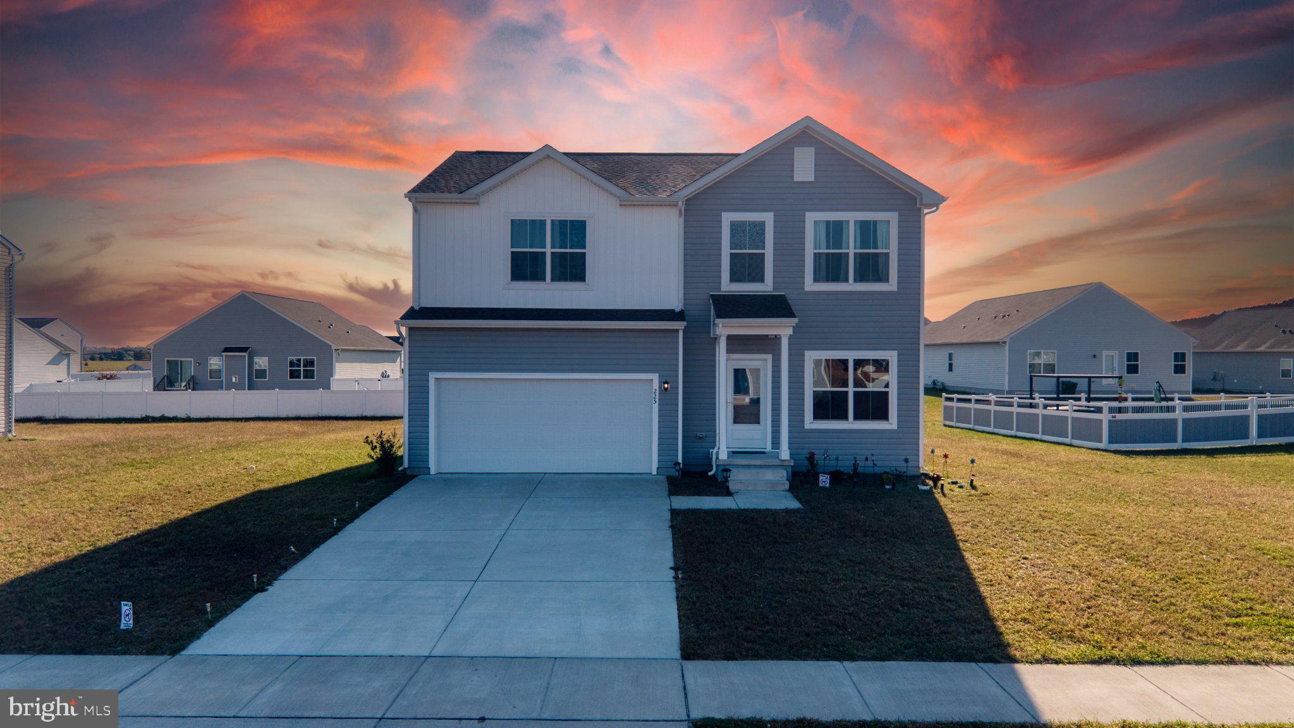
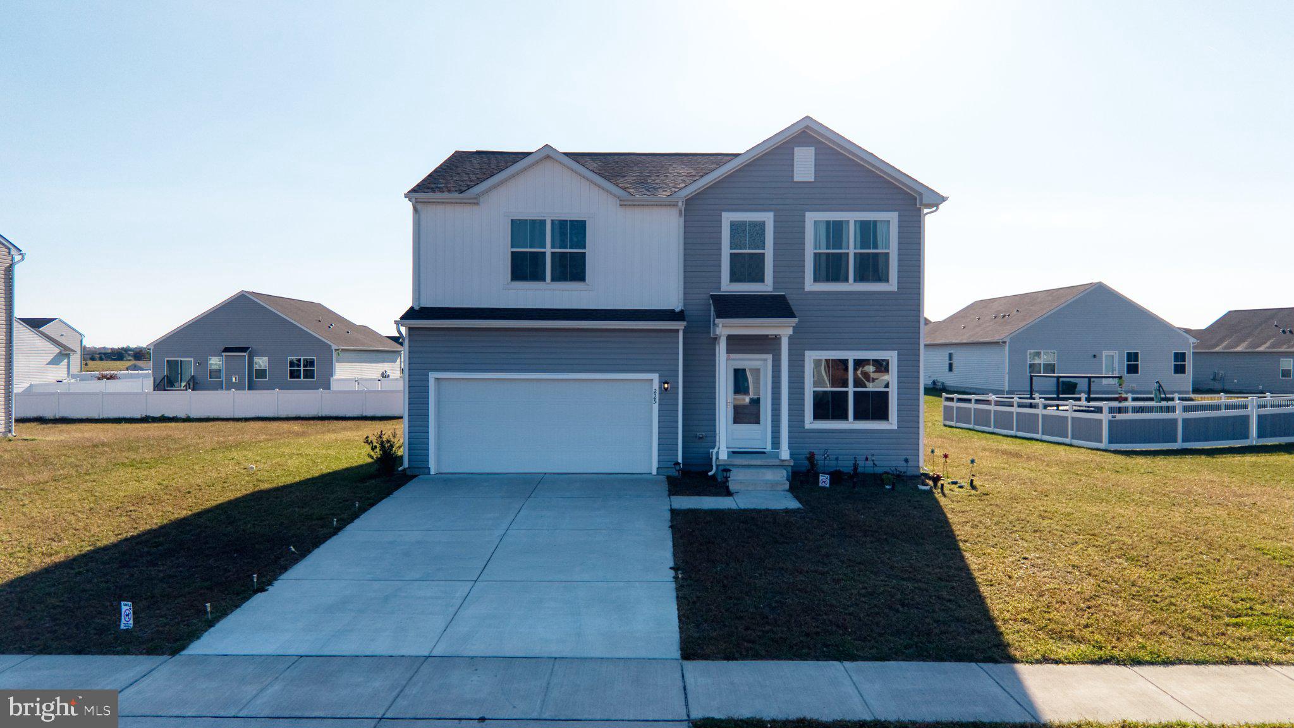
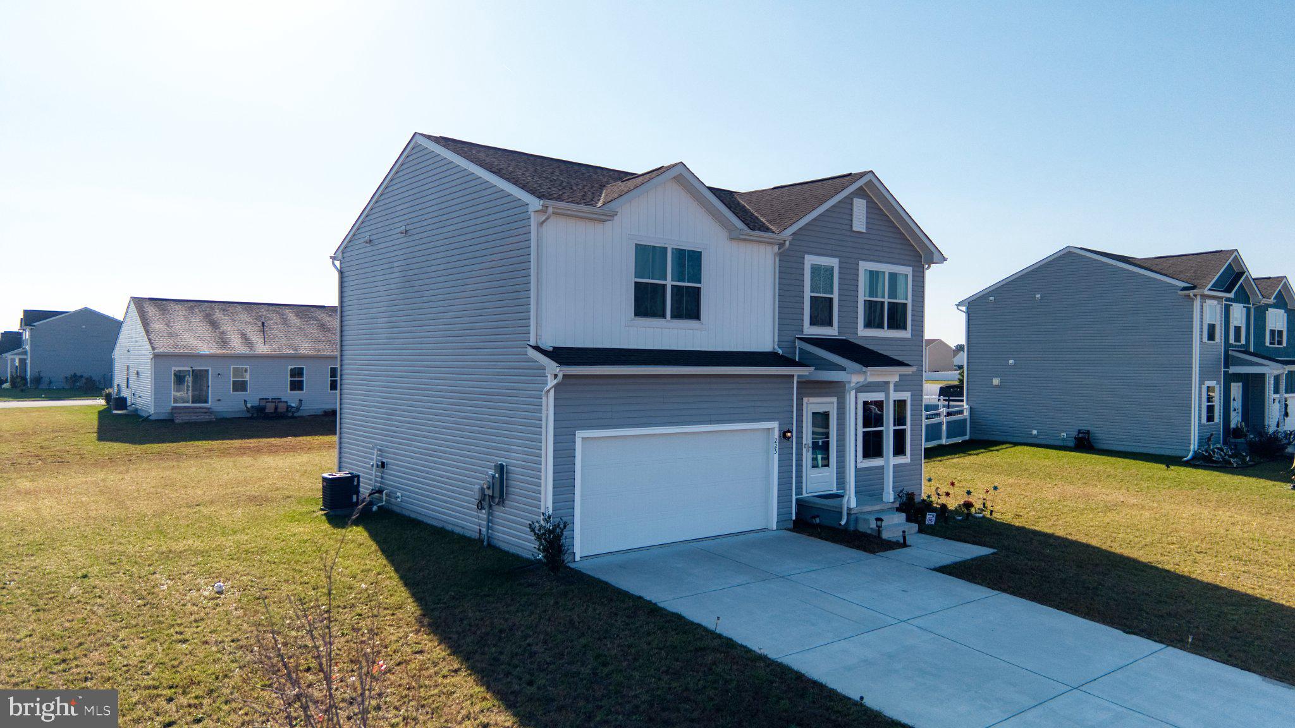
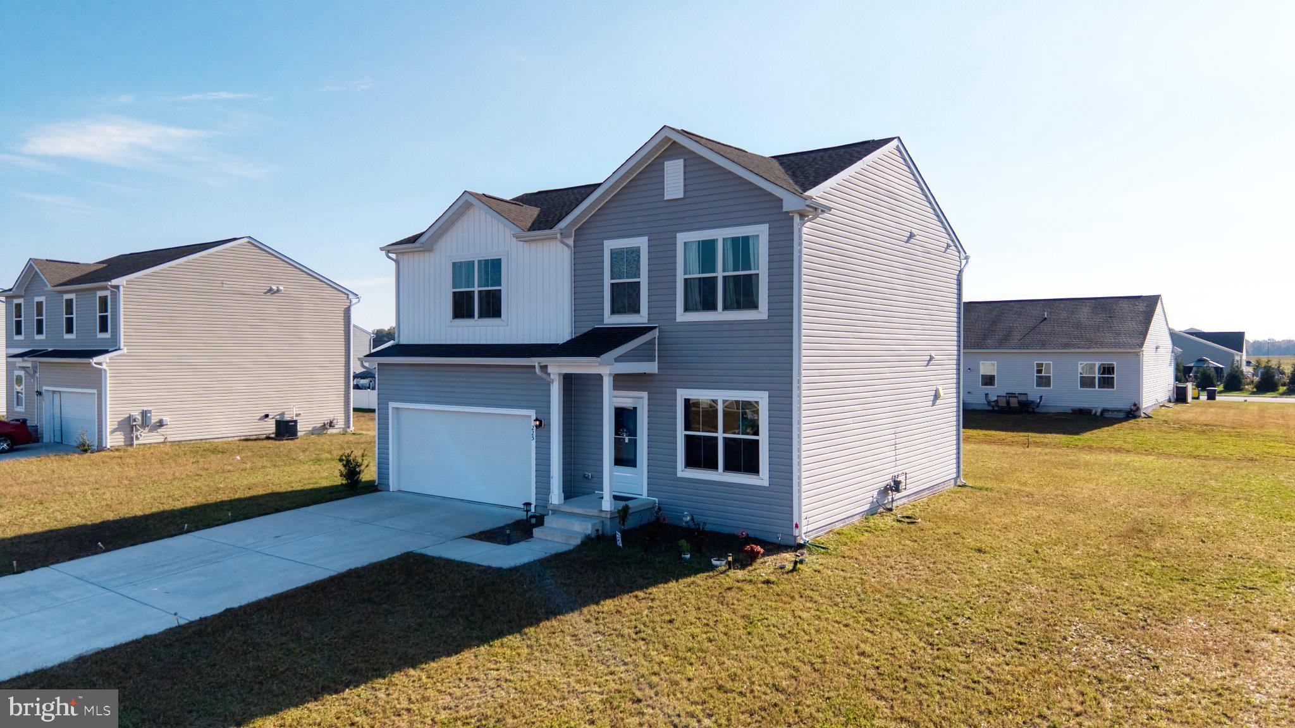
Enter an interest rate to see your estimated monthly payment.225 Steamboat Avenue | Felton, Delaware Like-New Construction Without the Wait! Built in 2022, this beautifully maintained home offers all the modern features and appeal of new construction without the wait! From the moment you arrive, you'll appreciate the inviting curb appeal, attractive exterior colors, and thoughtfully landscaped grounds. Step inside to discover beautiful luxury vinyl plank flooring and a bright, spacious open floor plan designed for both everyday living and entertaining. The well-appointed eat-in kitchen features stainless steel appliances, beautiful white cabinetry, a center island, and plenty of counter and cabinet space. The adjoining dining area offers ample room for large gatherings and flows seamlessly into the generous family room, creating the perfect setting for entertaining family and friends. The first floor also features a versatile office that can easily serve as a fifth bedroom, providing flexibility for guests, working from home, or additional living space. A conveniently located full bathroom completes the main level, adding even more flexibility and convenience. Upstairs, retreat to the spacious primary suite, featuring a private en-suite bathroom and three closets, including two walk-in closets. Three additional generously sized bedrooms and a full hallway bathroom provide plenty of room for everyone. A dedicated second-floor laundry room adds everyday convenience, keeping laundry right where you need it, close to the bedrooms! Looking for even more space? The full unfinished basement provides a blank canvas with endless possibilities! Whether you envision a recreation room, home gym, media room, or additional living space, the potential is yours to explore. Conveniently located in a welcoming community just off Canterbury Road, this home offers easy access to both Dover and Milford, making commuting, shopping, dining, and everyday conveniences a breeze. Move-in ready and beautifully maintained, this home truly offers the best of modern living without the new-construction wait. Don't miss your opportunity to make this wonderful property your next home. Schedule your private tour today!
| 4 hours ago | Listing updated with changes from the MLS | |
| 4 hours ago | Listing first seen on site |

The real estate listing information is provided by Bright MLS is for the consumer's personal, non-commercial use and may not be used for any purpose other than to identify prospective properties consumer may be interested in purchasing. Any information relating to real estate for sale or lease referenced on this web site comes from the Internet Data Exchange (IDX) program of the Bright MLS. This web site references real estate listing(s) held by a brokerage firm other than the broker and/or agent who owns this web site. The accuracy of all information is deemed reliable but not guaranteed and should be personally verified through personal inspection by and/or with the appropriate professionals. Properties in listings may have been sold or may no longer be available. The data contained herein is copyrighted by Bright MLS and is protected by all applicable copyright laws. Any unauthorized collection or dissemination of this information is in violation of copyright laws and is strictly prohibited. Copyright © 2020 Bright MLS. All rights reserved.
Did you know? You can invite friends and family to your search. They can join your search, rate and discuss listings with you.