
1493 HOGTOWN ROADHARRINGTON, DE 19952
Mortgage Calculator
Monthly Payment (Est.)
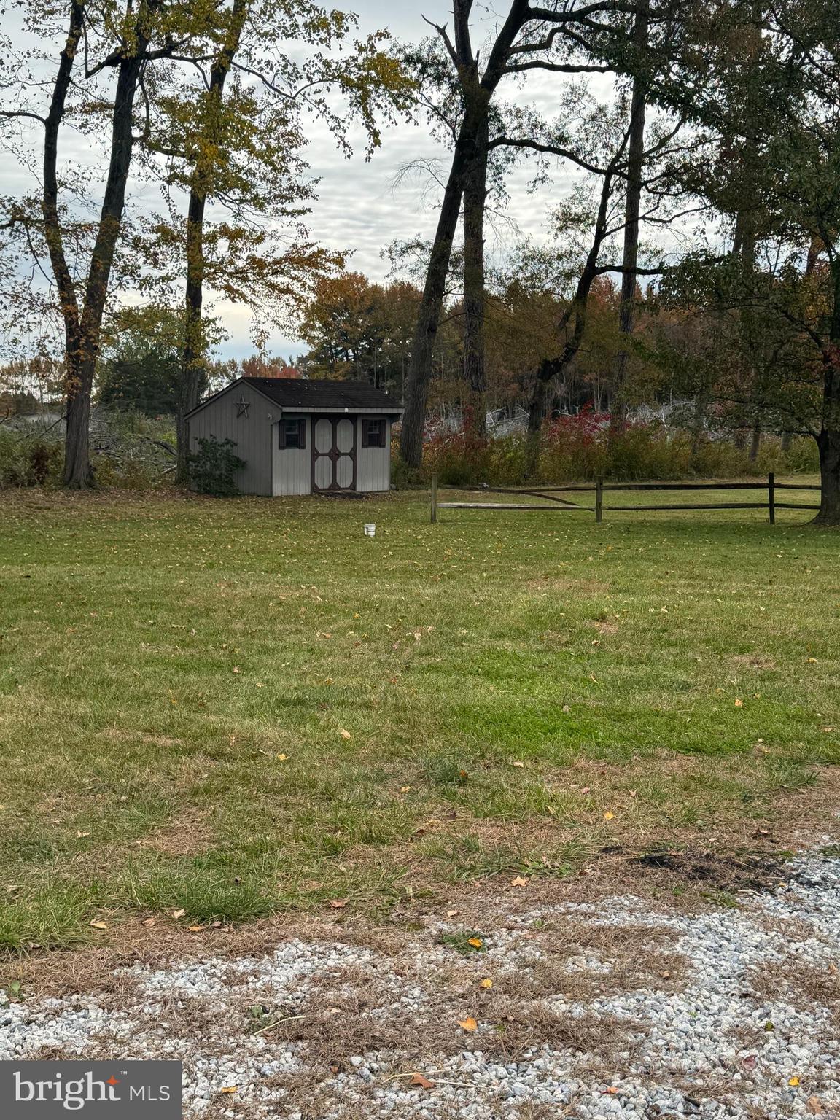
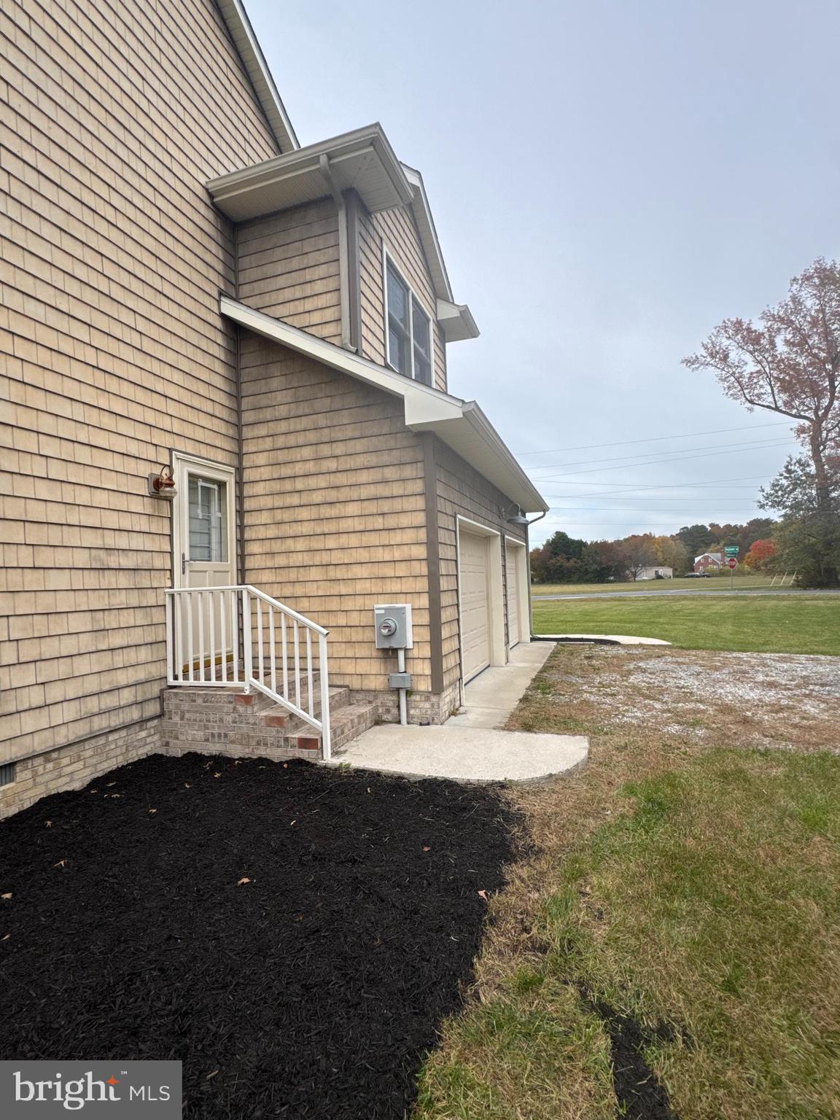
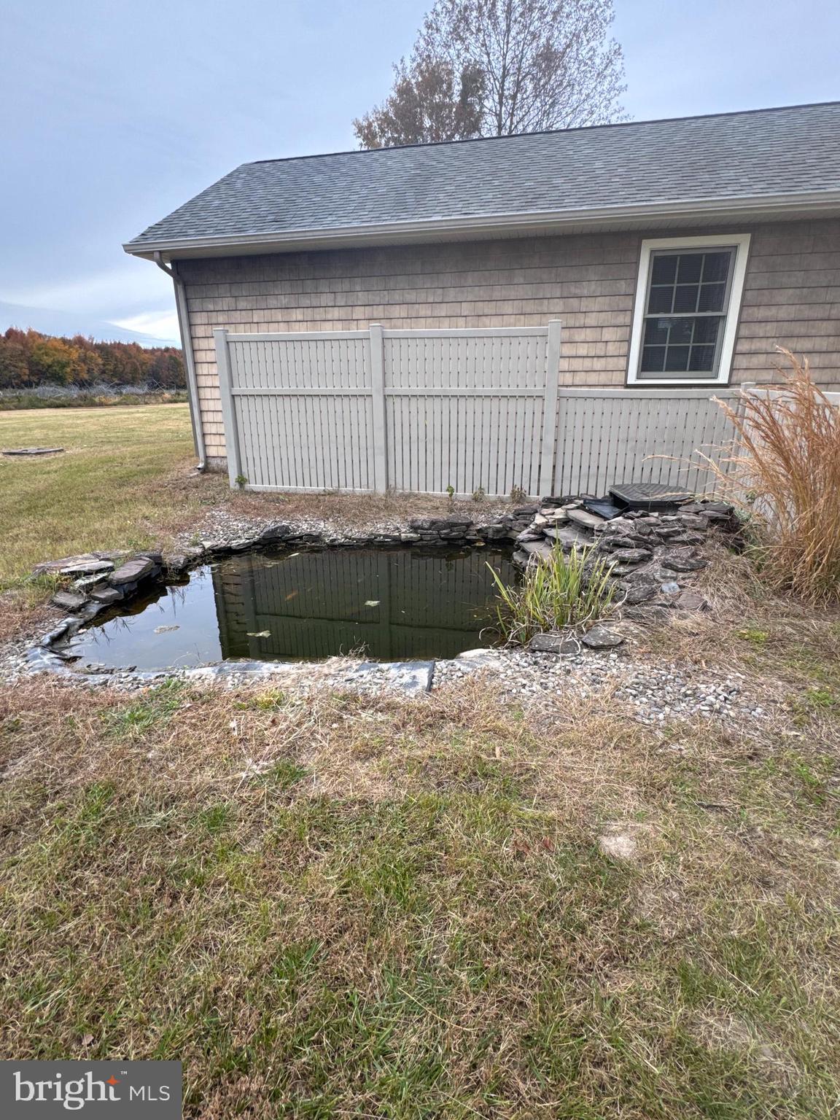
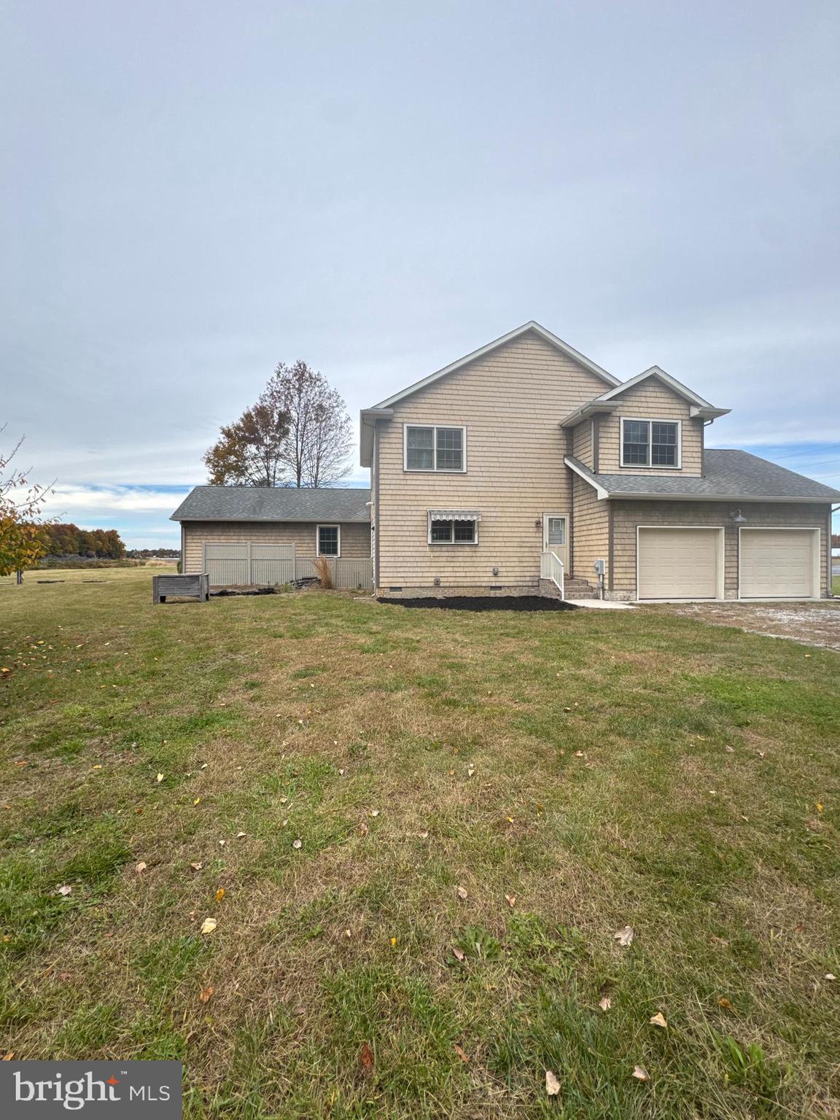
Enter an interest rate to see your estimated monthly payment.Country Living with Room to Roam! Enjoy the peace and privacy of country living in this spacious two-story home situated on 2.9 cleared acres, surrounded by beautiful farmland. Offering 3 bedrooms and 2.5 baths, this home has plenty of room to spread out and enjoy a relaxed rural lifestyle. The first-floor primary suite features a private bath, while the inviting living room offers a cozy fireplace, perfect for those chilly evenings. You'll also find some hardwood flooring, vinyl plank flooring, and a convenient half bath on the main level. Upstairs features two additional bedrooms and a full bath. Outside, enjoy your morning coffee on the welcoming front porch while taking in the peaceful country surroundings. The property also includes a two-car attached garage, storage shed, and a fish pond. With 2.9 cleared acres, there's plenty of room for animals, gardening, or simply enjoying the open space and privacy. Conveniently located within reach of Delaware beaches, shopping, and Dover Air Force Base, this property offers the best of peaceful country living with easy access to nearby amenities. Bring your animals and enjoy the room to roam!
| 4 hours ago | Listing updated with changes from the MLS | |
| 13 hours ago | Status changed to Active | |
| yesterday | Listing first seen on site |

The real estate listing information is provided by Bright MLS is for the consumer's personal, non-commercial use and may not be used for any purpose other than to identify prospective properties consumer may be interested in purchasing. Any information relating to real estate for sale or lease referenced on this web site comes from the Internet Data Exchange (IDX) program of the Bright MLS. This web site references real estate listing(s) held by a brokerage firm other than the broker and/or agent who owns this web site. The accuracy of all information is deemed reliable but not guaranteed and should be personally verified through personal inspection by and/or with the appropriate professionals. Properties in listings may have been sold or may no longer be available. The data contained herein is copyrighted by Bright MLS and is protected by all applicable copyright laws. Any unauthorized collection or dissemination of this information is in violation of copyright laws and is strictly prohibited. Copyright © 2020 Bright MLS. All rights reserved.
Did you know? You can invite friends and family to your search. They can join your search, rate and discuss listings with you.