
48 CASSIUS LANEDOVER, DE 19901
Mortgage Calculator
Monthly Payment (Est.)
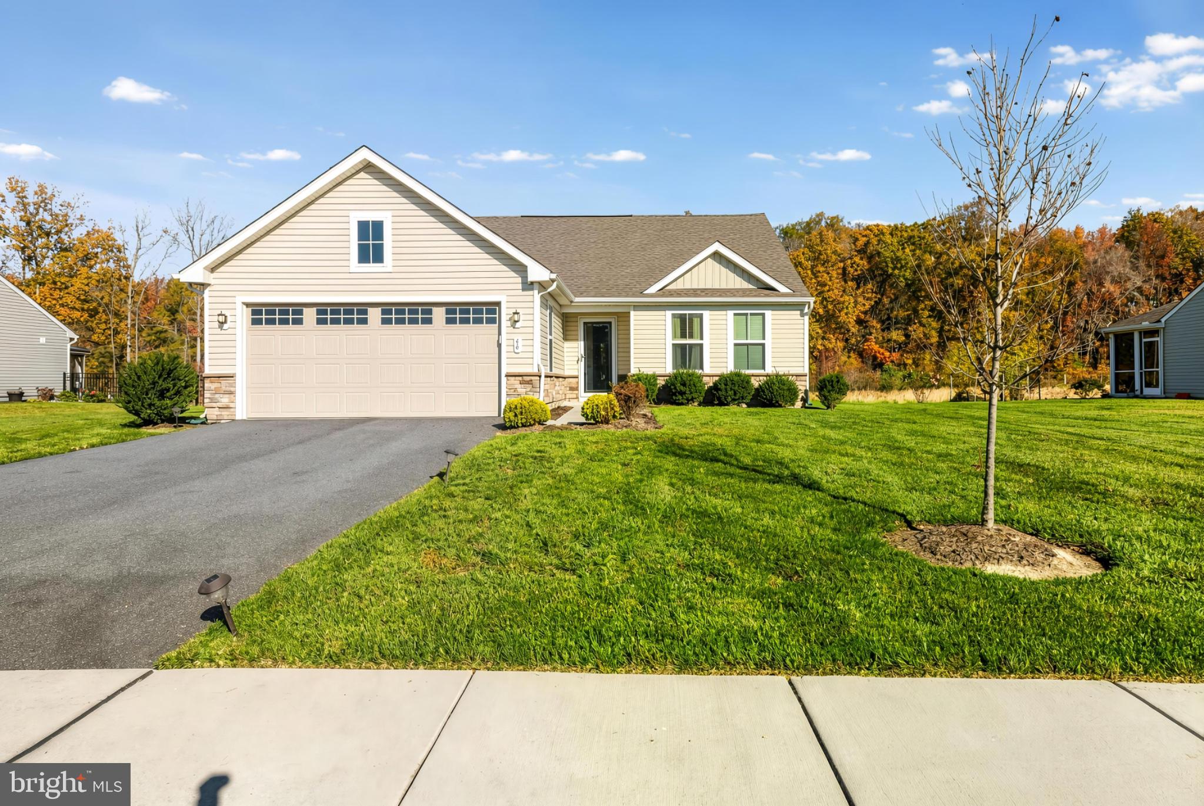
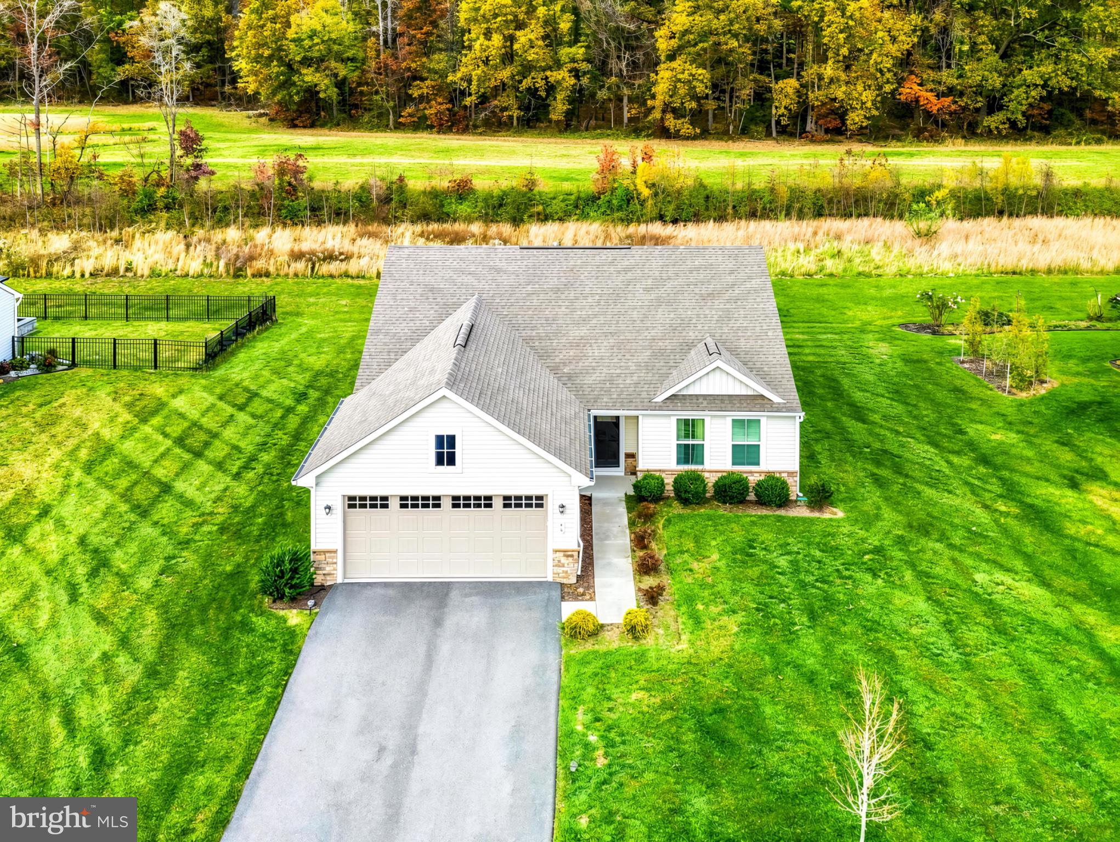
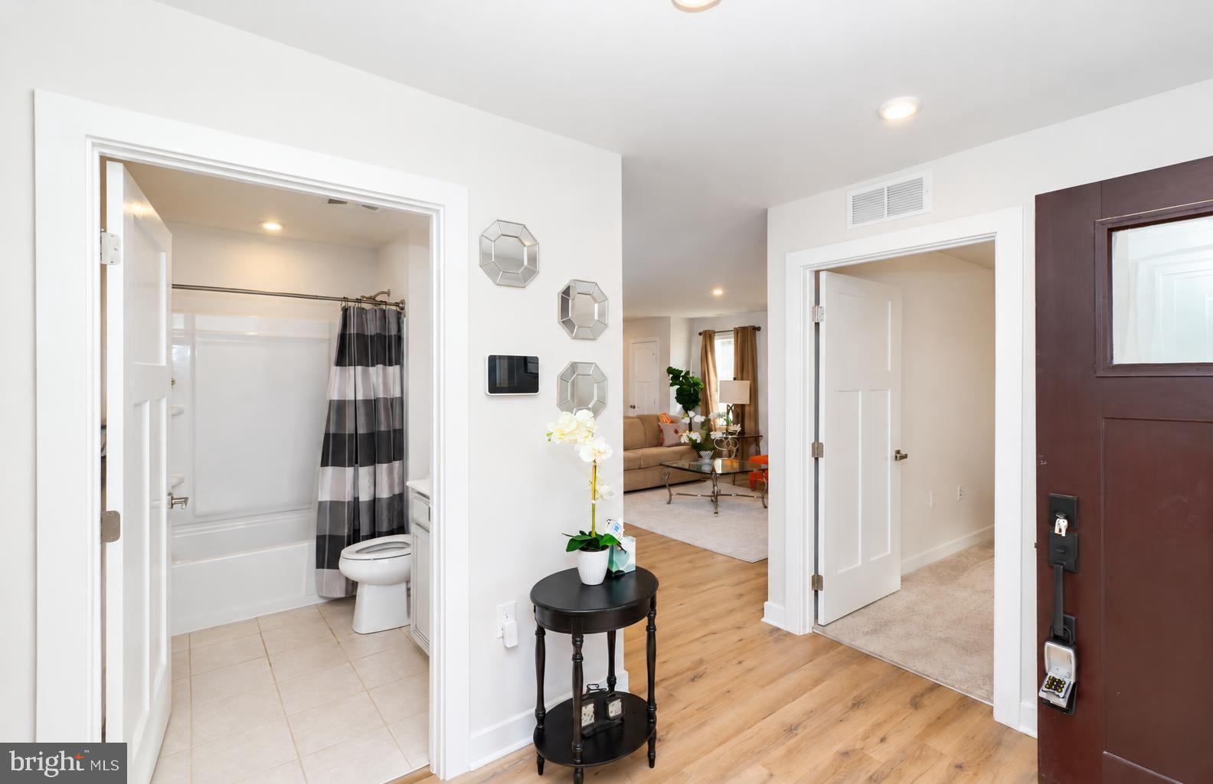
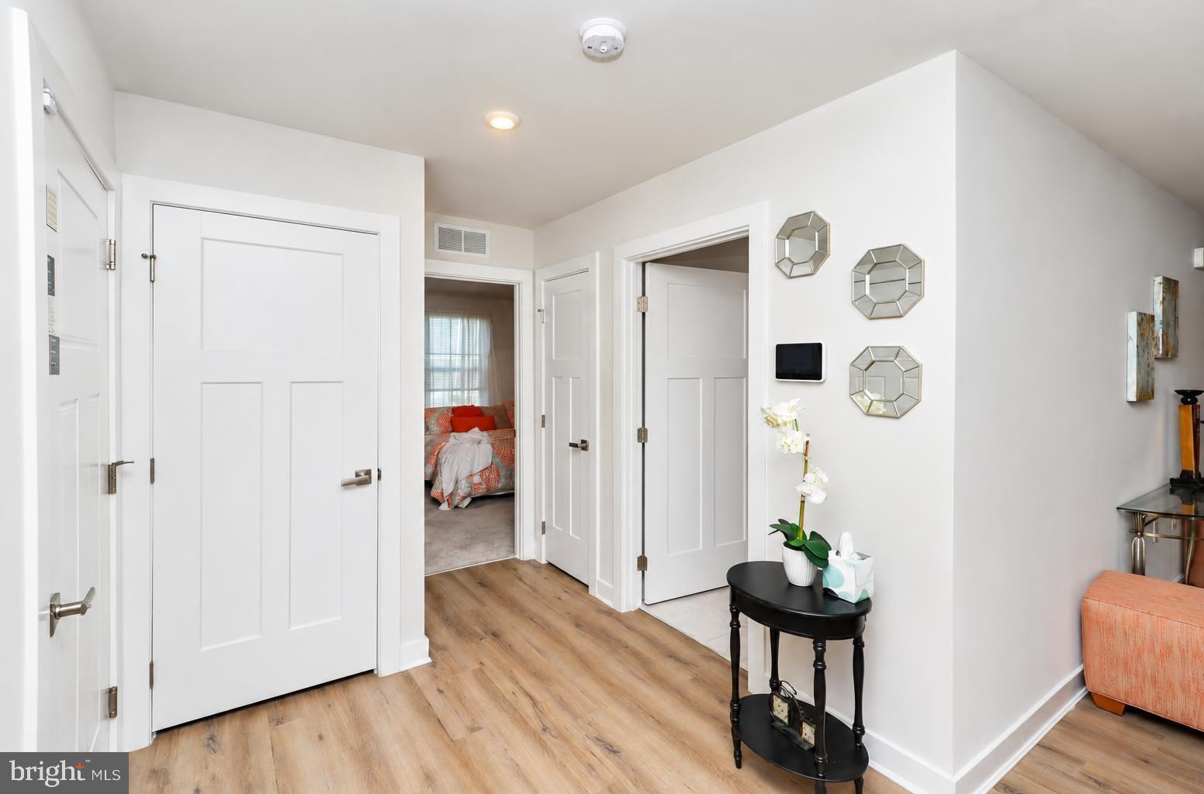
Enter an interest rate to see your estimated monthly payment.Welcome to 48 Cassius Lane, located in the desirable 55+ community of Verona Woods! Enjoy the ease and convenience of single-floor living in this beautifully maintained, move in ready home, featuring an upgraded kitchen with stunning quartz countertops, a beautiful quartz island, newer cabinetry, and upgraded lighting throughout. Offering over 1,500 square feet of thoughtfully designed living space, this home features 3 spacious bedrooms, 2 full bathrooms, and an attached 2-car garage, providing the perfect combination of comfort, style, and functionality and modern upgrades. Step inside and appreciate the inviting open-concept floor plan, featuring luxury vinyl plank (LVP) flooring throughout the main living areas, upgraded lighting throughout, and a bright, welcoming atmosphere. The kitchen is sure to impress with newer cabinetry, beautiful quartz countertops, an upgraded quartz kitchen island, and a convenient built-in trash cabinet that adds both style and functionality. The spacious primary suite offers a relaxing retreat, complete with a large walk-in closet and an upgraded primary bathroom featuring a beautifully enhanced shower. Two additional generously sized bedrooms, each with ample closet space and newer carpeting, provide plenty of room for guests, hobbies, or a home office. A second full bathroom conveniently serves the additional bedrooms and guests. Additional highlights include a tankless water heater, and a spacious hallway laundry closet complete with a washer and dryer, storage shelving, and additional room for household essentials. Situated on a generous 0.248-acre lot, this property offers plenty of outdoor space to enjoy. As a resident of Verona Woods, the desirable 55+ community, you'll appreciate the ease of low-maintenance living, including lawn maintenance, along with access to a 2,500 square foot community clubhouse with an outdoor fire pit and a covered porch, plus walking and biking trails through the community's green space. The clubhouse provides a wonderful gathering place for activities, social events, and getting to know your neighbors. Conveniently located near Routes 1 and 13, this home provides easy access to Wilmington, the Delaware beaches, shopping, restaurants, and nearby medical facilities. Don't miss your opportunity to enjoy comfort, convenience, and carefree lifestyle. Schedule your private tour today!
| 8 hours ago | Listing updated with changes from the MLS | |
| 20 hours ago | Status changed to Coming Soon | |
| 4 days ago | Listing first seen on site |

The real estate listing information is provided by Bright MLS is for the consumer's personal, non-commercial use and may not be used for any purpose other than to identify prospective properties consumer may be interested in purchasing. Any information relating to real estate for sale or lease referenced on this web site comes from the Internet Data Exchange (IDX) program of the Bright MLS. This web site references real estate listing(s) held by a brokerage firm other than the broker and/or agent who owns this web site. The accuracy of all information is deemed reliable but not guaranteed and should be personally verified through personal inspection by and/or with the appropriate professionals. Properties in listings may have been sold or may no longer be available. The data contained herein is copyrighted by Bright MLS and is protected by all applicable copyright laws. Any unauthorized collection or dissemination of this information is in violation of copyright laws and is strictly prohibited. Copyright © 2020 Bright MLS. All rights reserved.
Did you know? You can invite friends and family to your search. They can join your search, rate and discuss listings with you.