
107 S LONGWOOD LANECLAYTON, DE 19938
Mortgage Calculator
Monthly Payment (Est.)
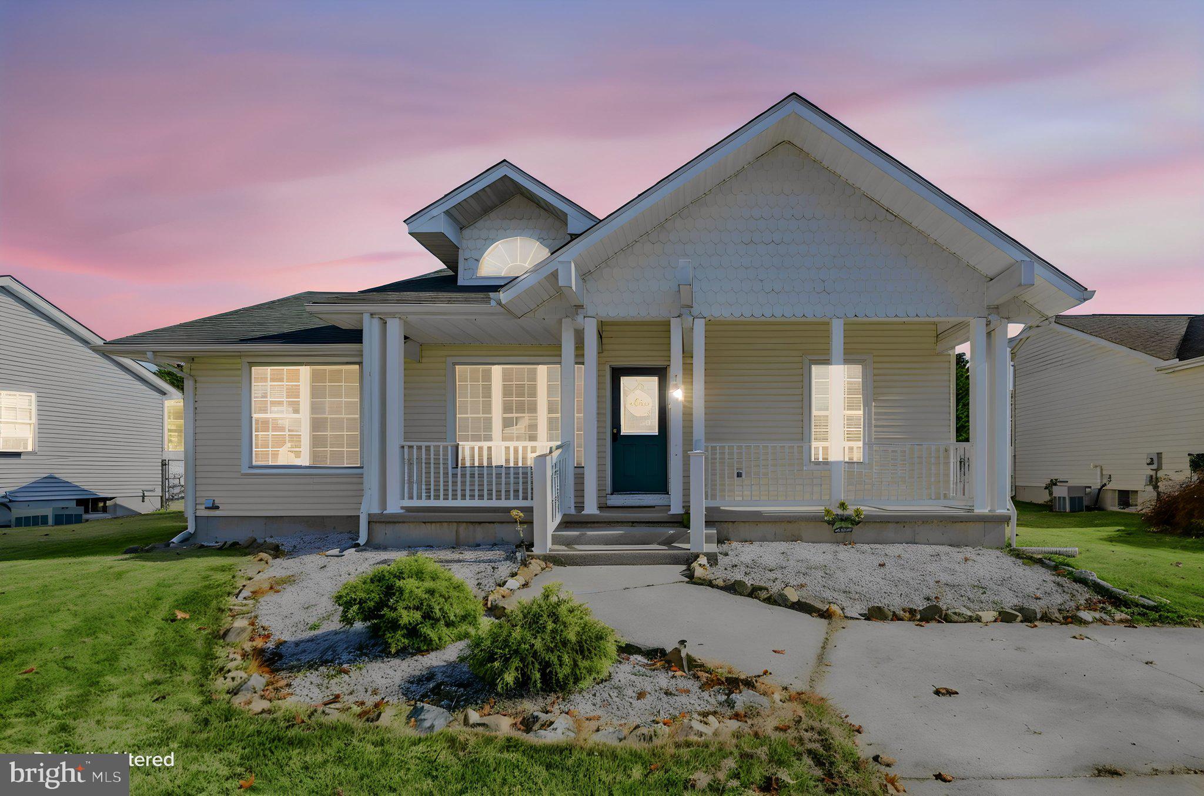
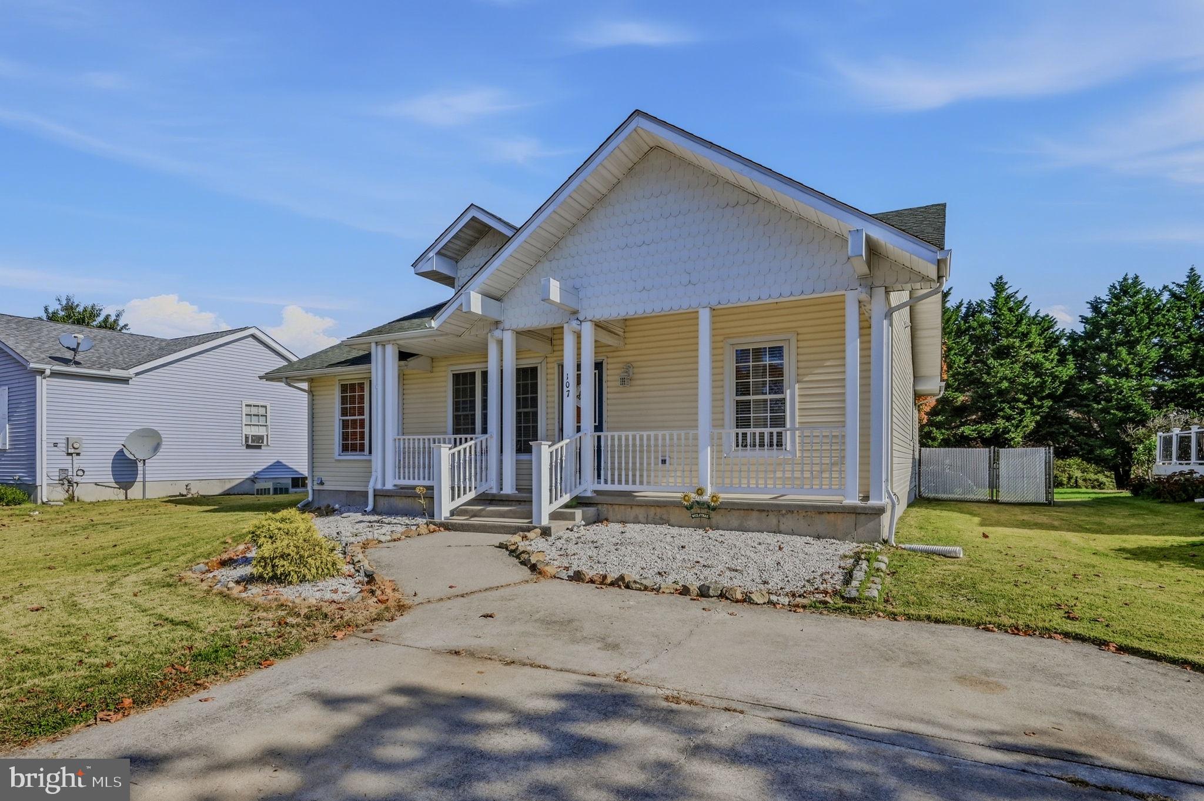
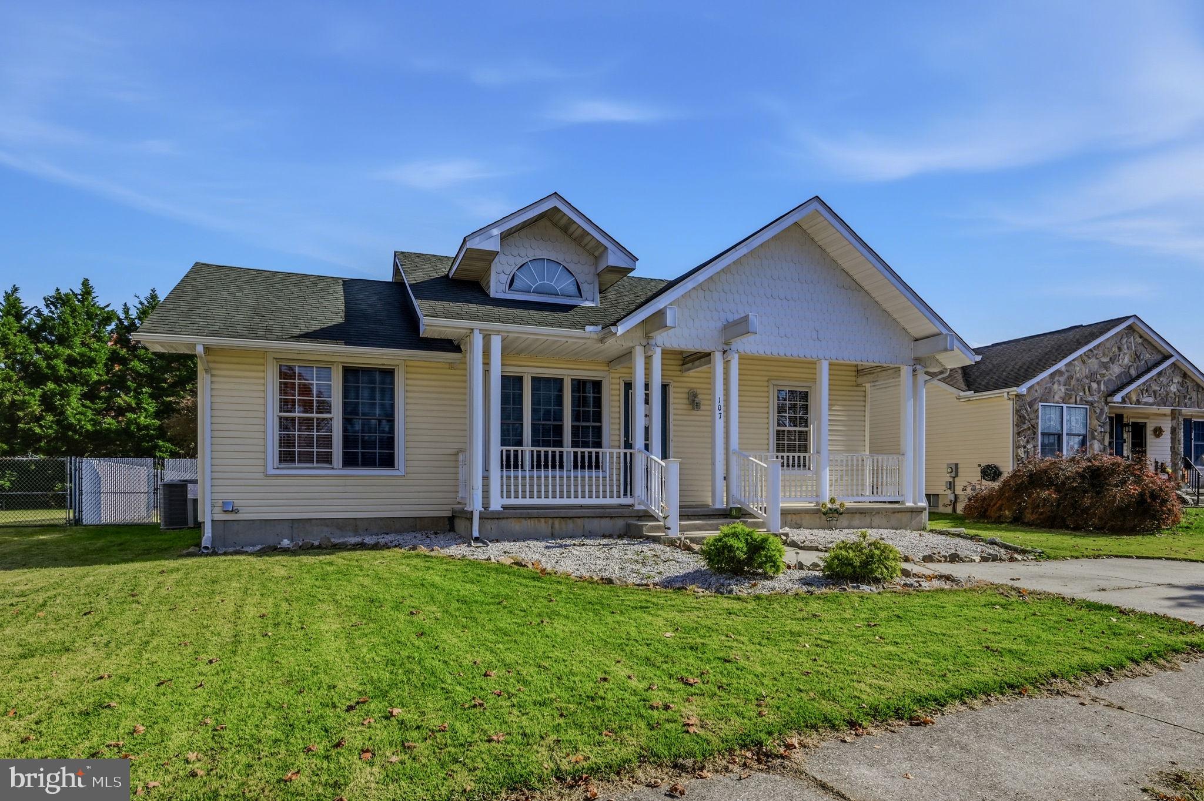
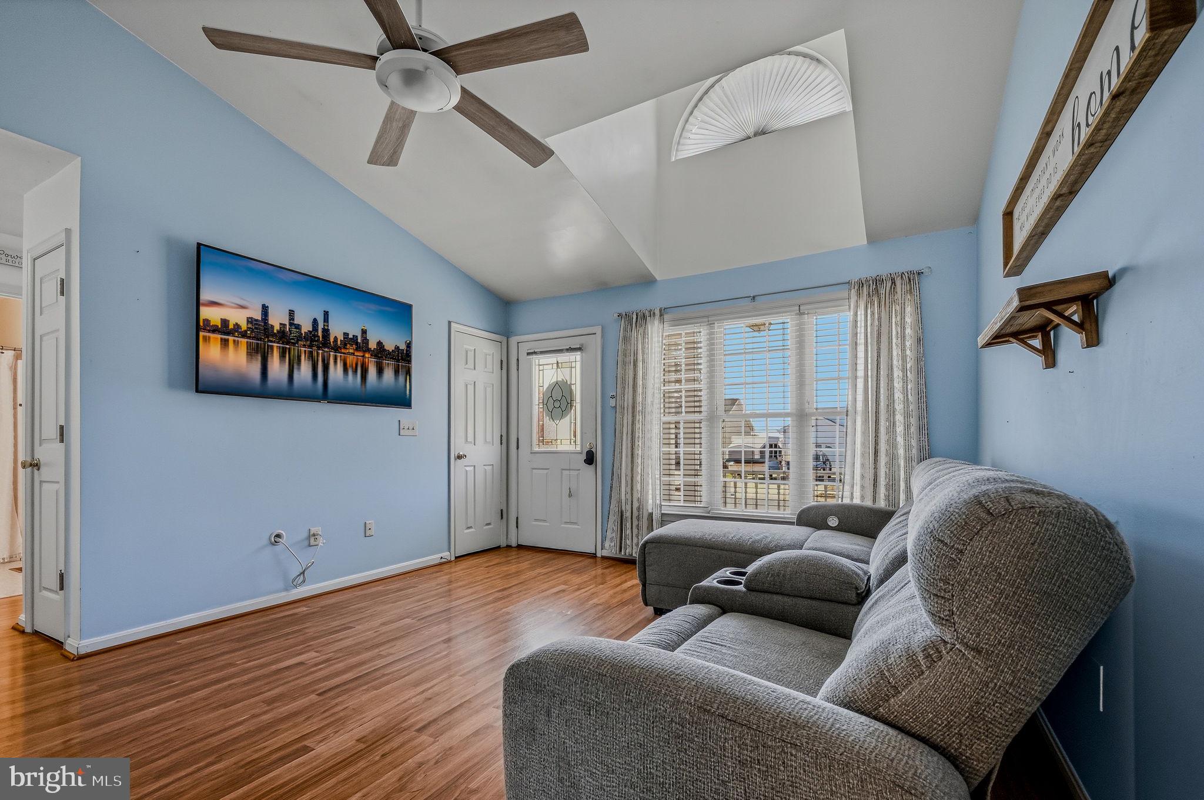
Enter an interest rate to see your estimated monthly payment.Welcome home to 107 S Longwood Ln located in Clayton, DE. This charming one floor living home with room to grow is available for its lucky new owner. A covered front porch, white railings, and scalloped shingle accents give this home great curb appeal from the moment you arrive. A half-moon dormer window and a teal front door add character, and with low maintenance stone landscaping. The concrete driveway gives you convenient off street parking.Step inside to a bright living room with a vaulted ceiling. An arched window brings in natural light, and the space has a ceiling fan, wood-look flooring, and a large front window overlooking the porch. Continue into the eat-in kitchen, the heart of the home. A sunny dining nook is framed by bay windows, with a vaulted ceiling, recessed lighting, and a glass-paned door that opens to the deck. The kitchen offers plenty of oak cabinetry with glass-front display accents, full-height pantry cabinets, a double sink, and a stainless steel refrigerator and dishwasher. All four bedrooms are on the main level. The main bedroom is a comfortable retreat with a ceiling fan, a large window, and its own private full bathroom. Three more bedrooms offer space for bedrooms, guests, a home office, or hobbies. A second full bath sits conveniently off the hall. Downstairs, the full basement already includes a bonus room finished with luxury vinyl plank flooring, ideal as a game room, media space, or gym. The rest of the basement leaves plenty of room for future expansion or storage. Out back, the deck has a pergola frame and overlooks a flat, fully fenced backyard. It’s a usable space for pets, play, gardening, or entertaining, with mature trees along the back and a storage shed for tools and outdoor gear. With one-floor convenience, 4 bedrooms, 2 full baths, a full basement, and a yard you’ll actually use, this home is ready for its next chapter. Schedule your showing today!
| 14 hours ago | Listing first seen on site | |
| 14 hours ago | Listing updated with changes from the MLS |

The real estate listing information is provided by Bright MLS is for the consumer's personal, non-commercial use and may not be used for any purpose other than to identify prospective properties consumer may be interested in purchasing. Any information relating to real estate for sale or lease referenced on this web site comes from the Internet Data Exchange (IDX) program of the Bright MLS. This web site references real estate listing(s) held by a brokerage firm other than the broker and/or agent who owns this web site. The accuracy of all information is deemed reliable but not guaranteed and should be personally verified through personal inspection by and/or with the appropriate professionals. Properties in listings may have been sold or may no longer be available. The data contained herein is copyrighted by Bright MLS and is protected by all applicable copyright laws. Any unauthorized collection or dissemination of this information is in violation of copyright laws and is strictly prohibited. Copyright © 2020 Bright MLS. All rights reserved.