
103 S FAIRFIELD DRIVEDOVER, DE 19901
Mortgage Calculator
Monthly Payment (Est.)
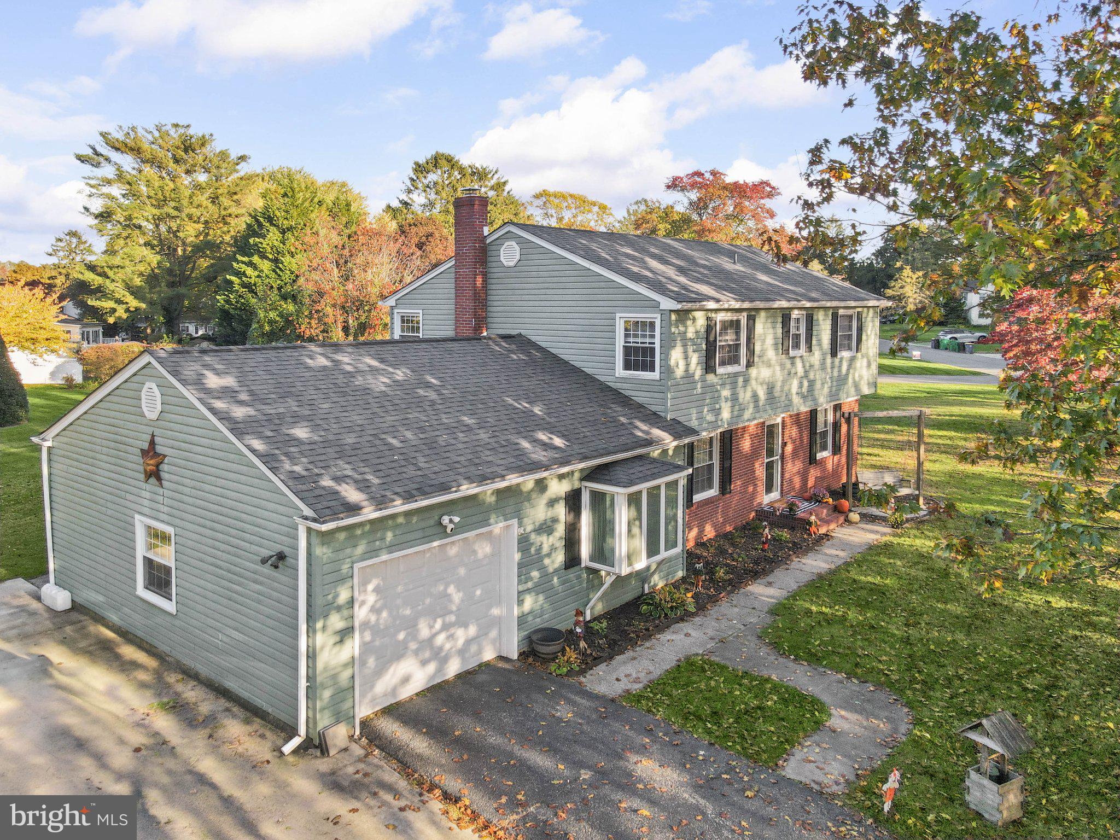
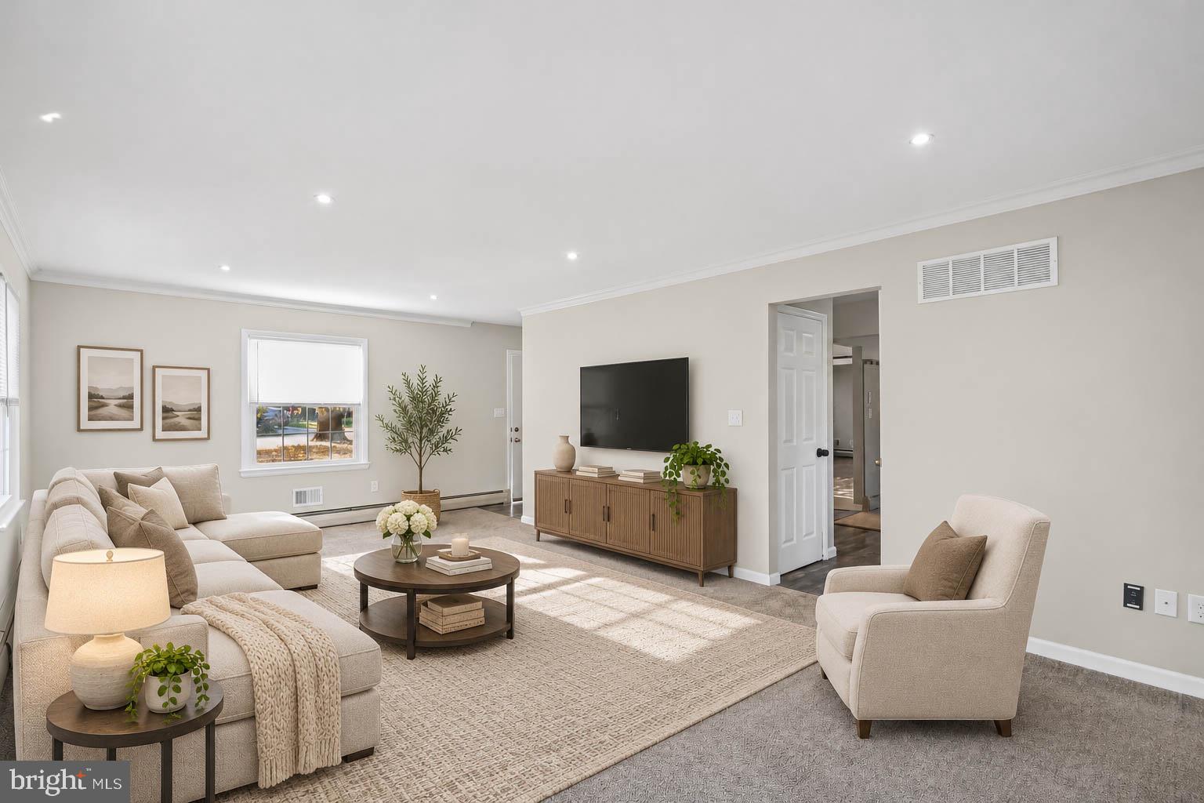
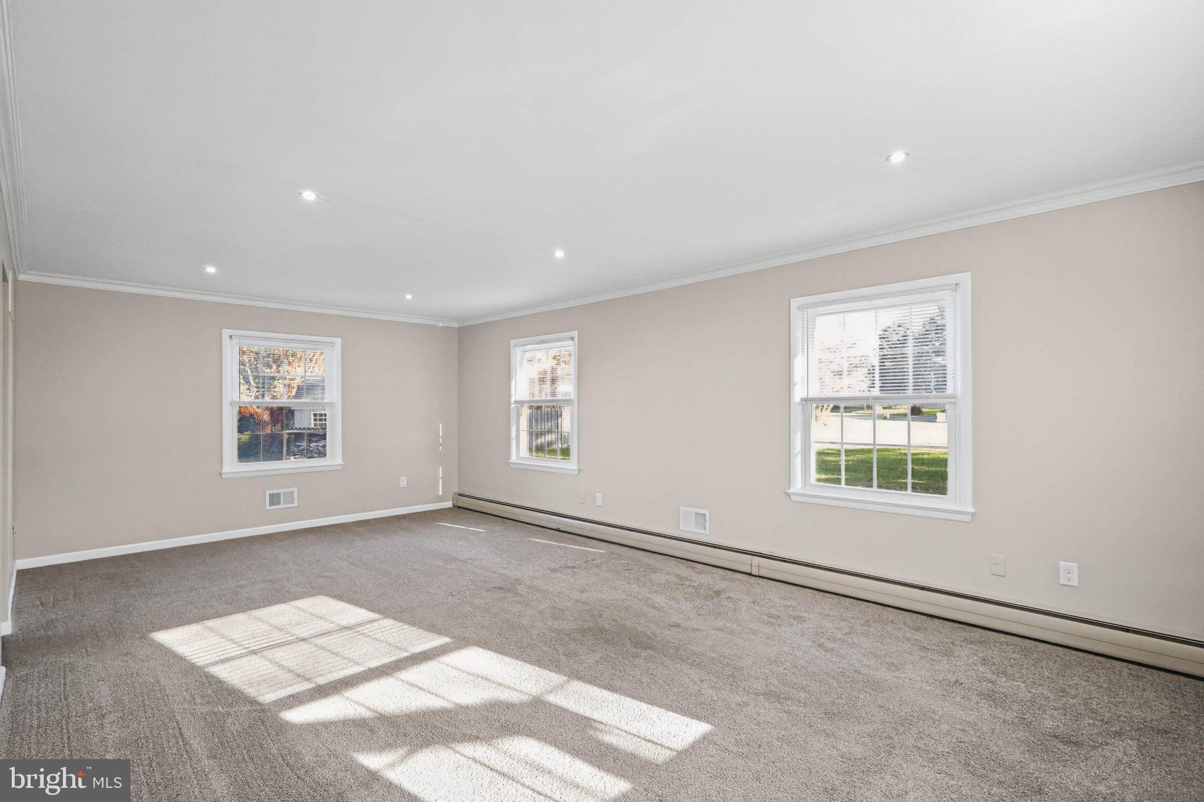
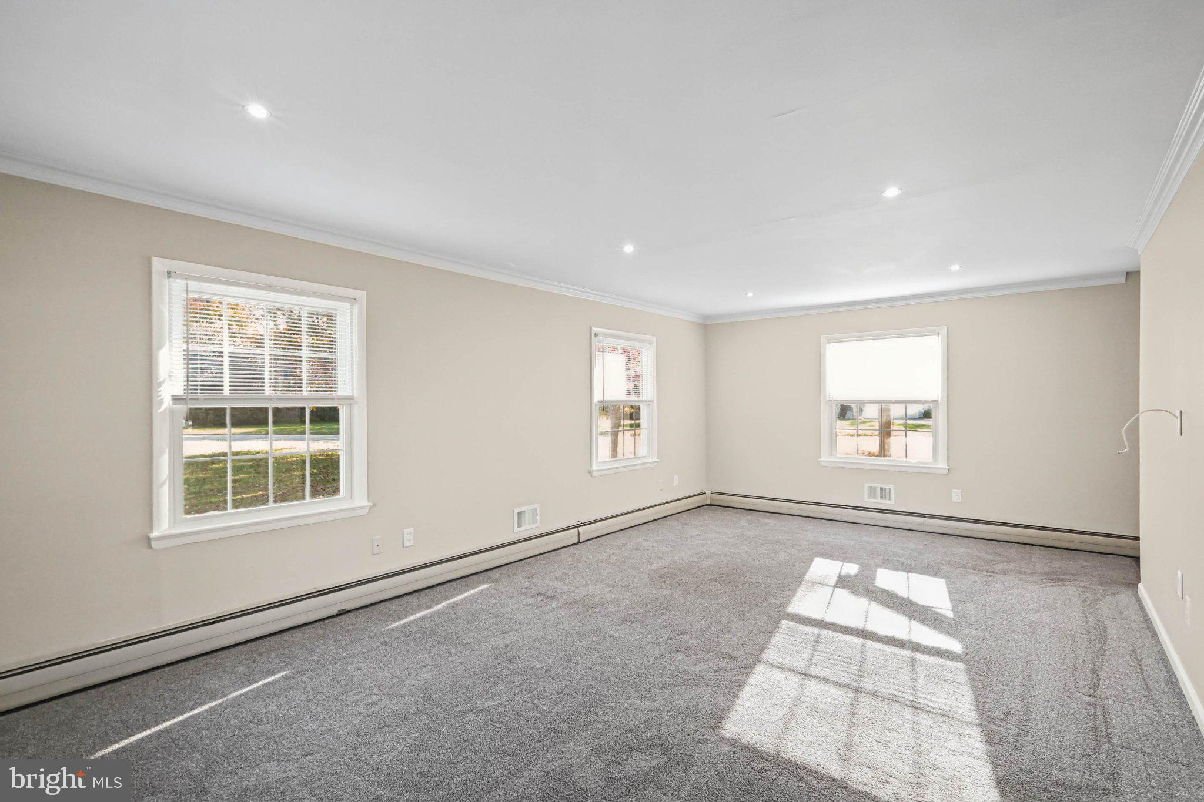
Enter an interest rate to see your estimated monthly payment.Welcome to this charming, beautifully maintained home, ideally situated on a spacious corner lot in an established Dover community! Offering a comfortable layout, thoughtful updates, and a convenient location, this property is ready to welcome its next owners. Step inside to discover a bright and inviting living room with plenty of natural light and generous room sizes throughout. Fresh paint throughout gives the home a refreshed feel, while hardwood flooring beneath the existing carpet offers an added opportunity to showcase the home's original character. The adjacent den was remodeled in 2018 with drywall, creating an inviting additional gathering space. New carpeting and laminate wood flooring were installed throughout the downstairs in 2019, and the convenient main-level laundry room adds to the home's practical layout. Enjoy outdoor living from the covered porch overlooking the spacious backyard, offering plenty of room to relax, entertain, or simply enjoy the surroundings. Additional highlights include an upstairs HVAC replacement, a roof replaced in 2021, and a dishwasher replaced in 2021. The extended driveway, completed in 2022, provides ample off-street parking for multiple vehicles, a camper, RV, boat, or trailer, along with a dedicated 30-amp exterior RV outlet. Conveniently located within an excellent school district, this home offers the best of neighborhood living while keeping everyday essentials close at hand. Enjoy easy access to grocery stores, shopping, restaurants, parks, medical offices, the library, and Route 1 for commuting or trips to the Delaware beaches. Some photos have been virtually staged.
| 24 minutes ago | Listing updated with changes from the MLS | |
| an hour ago | Listing first seen on site |

The real estate listing information is provided by Bright MLS is for the consumer's personal, non-commercial use and may not be used for any purpose other than to identify prospective properties consumer may be interested in purchasing. Any information relating to real estate for sale or lease referenced on this web site comes from the Internet Data Exchange (IDX) program of the Bright MLS. This web site references real estate listing(s) held by a brokerage firm other than the broker and/or agent who owns this web site. The accuracy of all information is deemed reliable but not guaranteed and should be personally verified through personal inspection by and/or with the appropriate professionals. Properties in listings may have been sold or may no longer be available. The data contained herein is copyrighted by Bright MLS and is protected by all applicable copyright laws. Any unauthorized collection or dissemination of this information is in violation of copyright laws and is strictly prohibited. Copyright © 2020 Bright MLS. All rights reserved.
Did you know? You can invite friends and family to your search. They can join your search, rate and discuss listings with you.