Property Search

Save
Ask
Tour
Hide
Share
$694,500
New Listing

33 SELDON DRIVE EDEN SPEC
SMYRNA, DE 19977

For Sale|Single Family Residence|Active
5
Beds
3
Total Baths
3
Full Baths
3,268
SqFt
$213
/SqFt
Subdivision:
GREENE HILL FARM EST
County:
KENT
Listing courtesy of RE/MAX Elite
Call Now: (302) 241-6185
Is this the listing for you? We can help make it yours.
(302) 241-6185
Upcoming Open Houses
Sat, Nov 14, 11:00 AM - 5:00 PM
Sun, Nov 15, 11:00 AM - 5:00 PM
Mon, Nov 16, 11:00 AM - 5:00 PM
Tue, Nov 17, 11:00 AM - 5:00 PM
Wed, Nov 18, 11:00 AM - 5:00 PM
Thu, Nov 19, 11:00 AM - 5:00 PM
Fri, Nov 20, 11:00 AM - 5:00 PM
Sat, Nov 21, 11:00 AM - 5:00 PM
Sun, Nov 22, 11:00 AM - 5:00 PM
Mon, Nov 23, 11:00 AM - 5:00 PM
Tue, Nov 24, 11:00 AM - 5:00 PM
Wed, Nov 25, 11:00 AM - 5:00 PM
Thu, Nov 26, 11:00 AM - 5:00 PM
Fri, Nov 27, 11:00 AM - 5:00 PM
Sat, Nov 28, 11:00 AM - 5:00 PM
Sun, Nov 29, 11:00 AM - 5:00 PM
Mon, Nov 30, 11:00 AM - 5:00 PM
Tue, Dec 1, 11:00 AM - 5:00 PM
Wed, Dec 2, 11:00 AM - 5:00 PM
Thu, Dec 3, 11:00 AM - 5:00 PM
Fri, Dec 4, 11:00 AM - 5:00 PM
Sat, Dec 5, 11:00 AM - 5:00 PM
Sun, Dec 6, 11:00 AM - 5:00 PM
Mon, Dec 7, 11:00 AM - 5:00 PM
Tue, Dec 8, 11:00 AM - 5:00 PM
Wed, Dec 9, 11:00 AM - 5:00 PM
Thu, Dec 10, 11:00 AM - 5:00 PM
Fri, Dec 11, 11:00 AM - 5:00 PM
33 SELDON DRIVE EDEN SPEC33 SELDON DRIVE EDEN SPEC33 SELDON DRIVE EDEN SPEC33 SELDON DRIVE EDEN SPEC
Save
Ask
Tour
Hide
Share

Mortgage Calculator

Monthly Payment (Est.)

Enter an interest rate to see your estimated monthly payment.
Calculator powered by Showcase IDX, a Constellation1 Company. Copyright ©2026 Information is deemed reliable but not guaranteed.

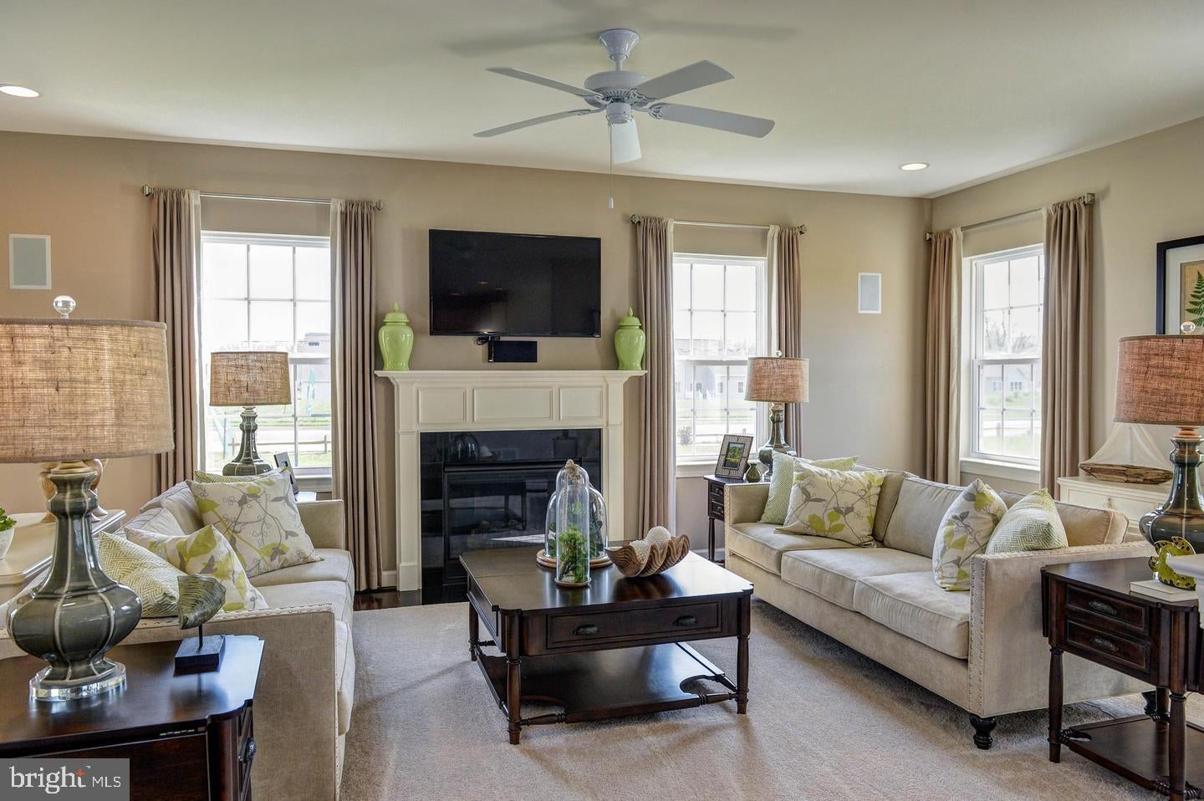
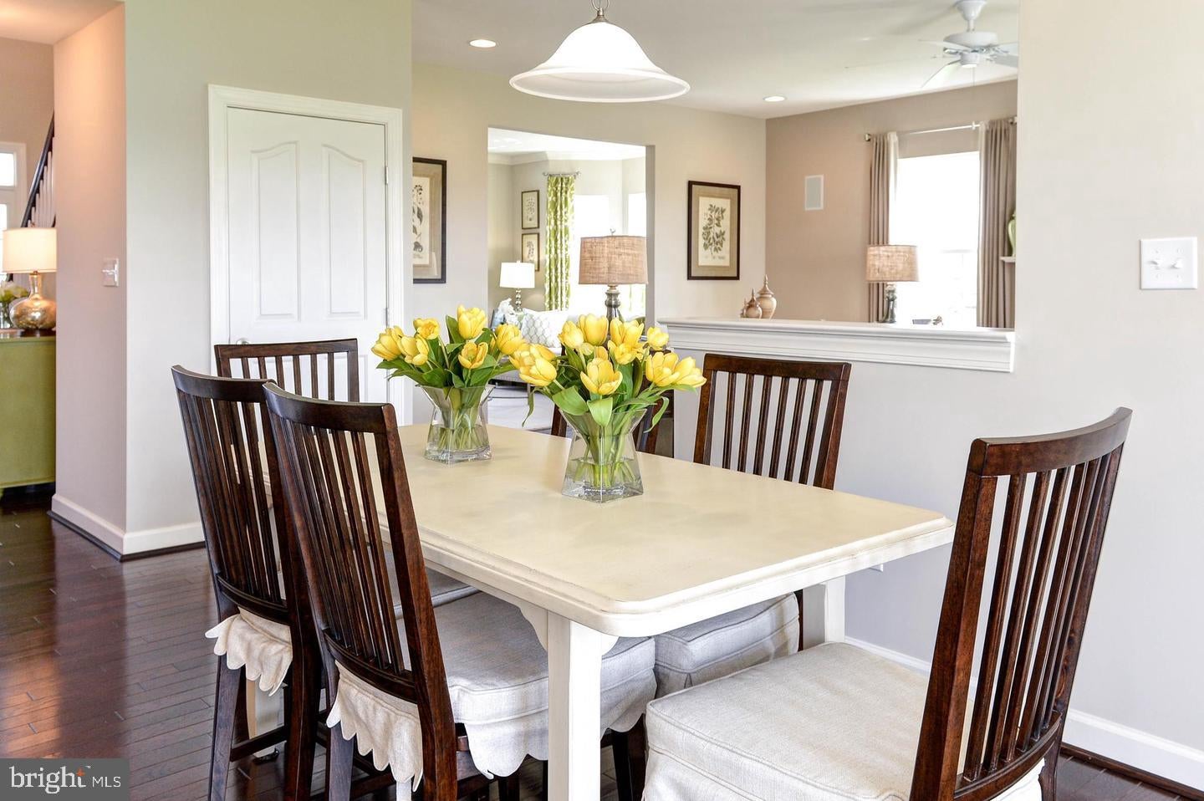
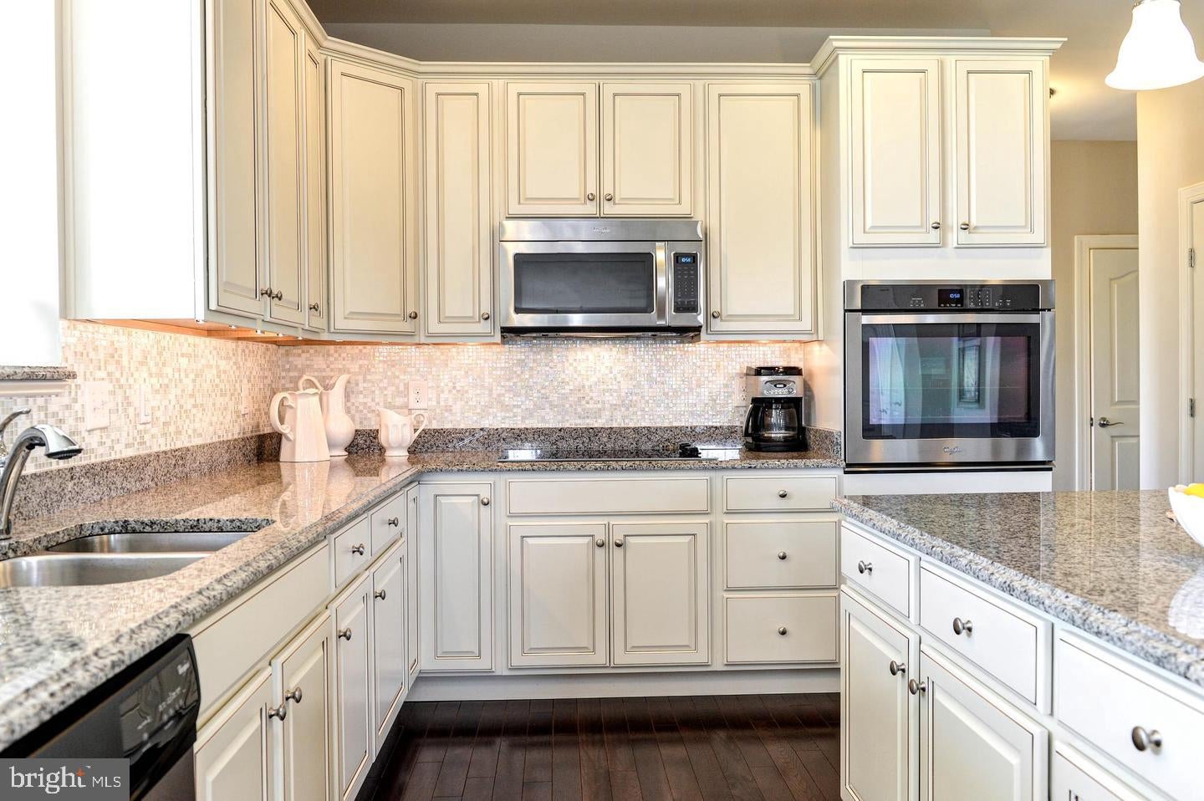
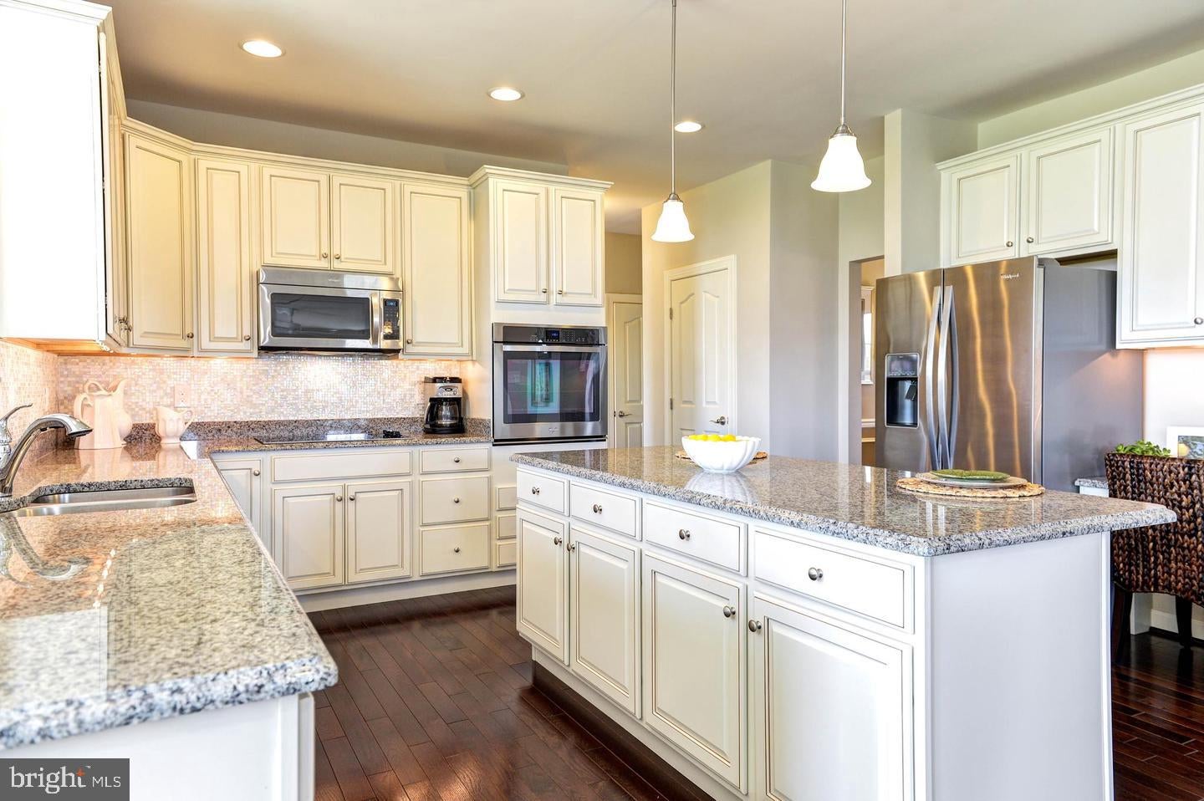
PROPOSED QUICK DELIVERY by BENCHMARK BUILDERS. Welcome to the Eden model in the sought-after Greene Hill Farm community of Smyrna, DE. This stunning to-be-built Colonial-style home offers 5 spacious bedrooms and 3 luxurious baths across 3,600 sq.ft. of beautifully designed living space. The main level impresses with a formal dining room, spacious living and family rooms, and a modern kitchen with a sunroom, center island, and Gourmet Kitchen—perfect for entertaining or family gatherings. The large owner's suite features dual walk-in closets, a sitting room, and an elegant bathroom with 5’ walk-in shower, double bowl vanity. Additional highlights include a 2-car side-turned garage, main floor guest bedroom with full bath, stone and vinyl siding, central AC, natural gas heating. This homesite features 9' basement walls with a finished basement. Located in the Smyrna School District and nestled on an estimated 0.5-acre lot, this home offers elegance, space, and convenience. HOA covers snow removal and common area maintenance. Visit our sales model during business hours to meet with a team member to go over all the details of this opportunity to build and to tour the model.

Save
Ask
Tour
Hide
Share
Listing Snapshot
Price 
$694,500
Days On Site 
0 Days
Bedrooms 
5
Inside Area (SqFt) 
3,268 sqft
Total Baths 
3
Full Baths 
3
Partial Baths 
N/A
Lot Size 
0.5 Acres
Year Built 
N/A
MLS Number 
DEKT2052028
Status 
Active
Property Tax 
$3,000
HOA/Condo/Coop Fees 
$44.58 monthly
Sq Ft Source 
Estimated
Friends & Family
Recent Activity
19 hours agoListing updated with changes from the MLS
19 hours agoListing first seen on site
General Features
Acres 
0.5
Attached Garage 
Yes
Cross Street 
BRENFORD
Foundation 
Concrete Perimeter
Garage 
Yes
Garage Spaces 
2
Levels 
Two
Parking 
AsphaltOn StreetGarageDrivewayAttached
Parking Spaces 
6
Pets 
Cats OKDogs OKYes
Property Condition 
New Construction
Property Sub Type 
Single Family Residence
Sewer 
Public Sewer
Special Circumstances 
Standard
SqFt Above 
3268
SqFt Total 
5022
Style 
Colonial
Utilities 
Cable Available
Water Source 
Public
Zoning 
0
Interior Features
Appliances 
OvenElectric RangeElectric OvenGas Water HeaterDishwasherStainless Steel Appliance(s)DisposalCooktopMicrowave
Basement 
FullUnfinishedSump Pump
Cooling 
Central AirElectric
Electric 
Underground200+ Amp Service
Flooring 
WoodVinylCarpet
Heating 
Natural GasForced Air
Interior 
Eat-in KitchenWalk-In Closet(s)Kitchen IslandPantryHigh Ceilings
Laundry Features 
Main Level
Main Level Bedrooms 
1
Window Features 
Insulated WindowsDouble Pane WindowsScreensLow Emissivity Windows
Save
Ask
Tour
Hide
Share
Exterior Features
Construction Details 
Vinyl SidingStone
Exterior 
Lighting
Pool Features 
None
Roof 
Shingle
Windows/Doors 
Insulated WindowsDouble Pane WindowsScreensLow Emissivity Windows
Community Features
Association Fee 
$535.0
Association Fee Frequency 
Annually
Community Features 
SidewalksStreet Lights
MLS Area 
Smyrna (30801)
School District 
SMYRNA
Schools
School District
SMYRNA
Elementary School
Unknown
Middle School
Unknown
High School
SMYRNA
Listing courtesy of RE/MAX Elite


The real estate listing information is provided by Bright MLS is for the consumer's personal, non-commercial use and may not be used for any purpose other than to identify prospective properties consumer may be interested in purchasing. Any information relating to real estate for sale or lease referenced on this web site comes from the Internet Data Exchange (IDX) program of the Bright MLS. This web site references real estate listing(s) held by a brokerage firm other than the broker and/or agent who owns this web site. The accuracy of all information is deemed reliable but not guaranteed and should be personally verified through personal inspection by and/or with the appropriate professionals. Properties in listings may have been sold or may no longer be available. The data contained herein is copyrighted by Bright MLS and is protected by all applicable copyright laws. Any unauthorized collection or dissemination of this information is in violation of copyright laws and is strictly prohibited. Copyright © 2020 Bright MLS. All rights reserved.

Neighborhood & Commute
Source: Walkscore
Disclosure: Community information and market data powered by Constellation Data Labs. Information is deemed reliable but not guaranteed.
Save
Ask
Tour
Hide
Share