
136 KINDLING DRIVEFELTON, DE 19943
Mortgage Calculator
Monthly Payment (Est.)
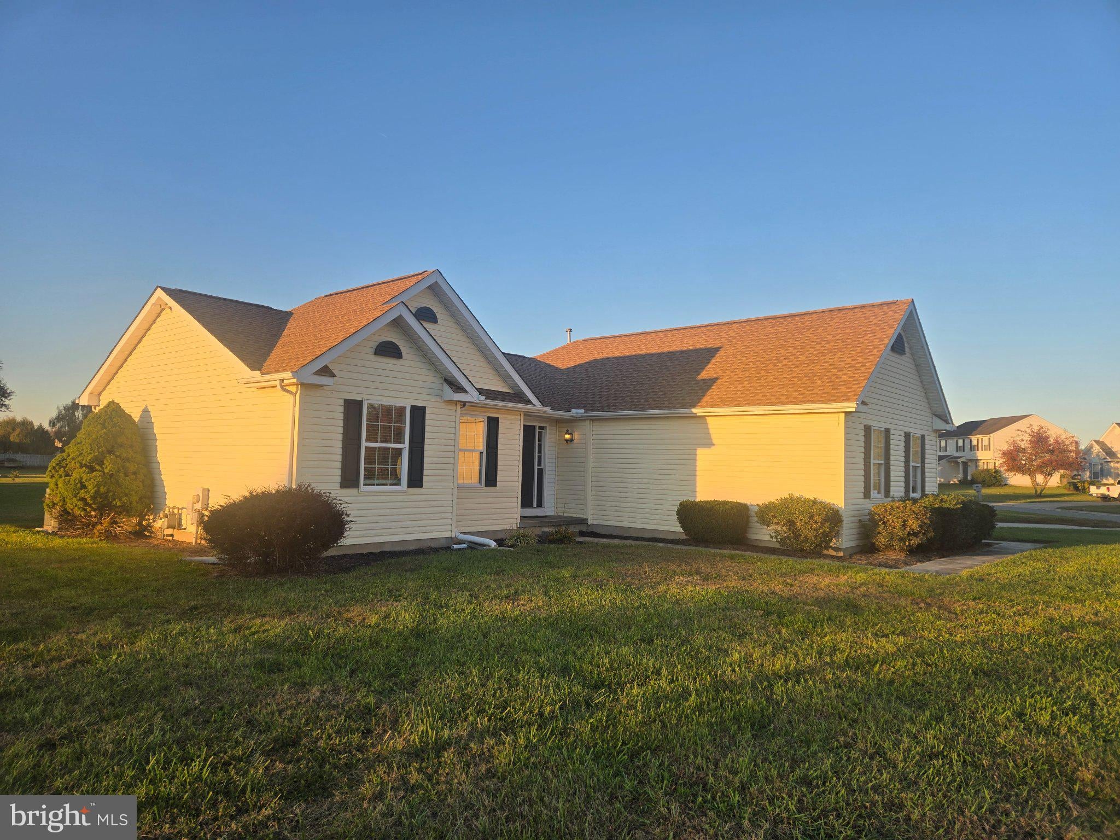
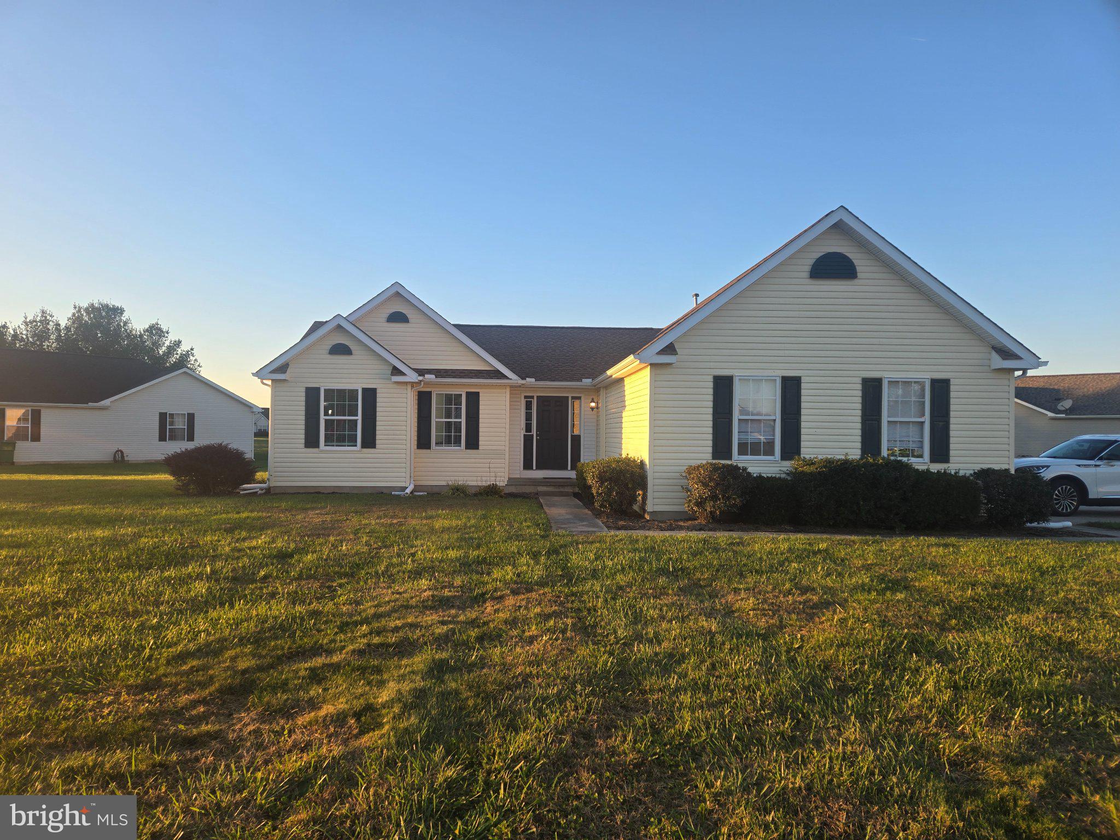
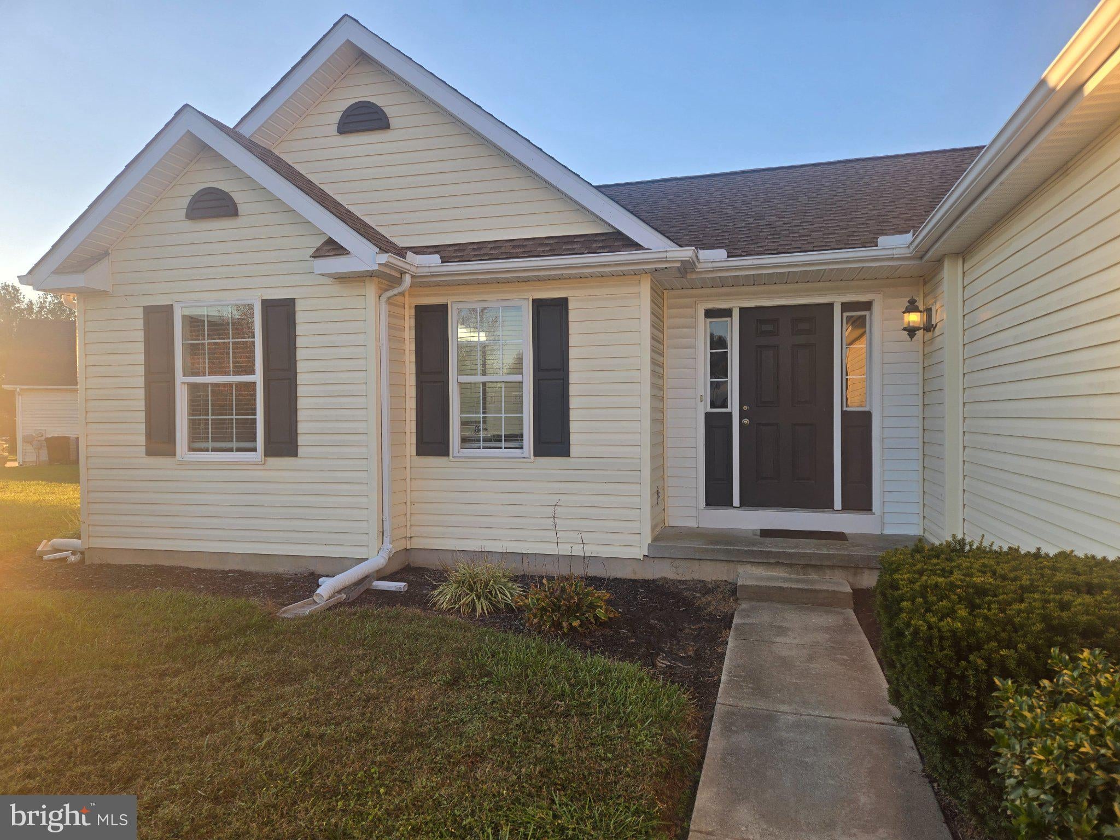
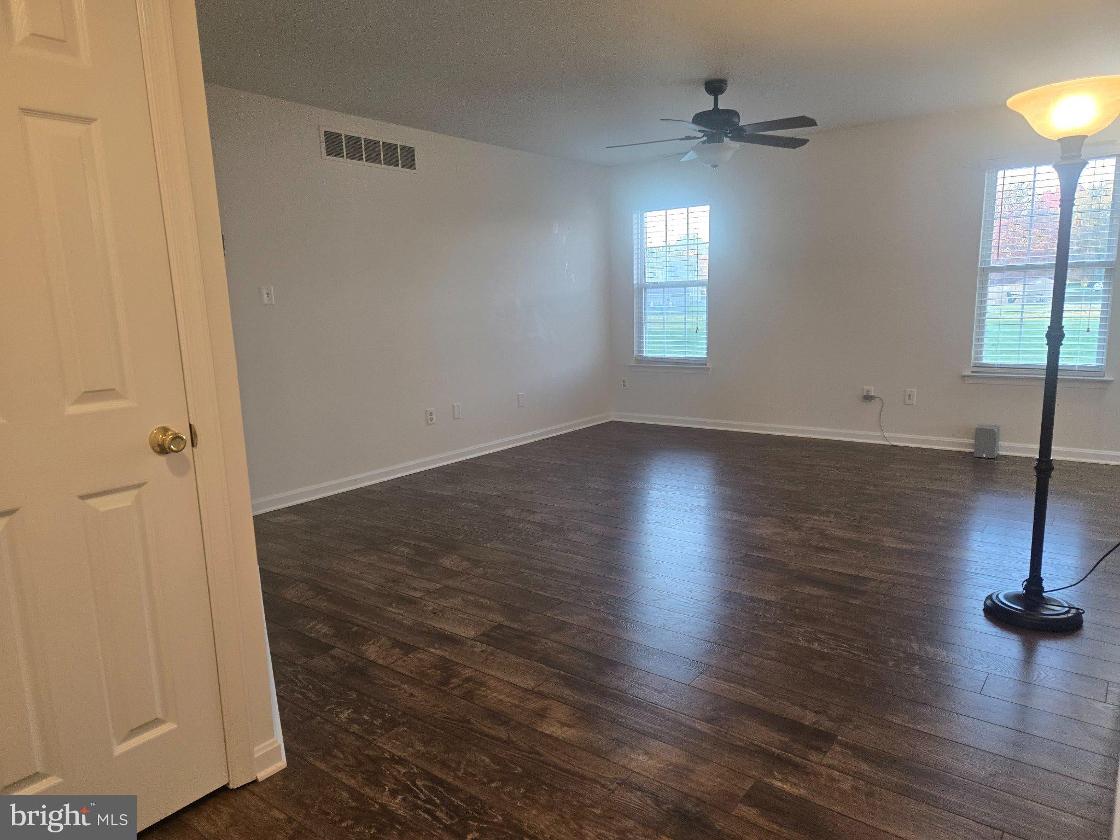
Enter an interest rate to see your estimated monthly payment.Nestled in the prestigious Chimney Hill subdivision, this exquisite ranch-style home offers a harmonious blend of comfort and luxury, perfect for those seeking an elevated lifestyle. Built in 1998 and thoughtfully renovated in 2020 and a new Roof in 2025, this residence boasts modern amenities while retaining its timeless charm. As you step inside, you are greeted by an inviting atmosphere enhanced by the warm tones of laminate plank flooring that flows seamlessly throughout the open layout. The heart of the home features very nice kitchen equipped with high-end stainless steel appliances, including a self-cleaning oven, ENERGY STAR clothes washer, and a spacious refrigerator, ensuring that culinary adventures are both enjoyable and efficient. The adjoining family Room area provides a perfect setting for gatherings or festive celebrations. This home offers three generously sized bedrooms and two full bathrooms, providing ample space for relaxation and privacy. The main floor laundry adds convenience to your daily routine, making chores a breeze. Set on a generous 0.48-acre corner lot, the property showcases a beautifully landscaped exterior that invites outdoor enjoyment. The expansive driveway accommodates up to six vehicles, while the attached side-entry garage offers additional convenience and accessibility. The location is truly exceptional, providing a serene street view that enhances the peaceful ambiance of the neighborhood. Enjoy the luxury of space and privacy, while still being just moments away from local amenities and recreational opportunities. This residence is not just a home; it's a lifestyle. Experience the perfect blend of modern living and classic elegance in a community that values quality and comfort. Whether you're entertaining guests or enjoying a quiet evening at home, this property is designed to cater to your every need, making it the ideal sanctuary for those who appreciate the finer things in life. Discover the unparalleled charm and sophistication that this Chimney Hill gem has to offer-your dream home awaits.
| 5 hours ago | Listing updated with changes from the MLS | |
| 11 hours ago | Status changed to Active | |
| yesterday | Listing first seen on site |

The real estate listing information is provided by Bright MLS is for the consumer's personal, non-commercial use and may not be used for any purpose other than to identify prospective properties consumer may be interested in purchasing. Any information relating to real estate for sale or lease referenced on this web site comes from the Internet Data Exchange (IDX) program of the Bright MLS. This web site references real estate listing(s) held by a brokerage firm other than the broker and/or agent who owns this web site. The accuracy of all information is deemed reliable but not guaranteed and should be personally verified through personal inspection by and/or with the appropriate professionals. Properties in listings may have been sold or may no longer be available. The data contained herein is copyrighted by Bright MLS and is protected by all applicable copyright laws. Any unauthorized collection or dissemination of this information is in violation of copyright laws and is strictly prohibited. Copyright © 2020 Bright MLS. All rights reserved.
Did you know? You can invite friends and family to your search. They can join your search, rate and discuss listings with you.