
614 S OLD MILL ROADDOVER, DE 19901
Mortgage Calculator
Monthly Payment (Est.)
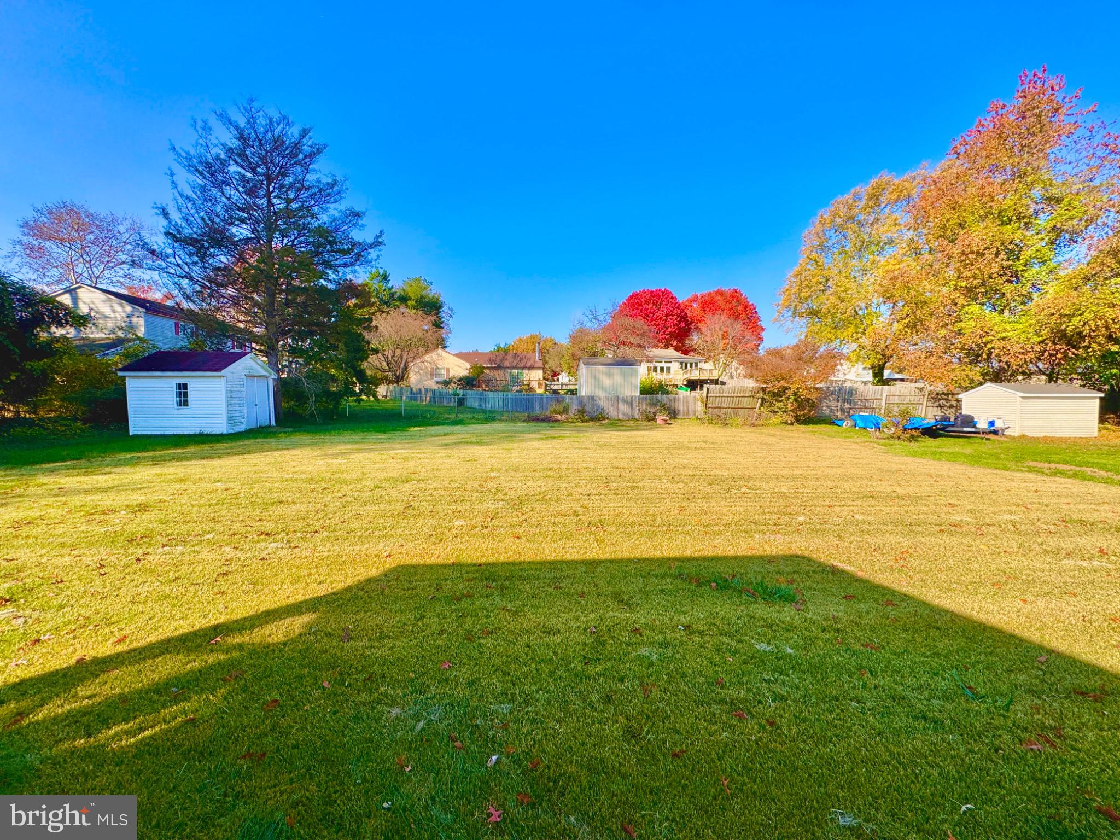
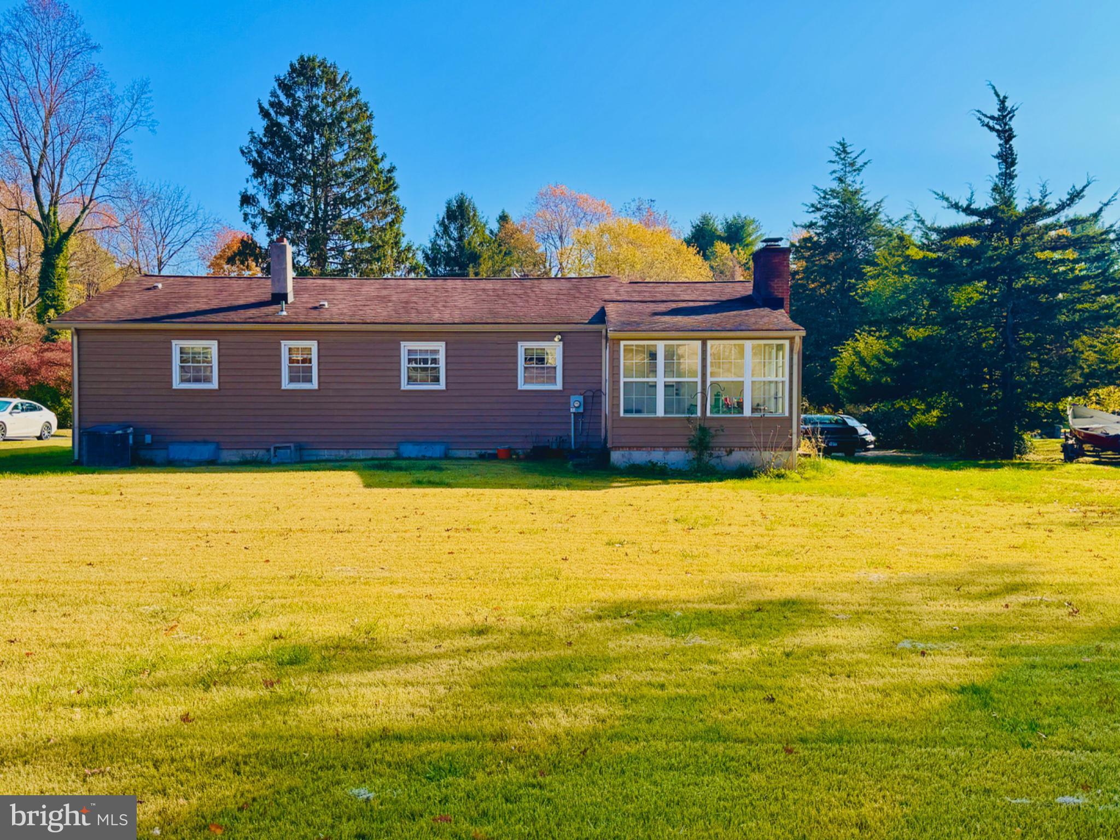
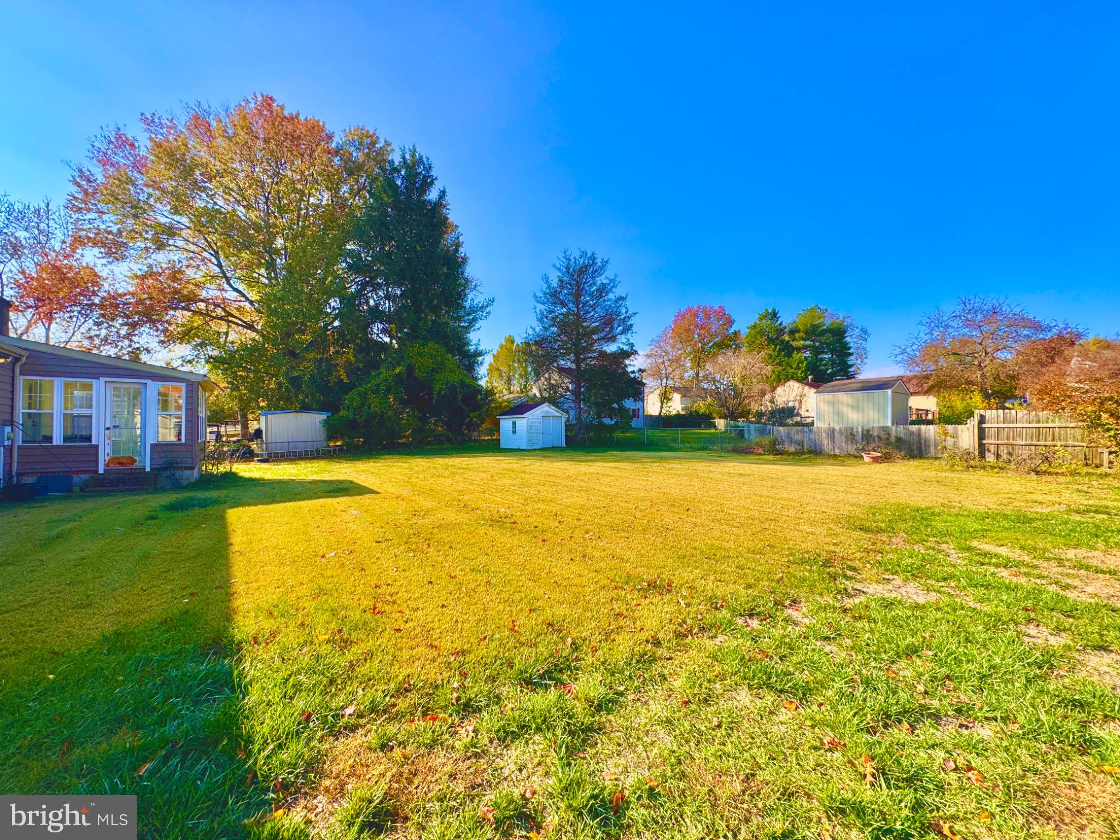
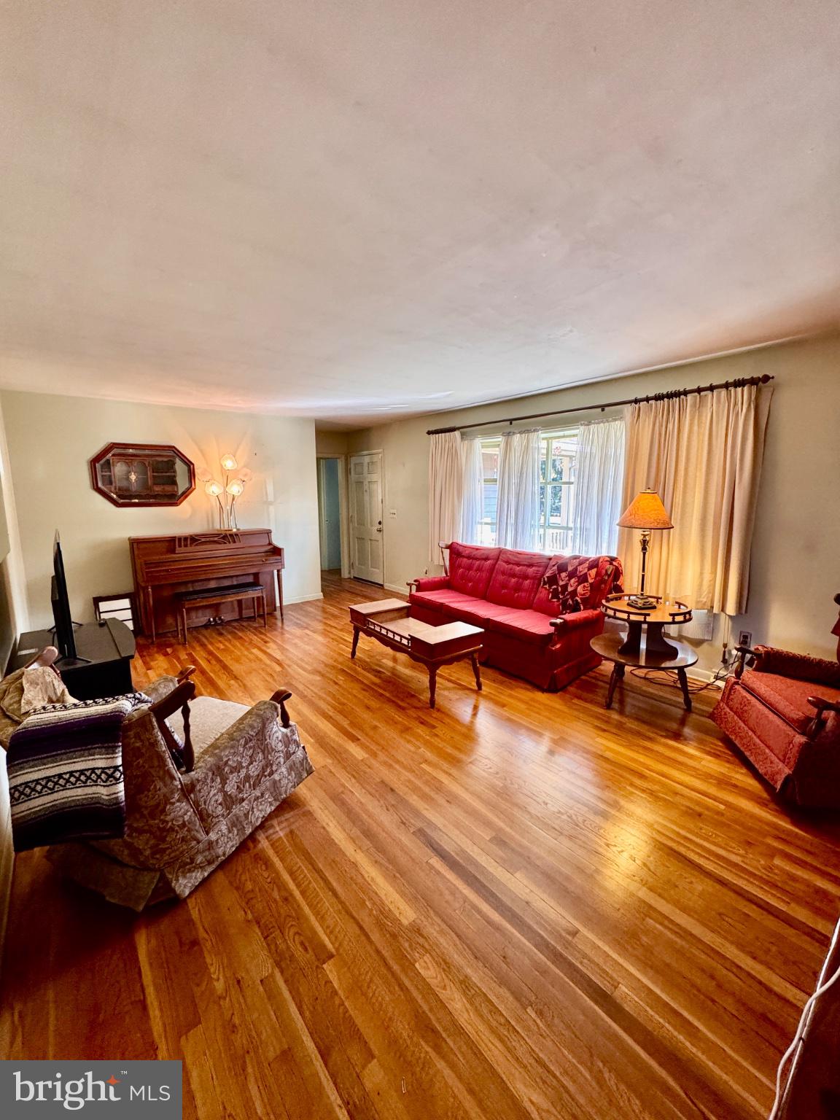
Enter an interest rate to see your estimated monthly payment.Nestled in a serene setting, this charming ranch-style home offers a perfect blend of comfort and functionality. Built in 1950, this residence has been thoughtfully maintained, showcasing a warm and inviting atmosphere that feels just like home. With 1,592 square feet of living space, this property features three spacious bedrooms and two full bathrooms, making it ideal for both relaxation and entertaining. Step inside to discover a traditional floor plan that seamlessly connects the living areas. Enjoy the warmth of the wood-burning fireplace, a delightful feature that adds character and charm to the living area. The home boasts beautiful hardwood floors throughout, complemented by built-ins that offer both style and practicality. The kitchen is equipped with modern appliances, including a built-in range, wall oven, microwave, dishwasher, and an extra refrigerator/freezer, ensuring that meal preparation is a breeze. The convenience of main floor laundry, along with additional laundry options in the basement, adds to the home's functionality. The exterior of the property is equally impressive, set on a generous 0.4-acre lot with an asphalt driveway that accommodates up to six vehicles. An outbuilding provides extra storage or workshop space, catering to your hobbies or organizational needs. A partially finished basement provides additional flexible space to suit your needs. The home is equipped with security features, including exterior cameras and a security system, ensuring peace of mind. Located in a vibrant community, this home is surrounded by a wealth of neighborhood benefits. Residents enjoy easy access to local parks, perfect for outdoor activities and leisurely strolls. Shopping and dinning are close at hand on South DuPont Highway. The area is known for its excellent schools, providing quality education options for all ages. With convenient public services and a welcoming atmosphere, this neighborhood fosters a strong sense of community. This property is not just a house; it's a place where memories are made. Experience the comfort and charm of this delightful home, where every detail has been designed for your enjoyment and peace of mind. Don't miss the opportunity to make this inviting space your own!
| 7 hours ago | Listing updated with changes from the MLS | |
| 19 hours ago | Status changed to Coming Soon | |
| 2 days ago | Listing first seen on site |

The real estate listing information is provided by Bright MLS is for the consumer's personal, non-commercial use and may not be used for any purpose other than to identify prospective properties consumer may be interested in purchasing. Any information relating to real estate for sale or lease referenced on this web site comes from the Internet Data Exchange (IDX) program of the Bright MLS. This web site references real estate listing(s) held by a brokerage firm other than the broker and/or agent who owns this web site. The accuracy of all information is deemed reliable but not guaranteed and should be personally verified through personal inspection by and/or with the appropriate professionals. Properties in listings may have been sold or may no longer be available. The data contained herein is copyrighted by Bright MLS and is protected by all applicable copyright laws. Any unauthorized collection or dissemination of this information is in violation of copyright laws and is strictly prohibited. Copyright © 2020 Bright MLS. All rights reserved.
Did you know? You can invite friends and family to your search. They can join your search, rate and discuss listings with you.