
21 VALHALLA COURTDOVER, DE 19904
Mortgage Calculator
Monthly Payment (Est.)
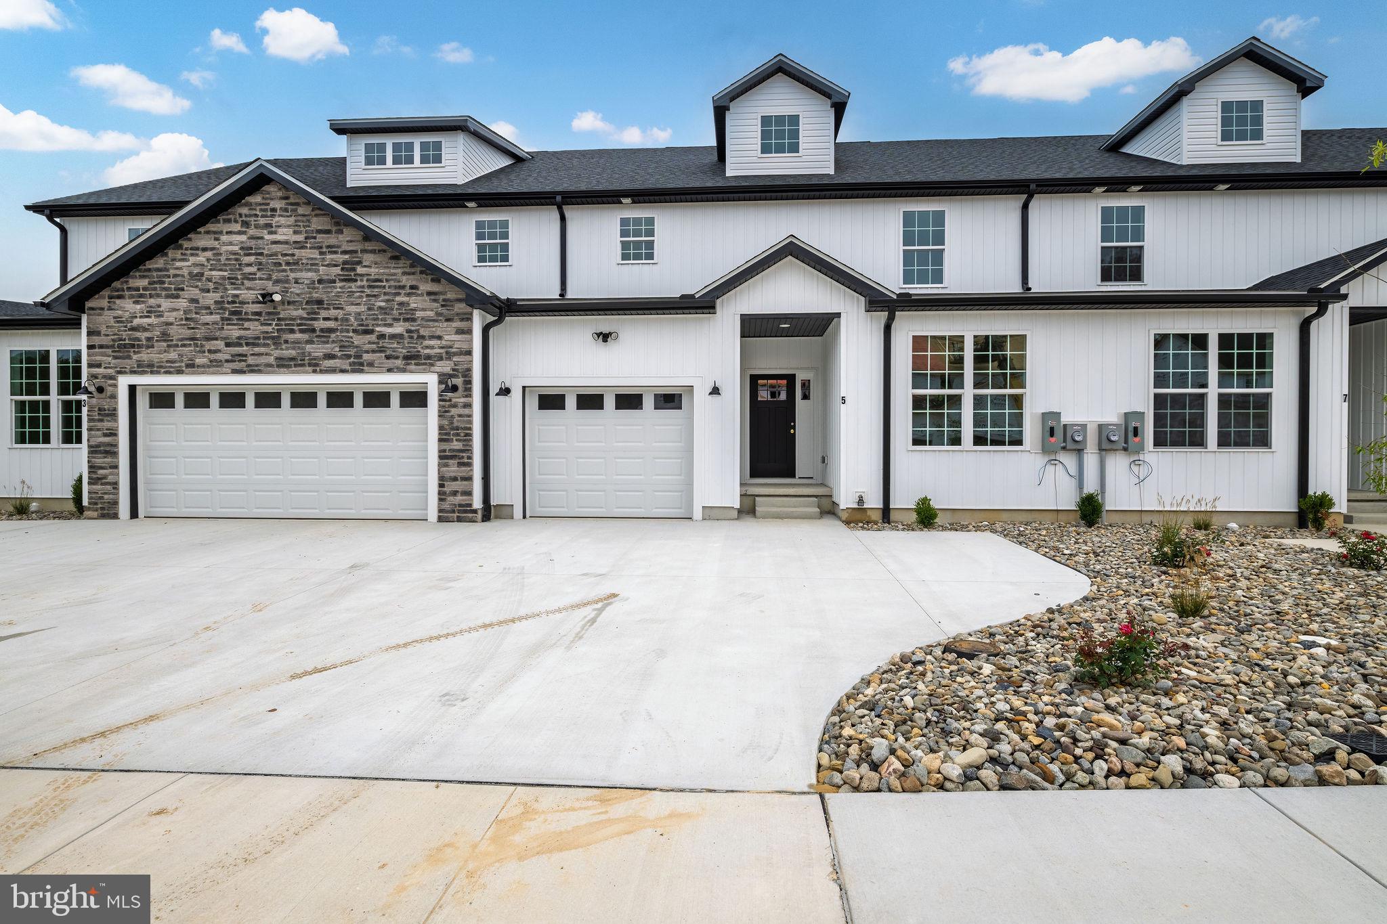
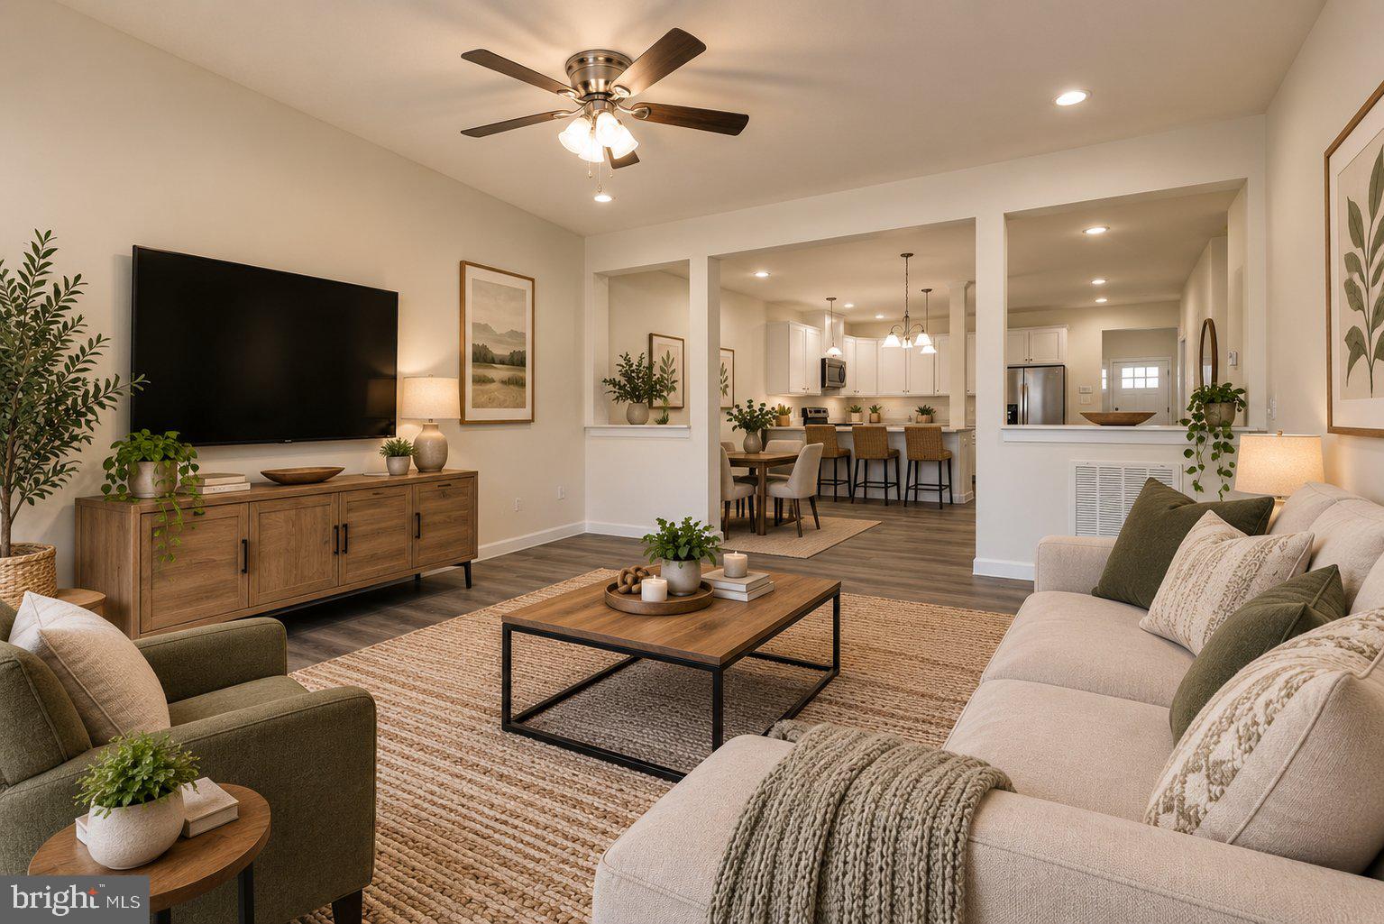
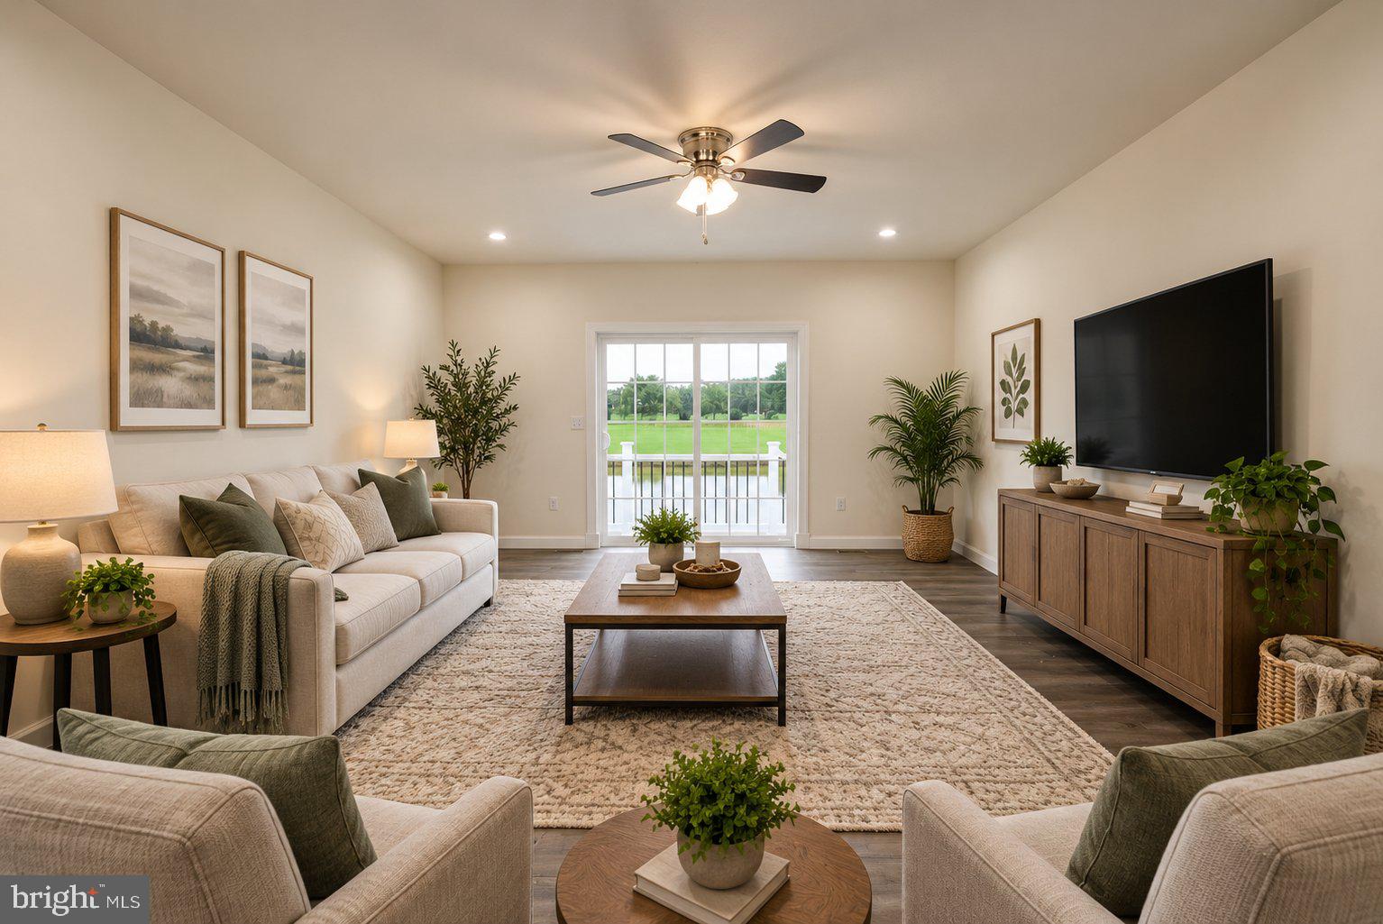
Enter an interest rate to see your estimated monthly payment.LIMITED-TIME BUILDER INCENTIVE! FHA FINANCING AS LOW AS 5.58% FOR THE FIRST YEAR WITH A 2-1 TEMPORARY RATE BUYDOWN OR $10,000 IN SELLER ASSISTANCE! ALL FINANCING TYPES WELCOME! PLUS A ONE-YEAR FULL GOLF MEMBERSHIP TO MAPLE DALE COUNTRY CLUB! GOLF COURSE LOT • NEW CONSTRUCTION • MOVE-IN READY • TWO PRIMARY SUITES • SPECTACULAR GOLF COURSE VIEWS! Don’t miss this rare opportunity to own a brand-new, move-in-ready home perfectly positioned along the 9th green of Maple Dale Country Club! Built by reputable local builder U & I Builders, this stunning property offers luxury finishes, thoughtful design, and spectacular golf course and pond views. The main level features an openconcept layout with luxury plank flooring, a gourmet kitchen with quartz countertops, walk-in pantry, soft-close cabinetry, breakfast bar, and dining nook. The bright family room offers sliding glass doors leading to a private deck overlooking the fairway and pond. The first-floor primary suite features a walk-in closet, spa-style bath with tiled walk-in shower, quartz double vanities, and beautiful golf course views. An additional fifth bedroom or office, convenient half bath, and full laundry room complete the main level. Upstairs, you’ll find a second primary suite with private full bath and balcony overlooking the golf course, ideal for multigenerational living. Two additional generously sized bedrooms, a spacious bonus room perfect for a family room, media room, or game area, and another full bath provide plenty of space for family and guests. The home also features a onecar garage with interior access and a professionally landscaped lot with panoramic golf course views. Enjoy the lifestyle at Maple Dale Country Club, offering 18-hole golf, fine dining, community events, and more! COMPLETED AND READY FOR IMMEDIATE OCCUPANCY! No waiting for construction—move right in and start enjoying the golf course lifestyle! SPECIAL BUILDER PROMOTION! The first qualified buyer to enter into a ratified contract within 30 days of the promotion start date may take advantage of the special FHA financing incentive. FHA, VA, and conventional financing are welcome, with $10,000 in seller assistance or eligible rate buydown options available, subject to buyer qualifications and loan program requirements. Don’t miss your opportunity to own luxury new construction overlooking the golf course, enjoy a full year of golf membership, and take advantage of these exceptional builder incentives! Schedule your private tour today! Financing terms: Advertised 5.58% FHA interest rate is an optimal first-year rate through a 2-1 temporary buydown, increasing to 6.58% in year two and 7.58% thereafter. Subject to credit approval, lender qualifications, rate availability, and builder approval. $10,000 seller assistance is an alternative incentive and cannot be combined with the promotional rate buydown. Offer subject to loan program limits and availability. Golf membership terms subject to club approval. Rates and terms subject to change
| 3 hours ago | Listing first seen on site | |
| 3 hours ago | Listing updated with changes from the MLS |

The real estate listing information is provided by Bright MLS is for the consumer's personal, non-commercial use and may not be used for any purpose other than to identify prospective properties consumer may be interested in purchasing. Any information relating to real estate for sale or lease referenced on this web site comes from the Internet Data Exchange (IDX) program of the Bright MLS. This web site references real estate listing(s) held by a brokerage firm other than the broker and/or agent who owns this web site. The accuracy of all information is deemed reliable but not guaranteed and should be personally verified through personal inspection by and/or with the appropriate professionals. Properties in listings may have been sold or may no longer be available. The data contained herein is copyrighted by Bright MLS and is protected by all applicable copyright laws. Any unauthorized collection or dissemination of this information is in violation of copyright laws and is strictly prohibited. Copyright © 2020 Bright MLS. All rights reserved.
Did you know? You can invite friends and family to your search. They can join your search, rate and discuss listings with you.