
600 AUDREY DRIVE 600DOVER, DE 19901
Mortgage Calculator
Monthly Payment (Est.)
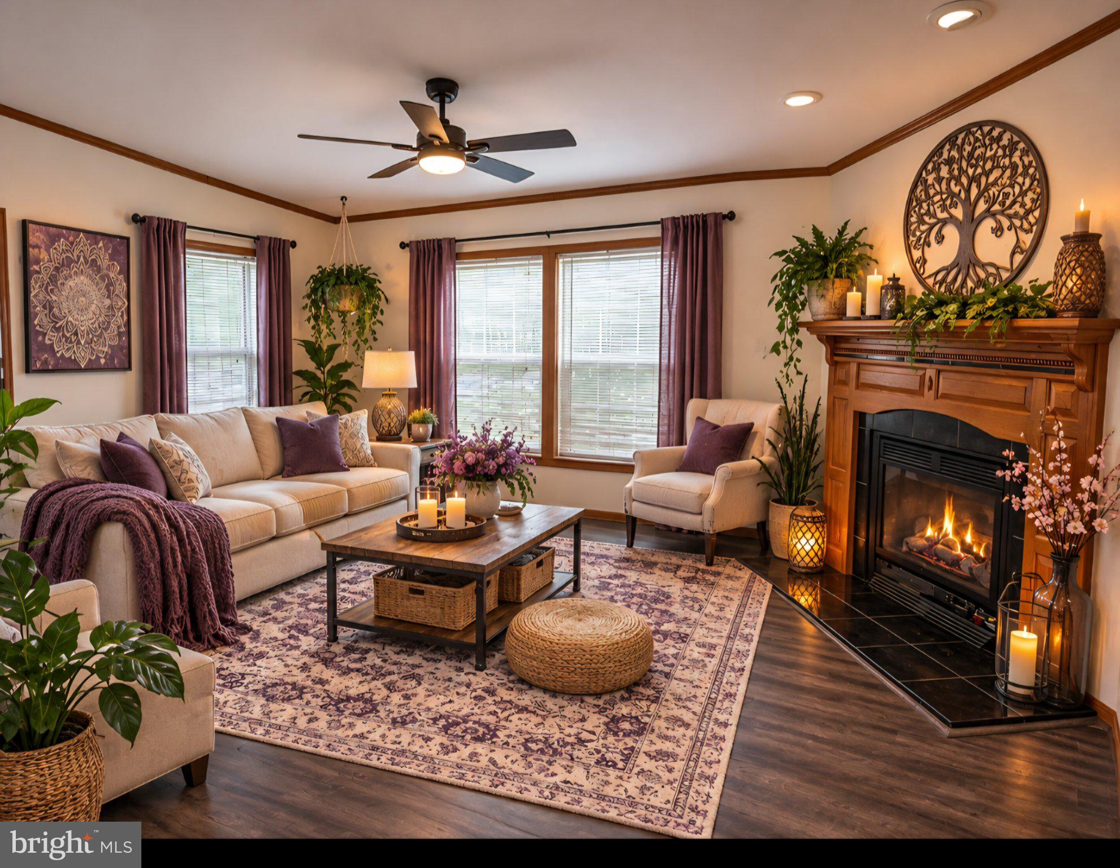
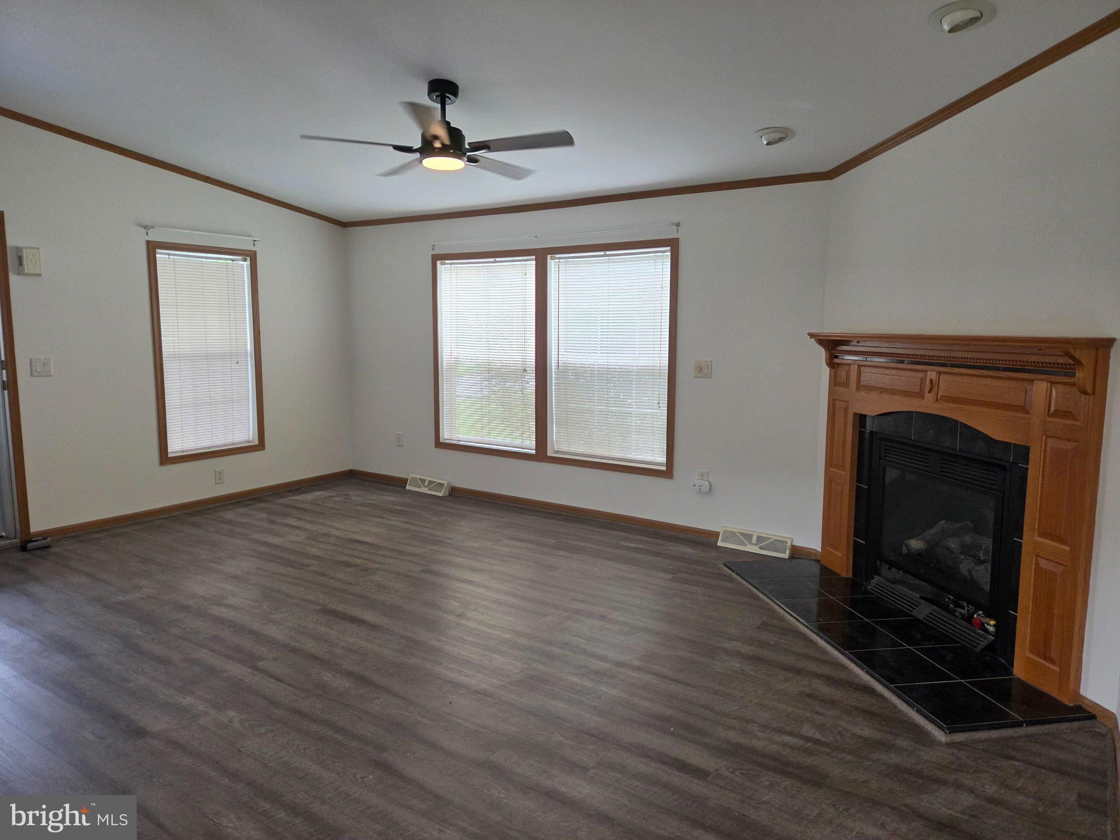
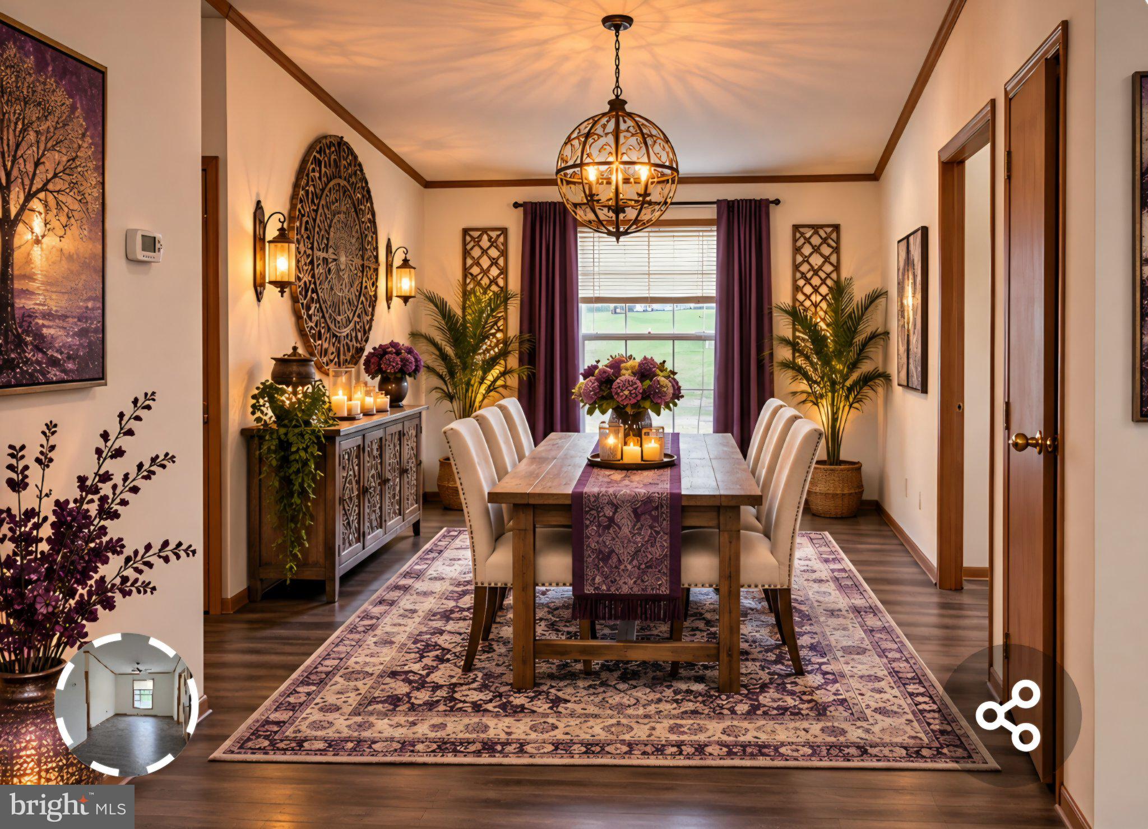
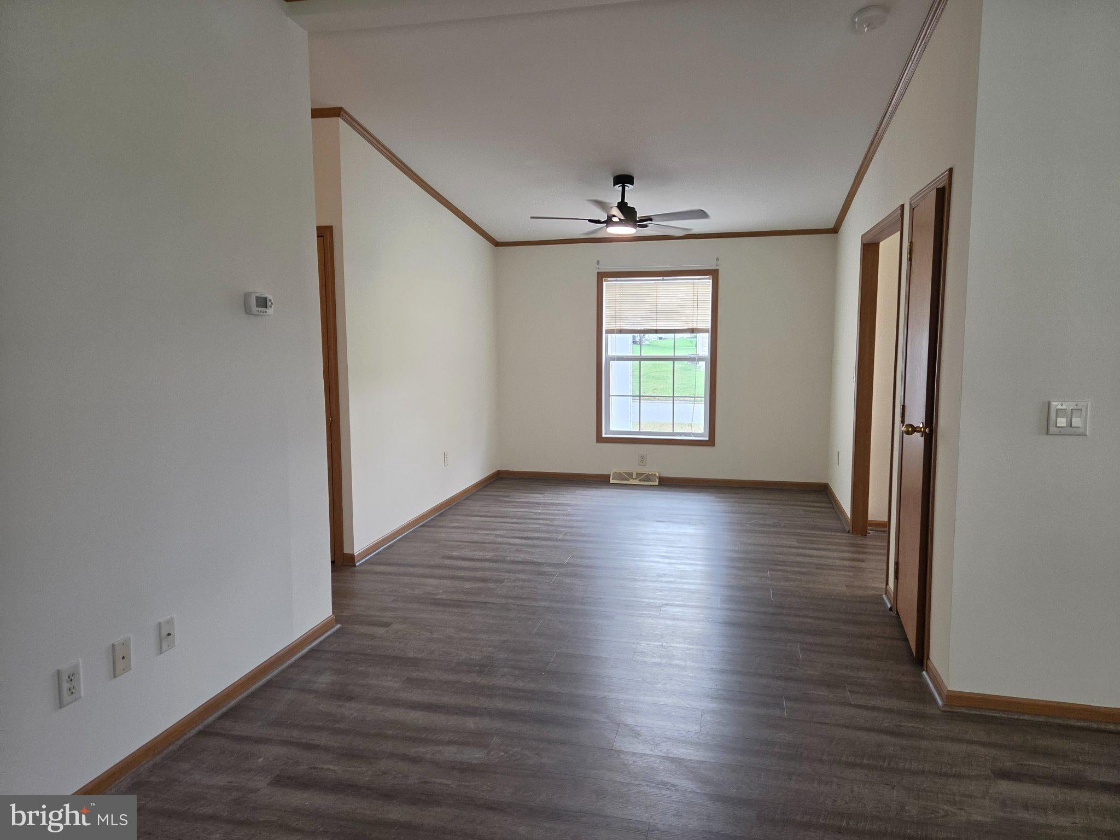
Enter an interest rate to see your estimated monthly payment.Built in 2003, this ranch-style residence boasts excellent condition and features a cozy gas fireplace, perfect for creating warm memories. Step outside to enjoy the inviting porch and the beautifully maintained corner lot, complete with streetlights that enhance the neighborhood's charm. The 55+ Active Adult community offers a refreshing in-ground pool, ideal for leisurely afternoons and social gatherings with neighbors. Inside, you'll find a well-appointed kitchen equipped with stainless steel appliances, including a gas oven/range, dishwasher, and refrigerator, making meal preparation a joy. The spacious layout is complemented by LVP plank flooring, ensuring both style and easy maintenance. Wild Meadows is not just a place to live; it's a vibrant community with access to local parks, walking trails, and nearby amenities that foster an active lifestyle. The Land Lease includes lawn maintenance and snow removal. Residents can enjoy the convenience of nearby public services and highly regarded schools, enhancing the overall quality of life. With an attached garage and driveway parking, this home offers both comfort and convenience. Embrace the opportunity to create lasting memories in a community that values connection and tranquility. Your new chapter awaits in Wild Meadows! All New in 2024 - Roof, HVAC, Stainless Steel Fingerprint Resistant Refrigerator, Dishwasher, and Gas Stove, Granit Countertop, Stainless Sink, Washer and Dryer, Smart Ceiling Fan/Light in Dining and Living Room works with Remote, App, or Alexa Voice. Fresh Paint throughout whole house
| 4 hours ago | Listing updated with changes from the MLS | |
| yesterday | Status changed to Active | |
| yesterday | Listing first seen on site |

The real estate listing information is provided by Bright MLS is for the consumer's personal, non-commercial use and may not be used for any purpose other than to identify prospective properties consumer may be interested in purchasing. Any information relating to real estate for sale or lease referenced on this web site comes from the Internet Data Exchange (IDX) program of the Bright MLS. This web site references real estate listing(s) held by a brokerage firm other than the broker and/or agent who owns this web site. The accuracy of all information is deemed reliable but not guaranteed and should be personally verified through personal inspection by and/or with the appropriate professionals. Properties in listings may have been sold or may no longer be available. The data contained herein is copyrighted by Bright MLS and is protected by all applicable copyright laws. Any unauthorized collection or dissemination of this information is in violation of copyright laws and is strictly prohibited. Copyright © 2020 Bright MLS. All rights reserved.