
29 CHADWICK DRIVEDOVER, DE 19901
Mortgage Calculator
Monthly Payment (Est.)
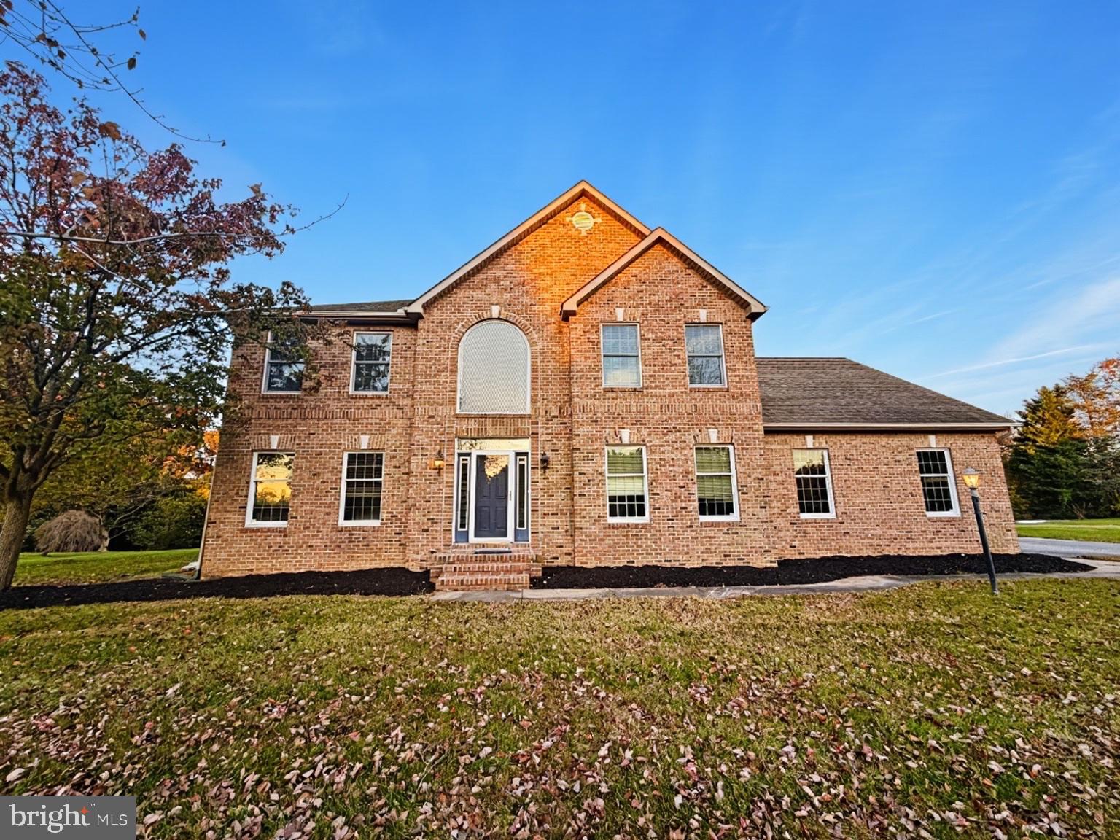
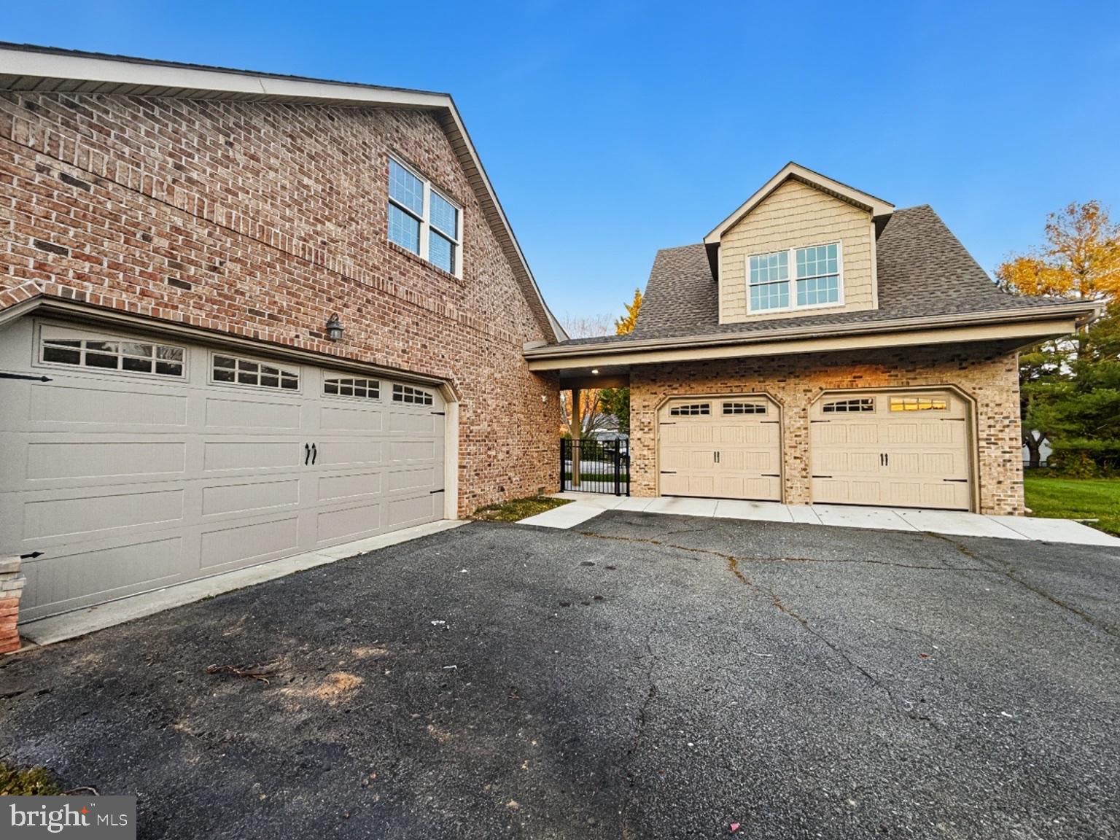
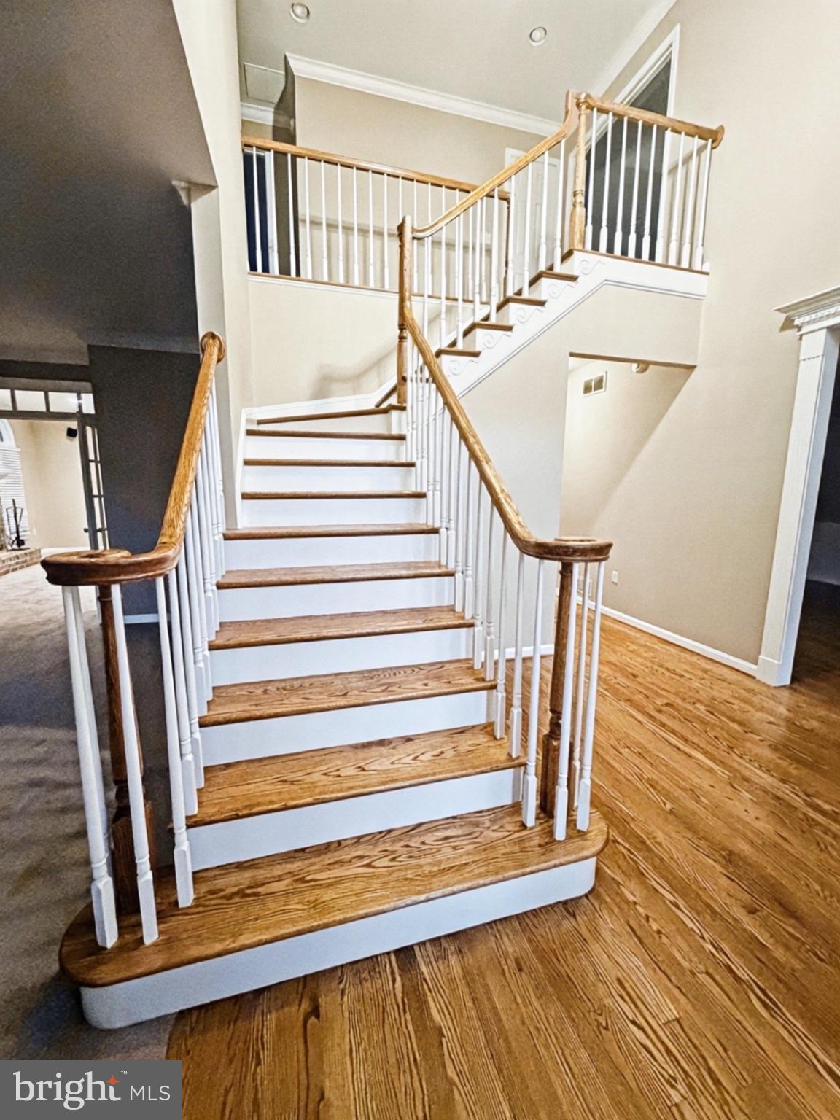
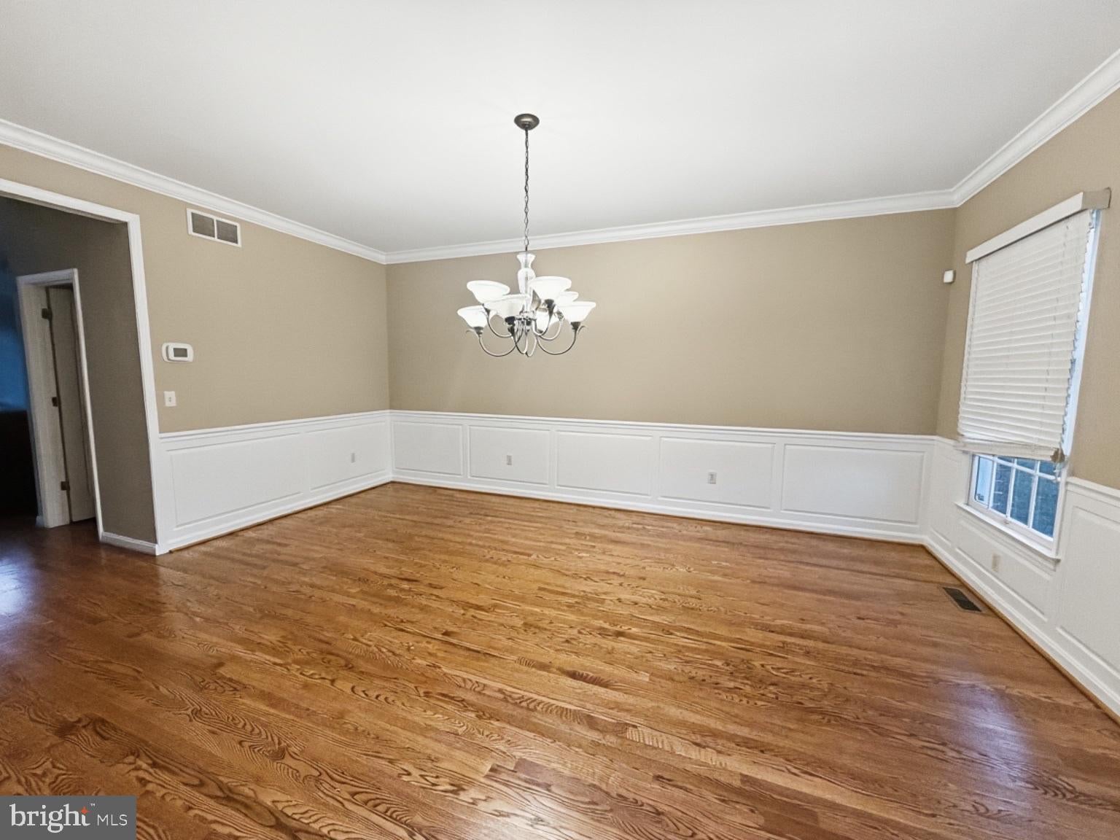
Enter an interest rate to see your estimated monthly payment.Every little thing you want....this one's got it! Newly remodeled 4 bedroom, 4 full bathroom home with over 5000 square feet in Pennwood. Some of the stunning features include a finished basement with full bathroom, geothermal heating, office on the first floor and a full bathroom, freshly refinished hardwood flooring, new carpet, new paint, fireplace, 2 car attached and 2 car detached garage, massive master bedroom with attached office, inground pool with slide, and so much more. Walk into this estate home and be amazed by the beautifully refinished floors. To the right of the foyer is the formal dining room that leads into the kitchen with a large walk in pantry and wet bar, double ovens, new stone counters and five burner cooktop. The breakfast nook overlooks the family room and has a view to the pool! The family room has a fireplace and is ready for your mounted TV. There is also a front formal living room, a full bathroom, and an office space with built in bookshelves as well as a 1/2 bath. The full bathroom downstairs has direct access to outside--perfect for visitors using the pool in the summer. Upstairs, you will find an absolutely MASSIVE master bedroom with tray ceiling and built in vanity, walk in closets and two smaller closets, as well as an office space with french doors and a large master bathroom. Three other generously sized bedrooms and another full bathroom finish off the second floor. Now to the basement--this basement is fully finished with egress window and a full bathroom so you can do as your heart desires! Next, let's talk about the back yard. Inground pool with waterfall, surrounded by pavers, and adorned with a slide will be the highlight of your sweltering summers! There is also a vinyl playground set! The attached two car garage is oversized with a work area. There is also a detached two car garage with a second level that could be finished off for even more space--craft room or man cave, maybe? This home has absolutely everything you are looking for in a neighborhood that is highly sought after. Make this home yours today!
| 7 hours ago | Listing updated with changes from the MLS | |
| 7 hours ago | Listing first seen on site |

The real estate listing information is provided by Bright MLS is for the consumer's personal, non-commercial use and may not be used for any purpose other than to identify prospective properties consumer may be interested in purchasing. Any information relating to real estate for sale or lease referenced on this web site comes from the Internet Data Exchange (IDX) program of the Bright MLS. This web site references real estate listing(s) held by a brokerage firm other than the broker and/or agent who owns this web site. The accuracy of all information is deemed reliable but not guaranteed and should be personally verified through personal inspection by and/or with the appropriate professionals. Properties in listings may have been sold or may no longer be available. The data contained herein is copyrighted by Bright MLS and is protected by all applicable copyright laws. Any unauthorized collection or dissemination of this information is in violation of copyright laws and is strictly prohibited. Copyright © 2020 Bright MLS. All rights reserved.
Did you know? You can invite friends and family to your search. They can join your search, rate and discuss listings with you.